1008 Wolfs Bane Drive
VIEW PHOTOS
Listing courtesy of Better Homes & Gardens Real Es
$700,000

1008 Wolfs Bane Drive

5 Beds 3 Baths 2,944 Sq.Ft. 0.29 Acres

Description

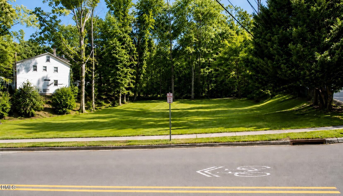
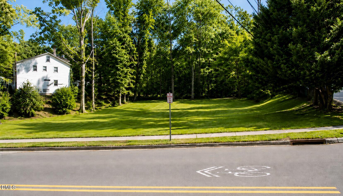
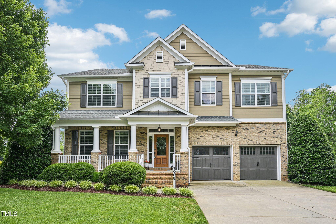
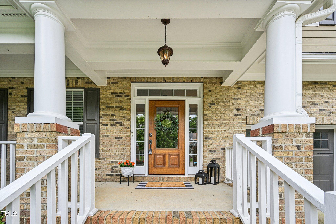
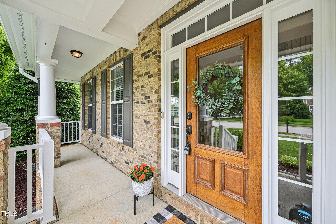
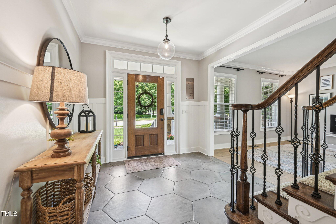
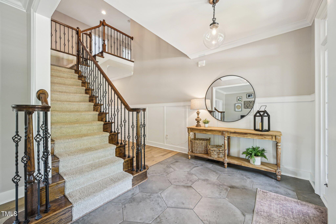
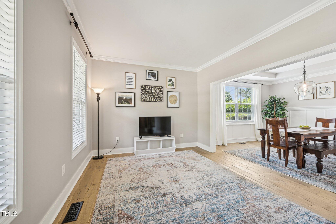
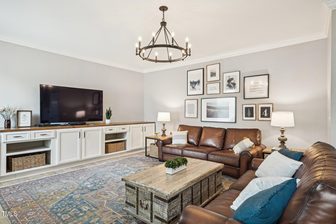
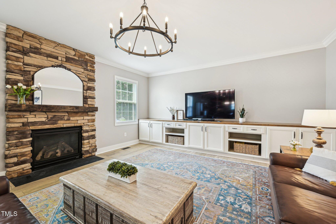
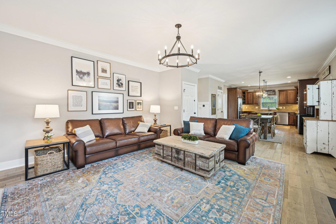
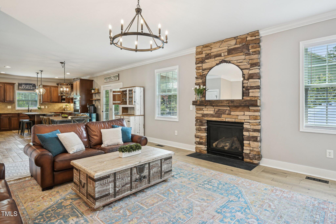
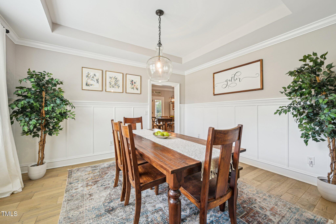
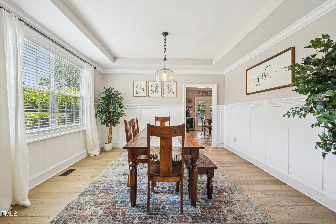
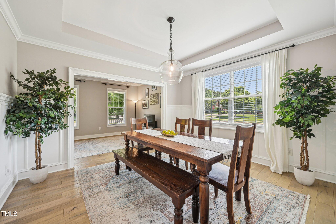
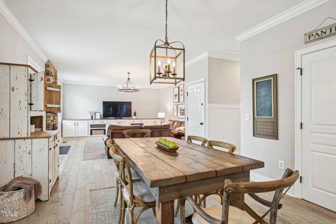
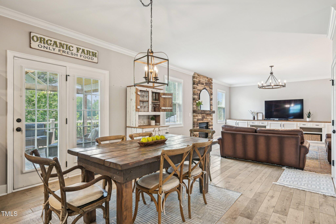
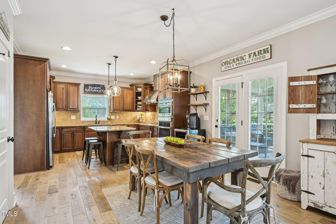
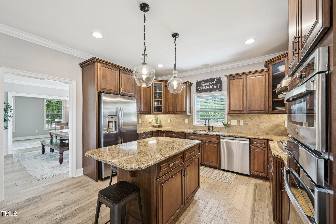
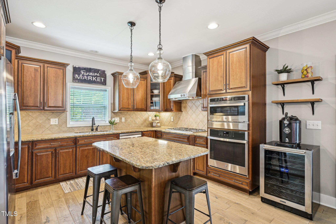
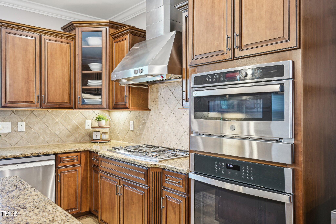
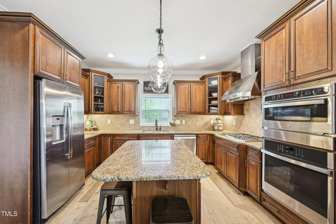
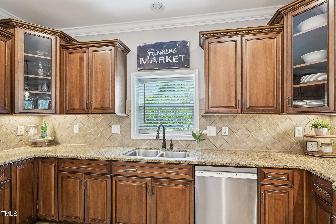
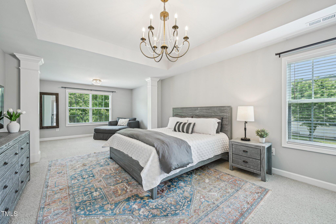
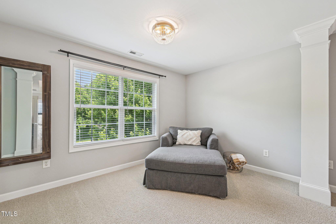
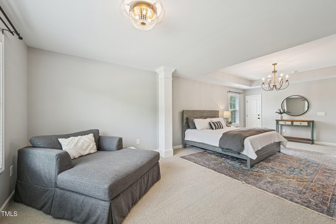
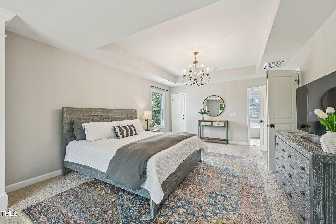
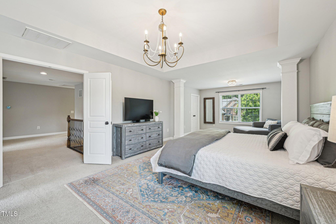
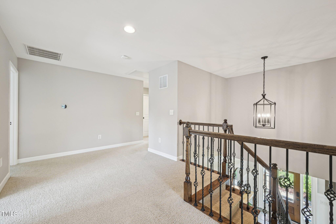
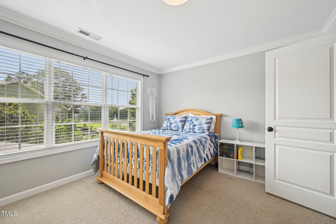
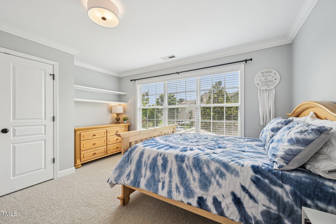
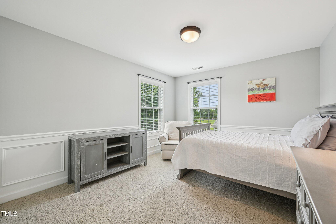
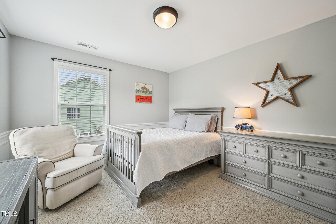
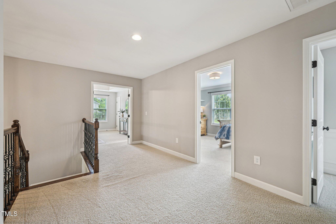
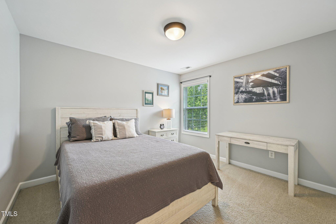
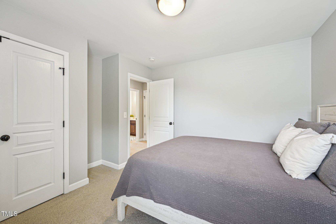
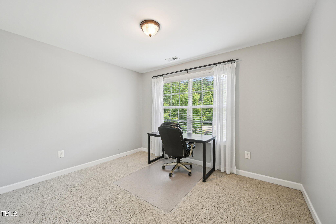
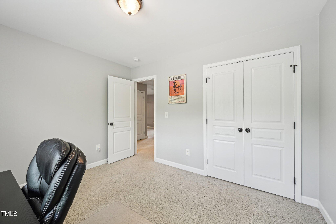
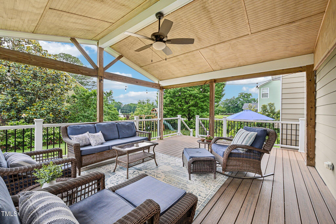
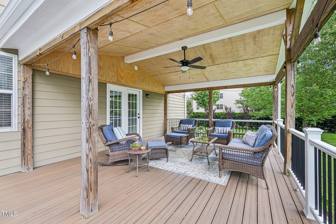
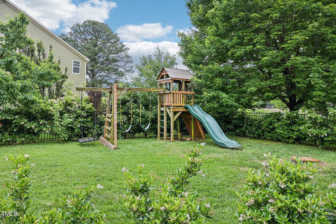
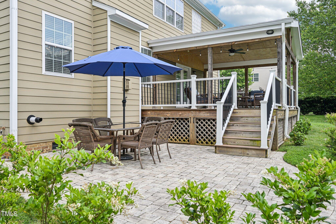
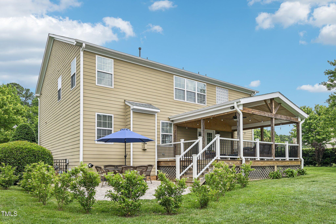
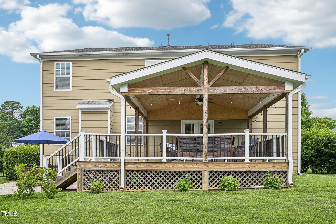
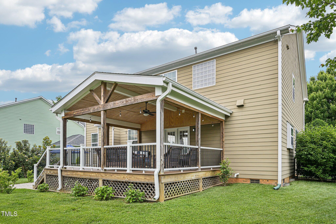
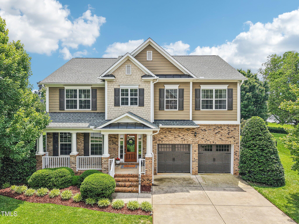
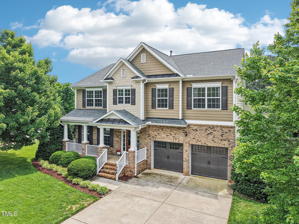
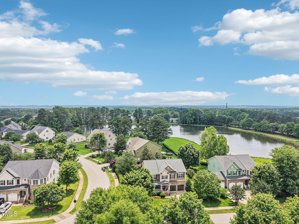
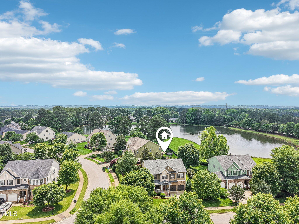
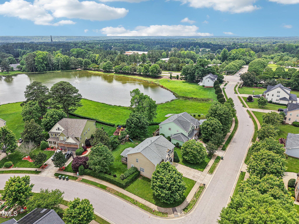
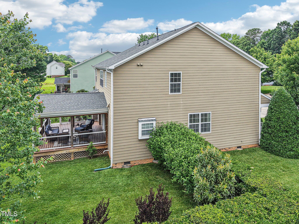
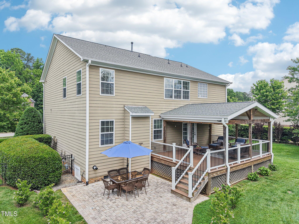
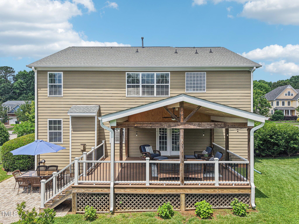
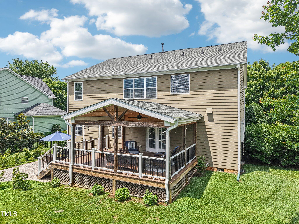
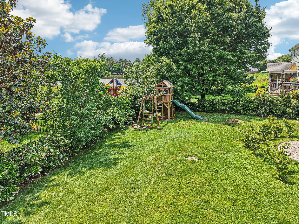
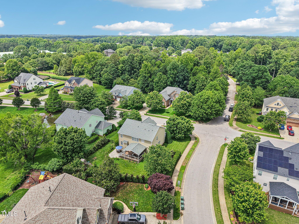
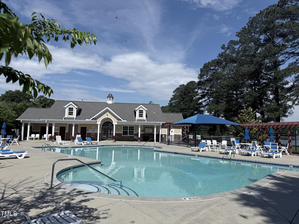
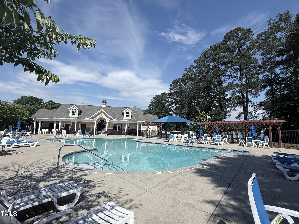
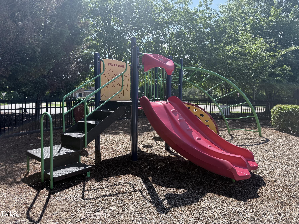
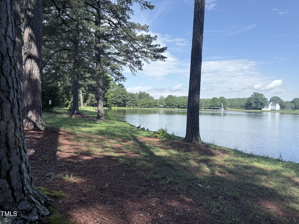
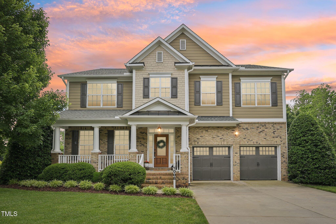
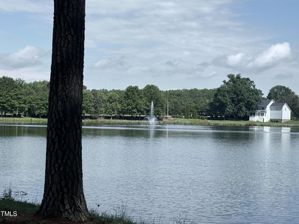
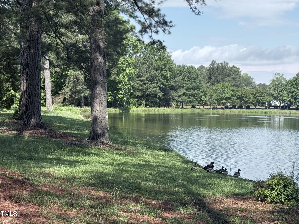
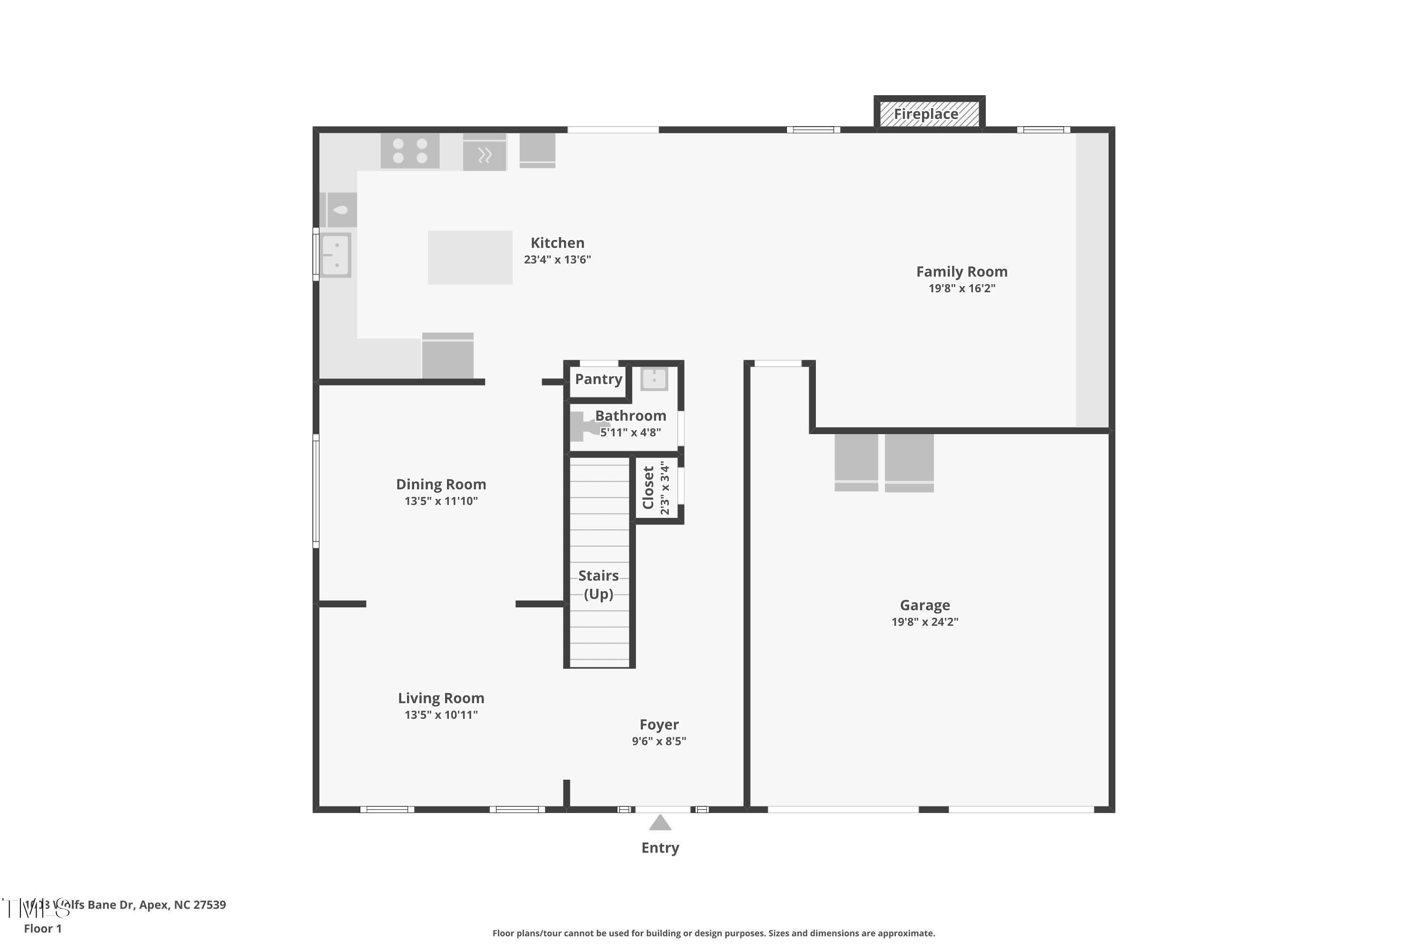
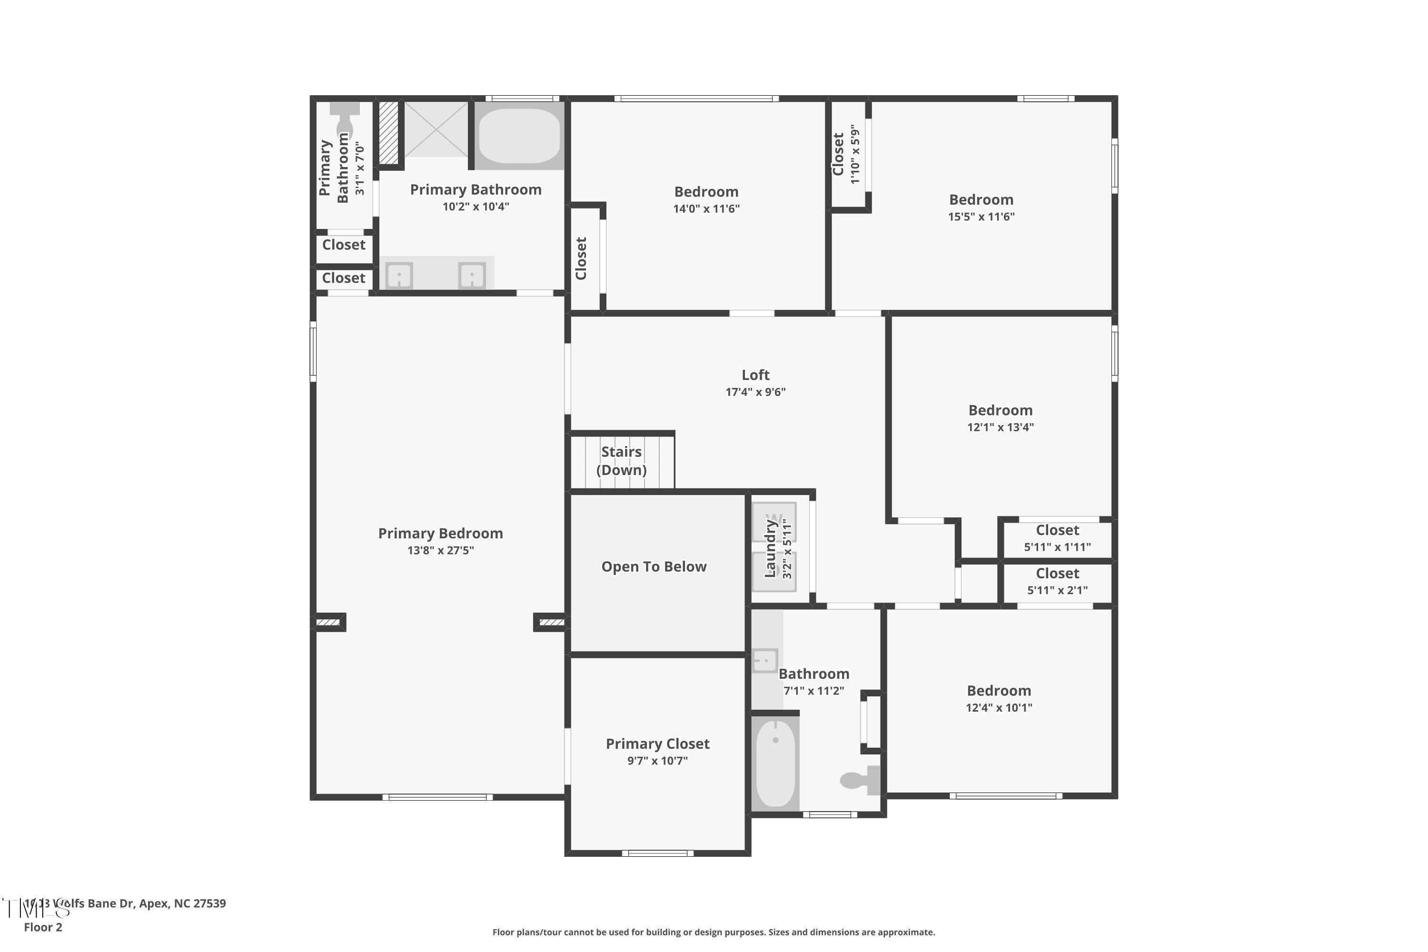
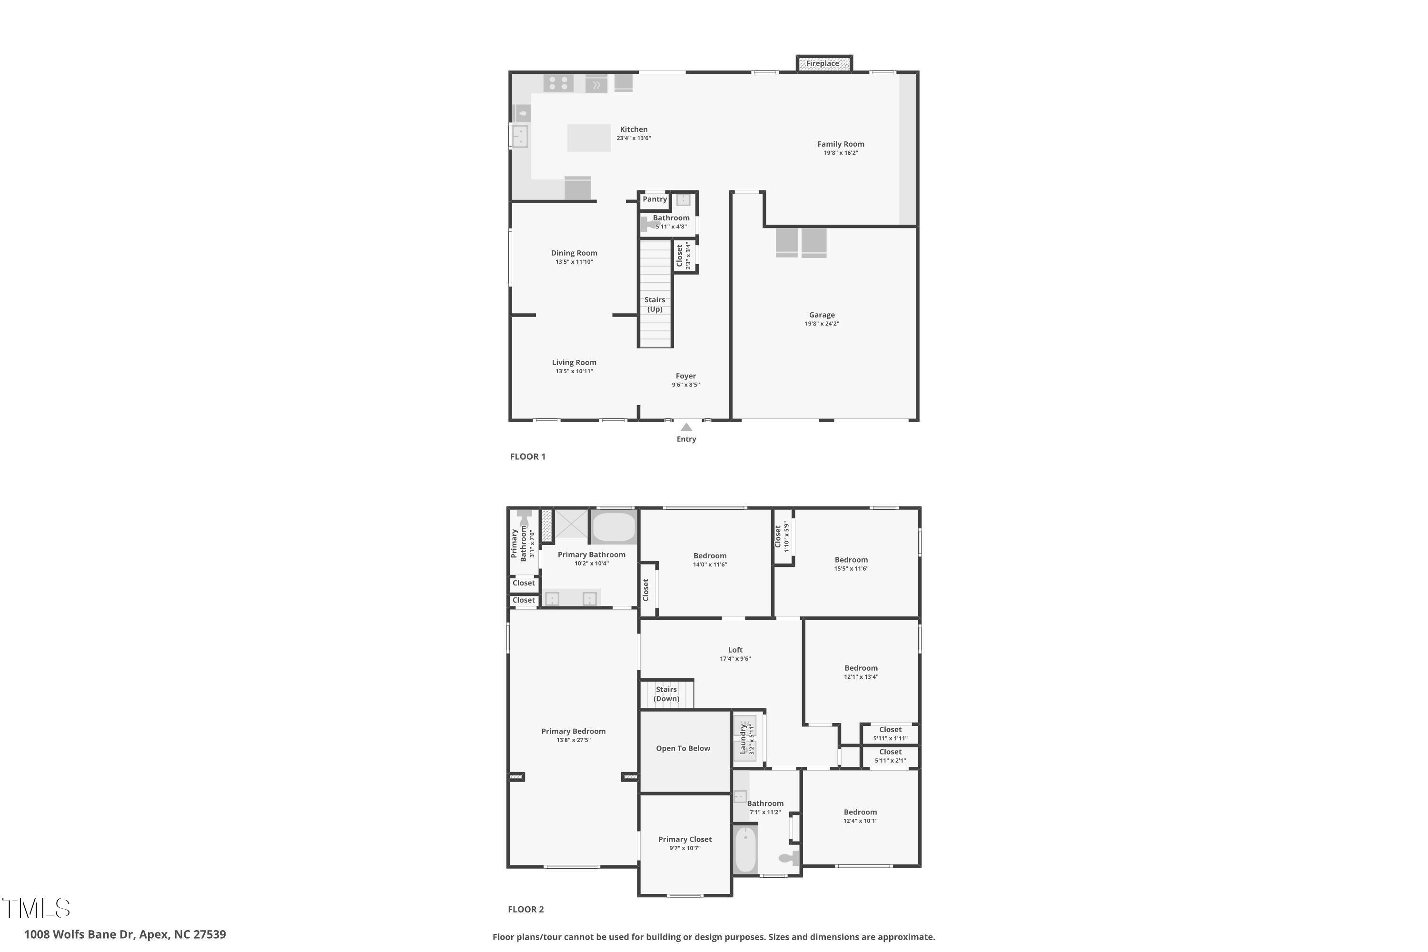
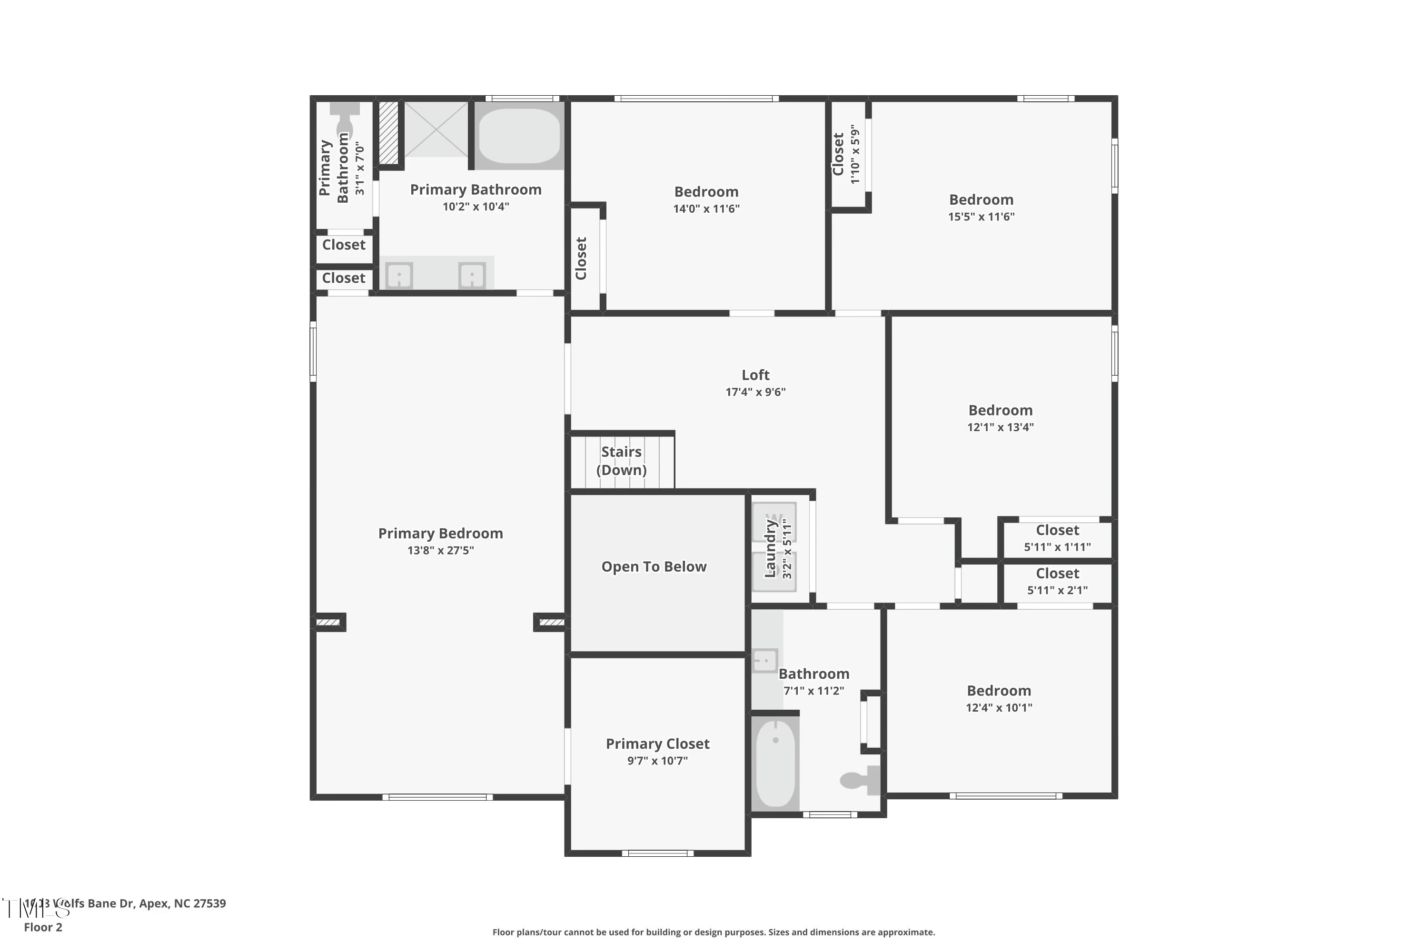
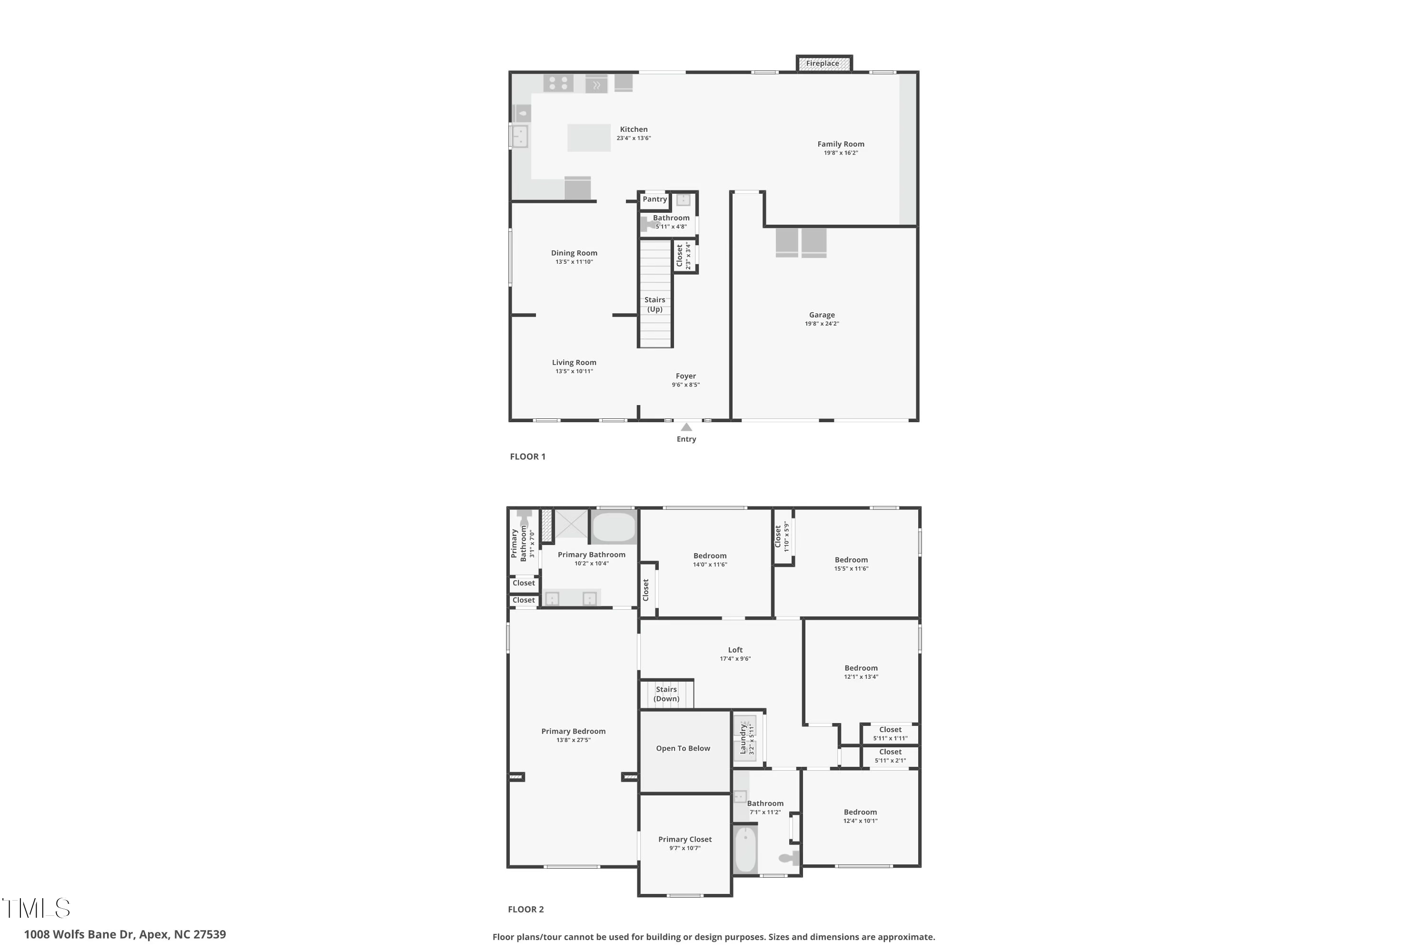
Welcome to 1008 Wolfs Bane Drive, a beautifully maintained 5-bedroom home situated on a premium corner lot with serene lake views in the sought-after West Lake community. Enjoy the ultimate in convenience with Middle Creek schools, the public library, community park, neighborhood pool, playground, and walking trails all within walking distance. Inside, you'll find a Chef's Kitchen featuring elegant high-low cabinetry, upgraded granite countertops, and stainless steel appliances.. The main floor boasts solid 3/4'' oak hardwoods throughout the living areas, built in cabinets in the family room, and gas fireplace with custom stone surround. The spacious primary suite includes a sitting area and huge walk-in closet. Step outside to your own fenced-in private backyard oasis, where a 16' x 23' covered deck and 17' x 19' paver patio--both added in 2021--offer the perfect setting for outdoor dining, relaxing, or entertaining guests. This home combines location, luxury, and lifestyle in one exceptional package. Don't miss your chance to own this gem in West Lake!

Share Property

Location

1008 Wolfs Bane Drive, Apex, NC 27539

Status

Sold

Date Sold

June 18, 2025
William Buffaloe

William Buffaloe

TITLE

REALTOR®

Property Amenities

Interior
Laundry room Upper Level
Fireplace Family Room, Gas, Gas Log, Living Room, Stone
Appliances Convection Oven, Cooktop, Dishwasher, Disposal, Exhaust Fan, Gas Cooktop, Water Heater
Flooring Carpet, Ceramic Tile, Hardwood
Total Bedrooms: 5
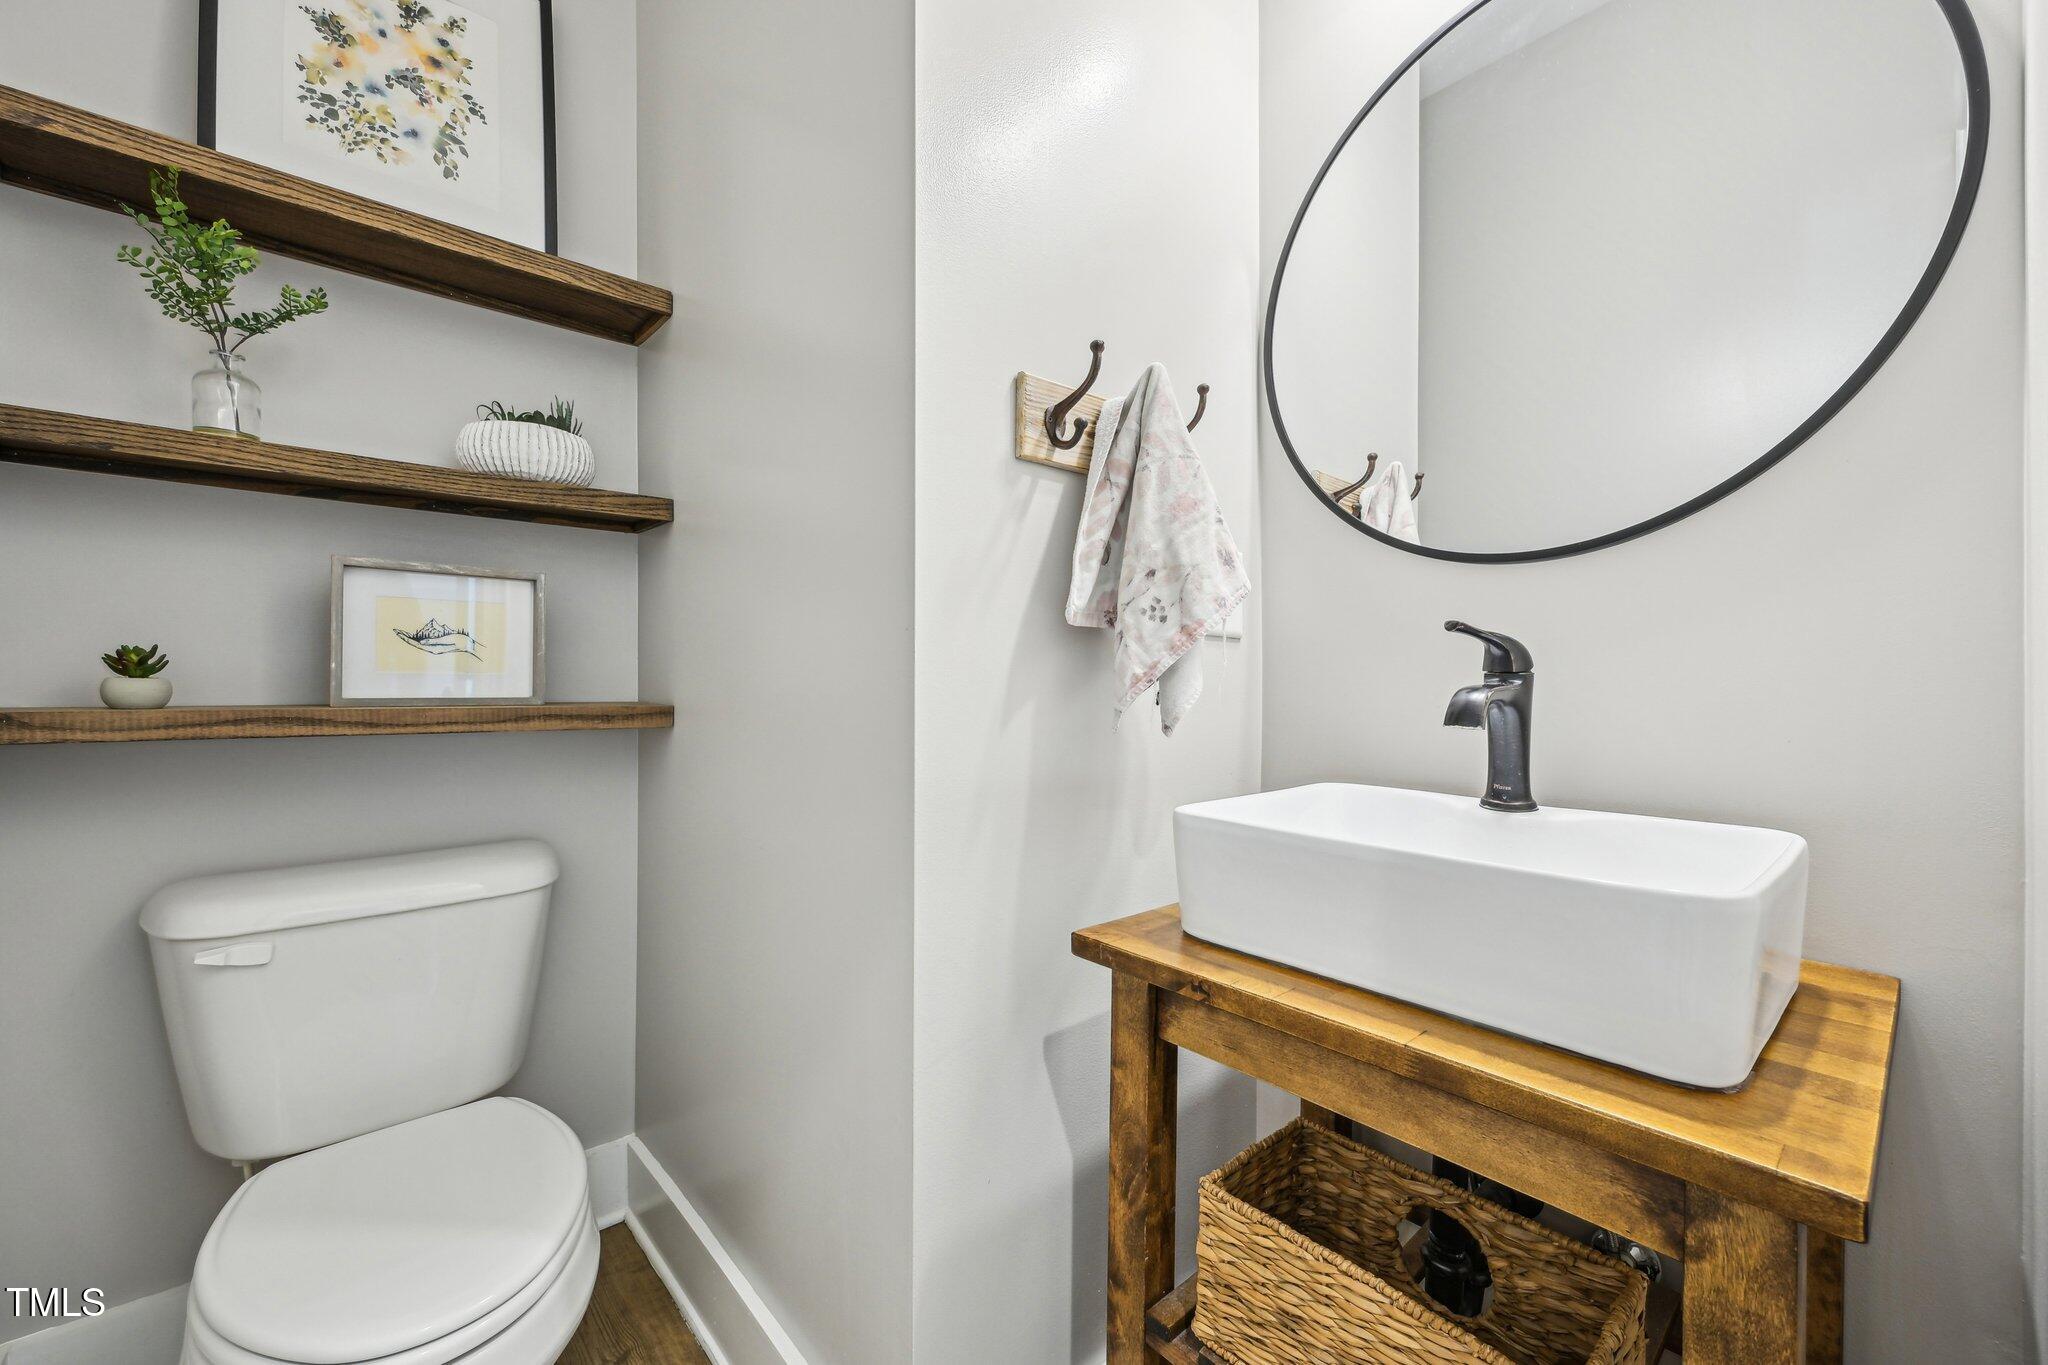
Half Bathrooms: 1
Full Bathrooms: 2
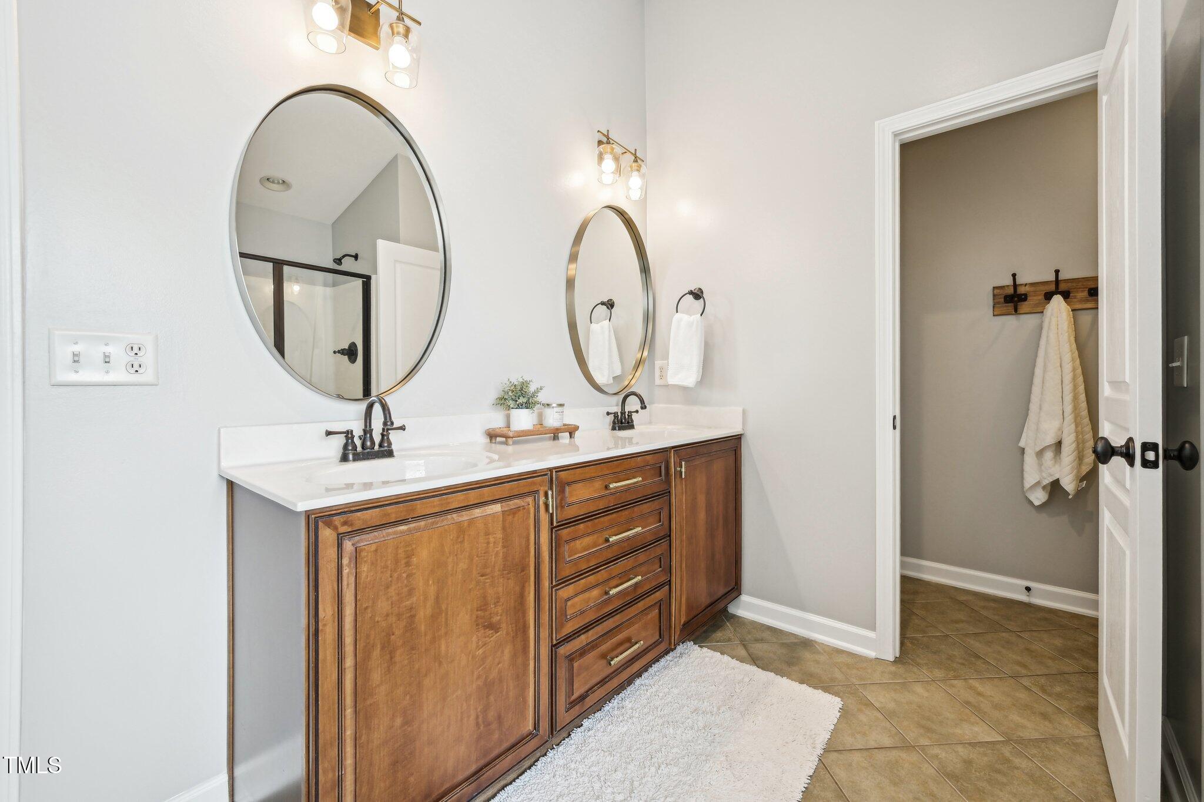
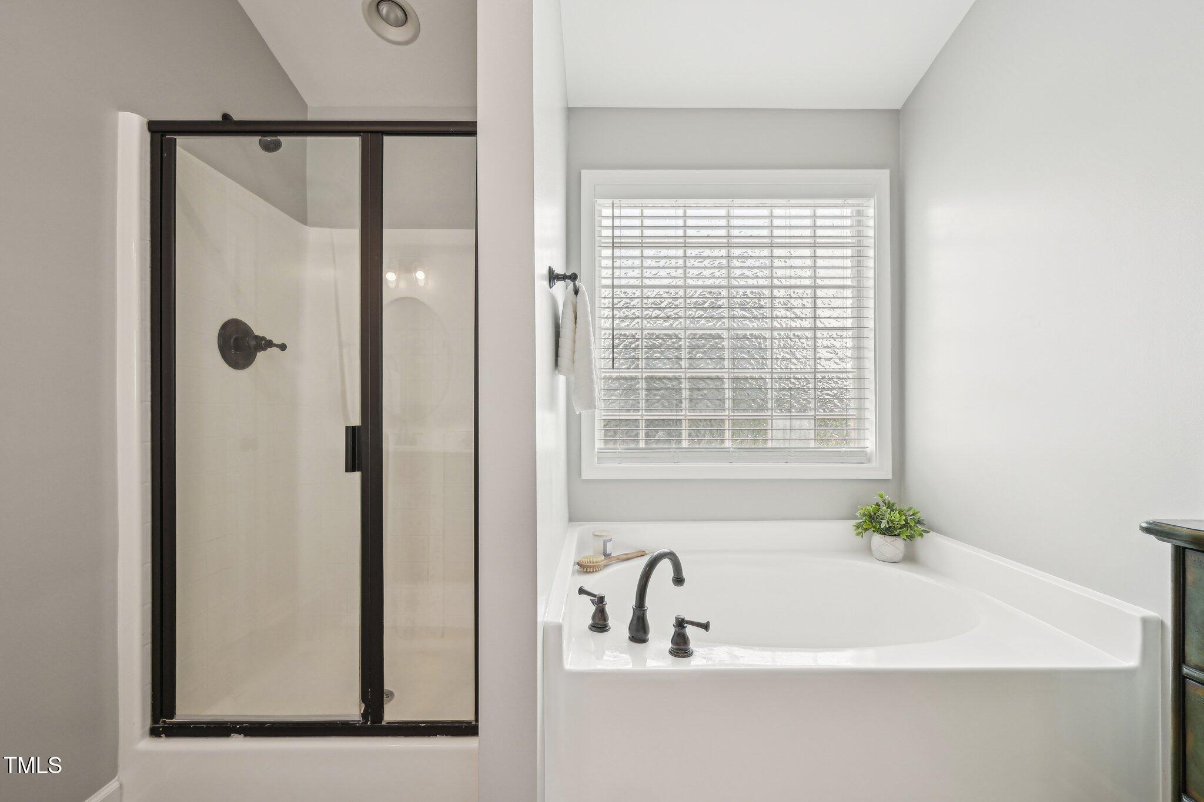
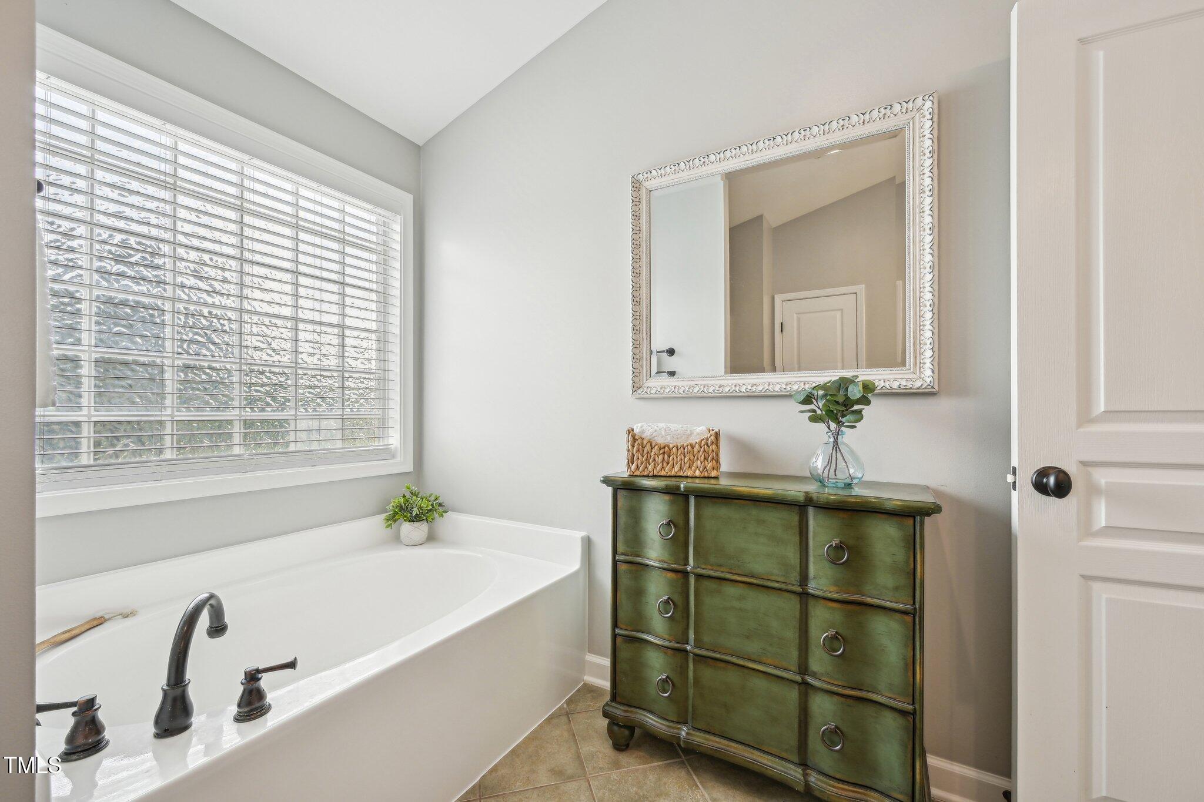
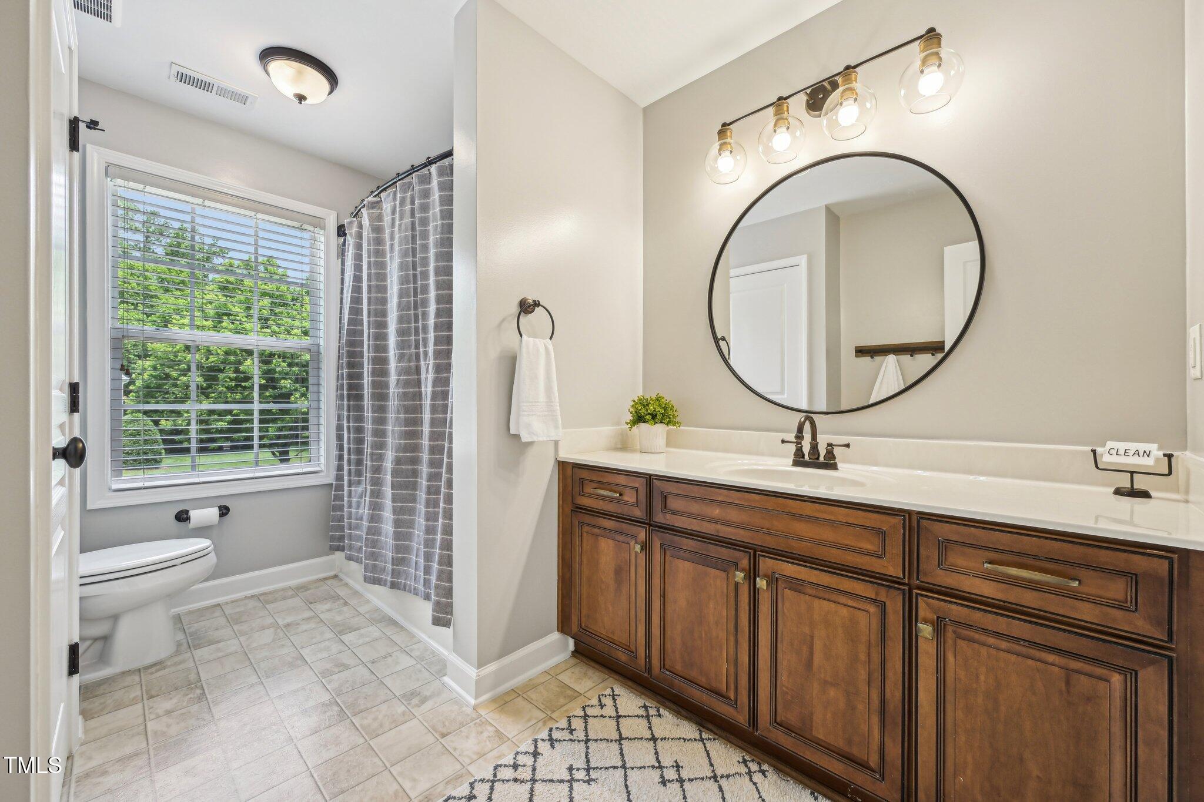
Other Interior Features Bathtub/Shower Combination, Breakfast Bar, Ceiling Fan(s), Chandelier, Crown Molding, Double Vanity, Eat-in Kitchen, Entrance Foyer, Granite Counters, Kitchen Island, Open Floorplan, Pantry, Separate Shower, Smooth Ceilings, Soaking Tub, Tray Ceiling(s), Walk-In Closet(s), Water Closet
Area & Lot
Total area 2,944 Sq.Ft.
Lot Area 0.29 Acres
Living area 2,944 Sq.Ft.
MLS® ID 10096319
Year Built 2008
High School Wake - Middle Creek
Middle School Wake - West Lake
Elementary School Wake - West Lake
View Description Lake,Neighborhood
Architecture Styles Traditional, Transitional
Type Residential
Status Sold
Date Sold June 18, 2025
Exterior
Stories 2
Pool Community
Air conditioning Ceiling Fan(s), Central Air, Electric
Heat type Forced Air, Natural Gas
Water Source Public
Garage Space 2.0
Security Features Smoke Detector(s)
Sewer Public Sewer
Other Exterior Features Fenced Yard, Private Yard
Parking Additional Parking, Attached, Driveway, Garage, Garage Door Opener, Garage Faces Front
Lot Features Back Yard, Corner Lot, Front Yard, Hardwood Trees, Landscaped, Level, Private, Rectangular Lot, Water View
Roof Architectural Shingle
Utilities Electricity Connected, Natural Gas Connected, Septic Connected, Water Connected
Finance
Sales Price $700,000
HOA Fees $126 monthly

360 Virtual Tour

Take a tour of this property

Work With William Today!

Whether you have questions, need advice, or are ready to embark on your real estate journey, this is your gateway to connection. Your inquiries, big or small, deserve our dedicated attention.