110 Wallsburg Court
110 Wallsburg Court
110 Wallsburg Court
110 Wallsburg Court
110 Wallsburg Court
110 Wallsburg Court
110 Wallsburg Court
110 Wallsburg Court
110 Wallsburg Court
110 Wallsburg Court
110 Wallsburg Court
110 Wallsburg Court
110 Wallsburg Court
110 Wallsburg Court
110 Wallsburg Court
110 Wallsburg Court
110 Wallsburg Court
110 Wallsburg Court
110 Wallsburg Court
110 Wallsburg Court
110 Wallsburg Court
110 Wallsburg Court
110 Wallsburg Court
110 Wallsburg Court
110 Wallsburg Court
110 Wallsburg Court
110 Wallsburg Court
110 Wallsburg Court
110 Wallsburg Court
110 Wallsburg Court
110 Wallsburg Court
110 Wallsburg Court
110 Wallsburg Court
110 Wallsburg Court
VIEW PHOTOS
Listing courtesy of EXP Realty LLC
$640,000

110 Wallsburg Court

3 Beds 3 Baths 2,567 Sq.Ft. 0.32 Acres

Description

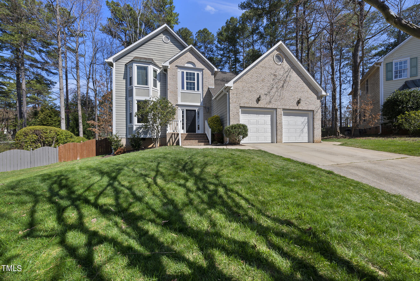
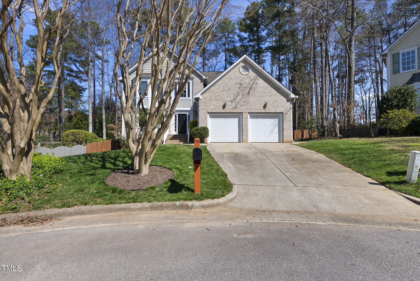
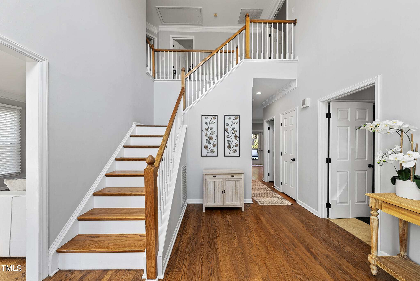
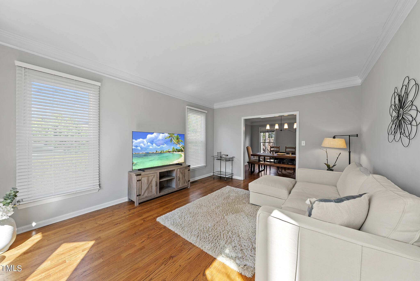
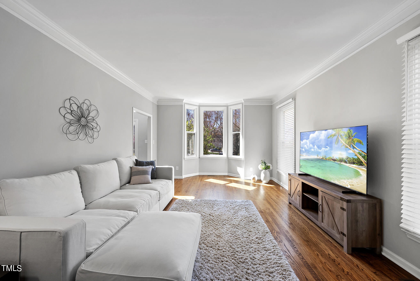
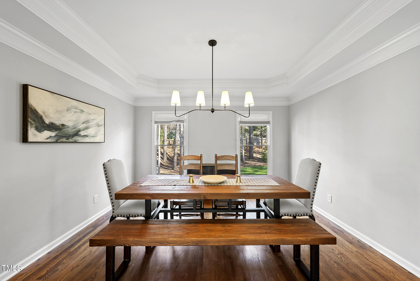
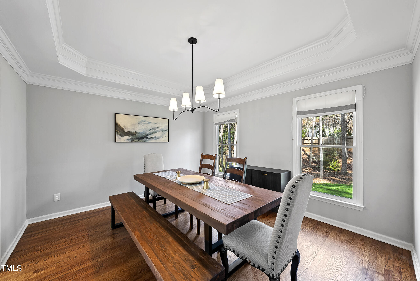
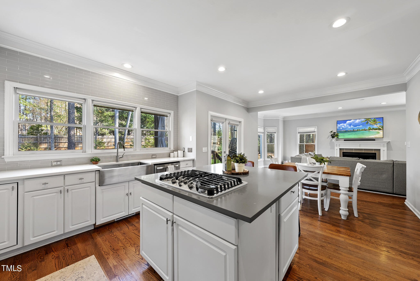
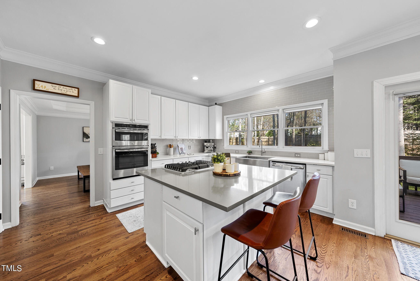
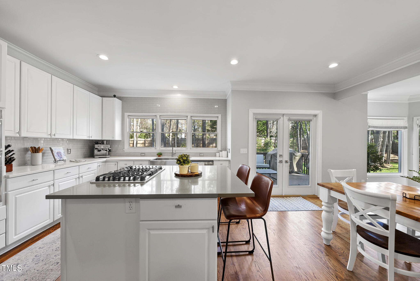
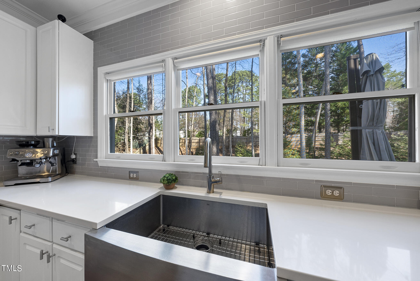
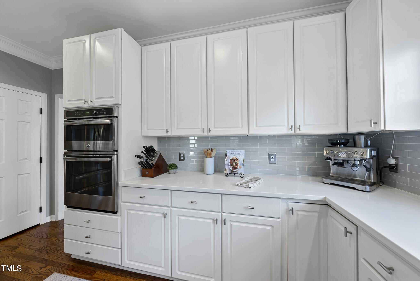
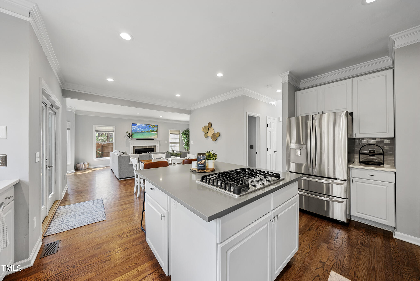
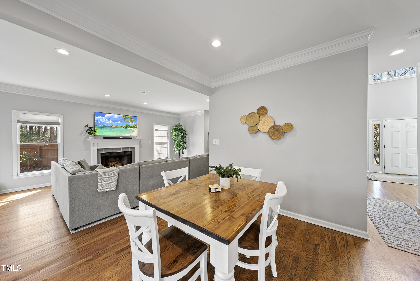
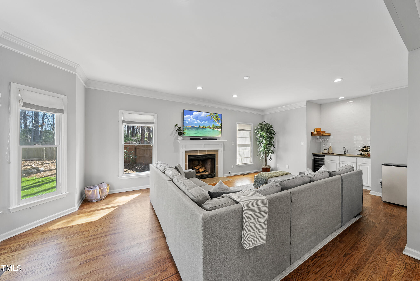
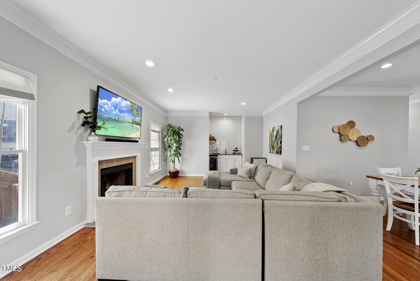
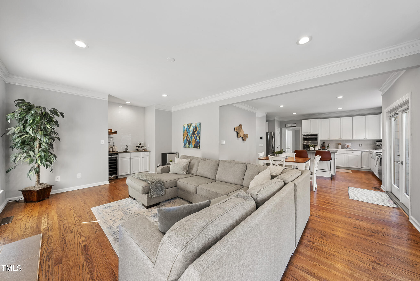
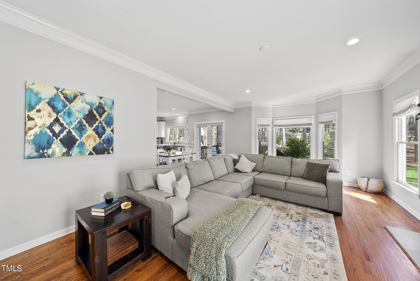
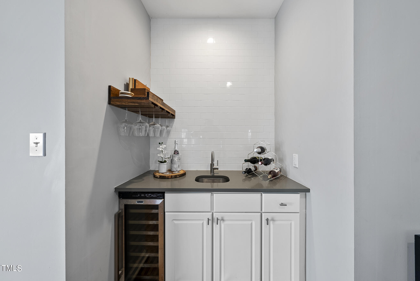
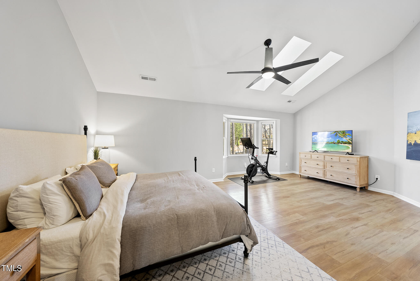
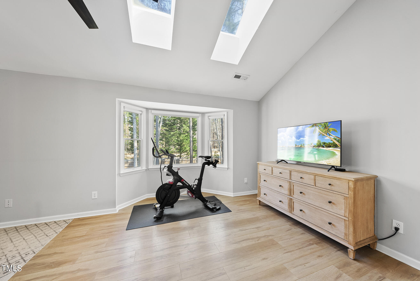
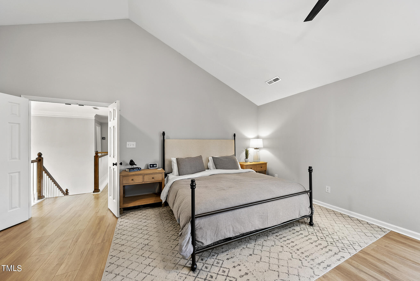
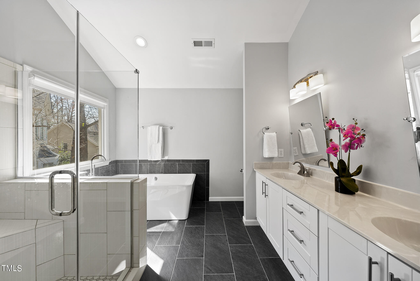
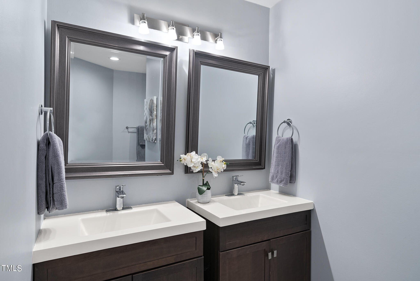
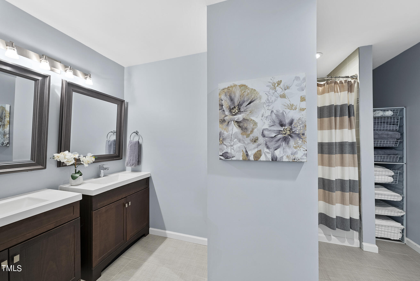
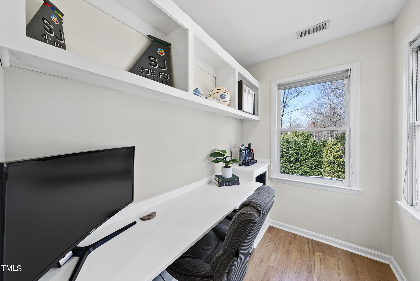
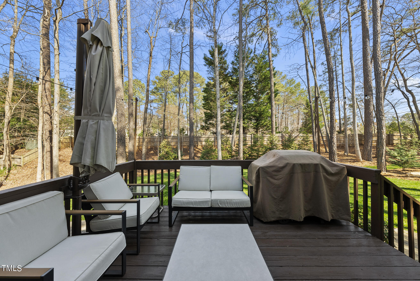
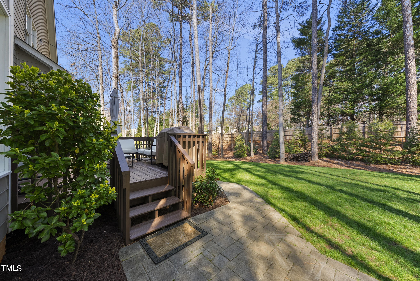
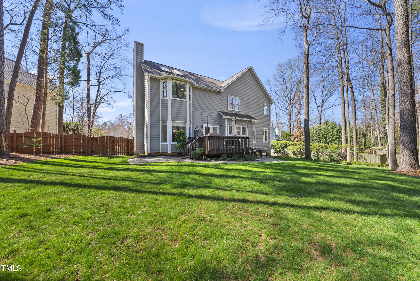
Welcome to Cary's highly desirable Lochmere Community! Large 3 BDRMS, 2.5 BATHS, w/ 2 Car Garage on .32acres in a Cul-de-sac! Completely Renovated & Ready to Move In! Upgraded Gourmet Kitchen featuring Quartz Countertops, SS Appliances, White Cabs while Overlooking Spacious Family Room w/ Full Wet Bar. Sep. Dining & Living Room. Oversized Primary Suite w/ High Cathedral Ceilings, Dual Sinks, Soaking Tub & Sep. Walk in Tile Shower. Large private fenced in backyard great for entertaining & grilling! Community offers walking trails, pools, tennis courts, playgrounds, & Community Lake!

Share Property

Location

110 Wallsburg Court, Cary, NC 27518

Status

Sold

Date Sold

May 1, 2024
William Buffaloe

William Buffaloe

TITLE

REALTOR®

Property Amenities

Interior
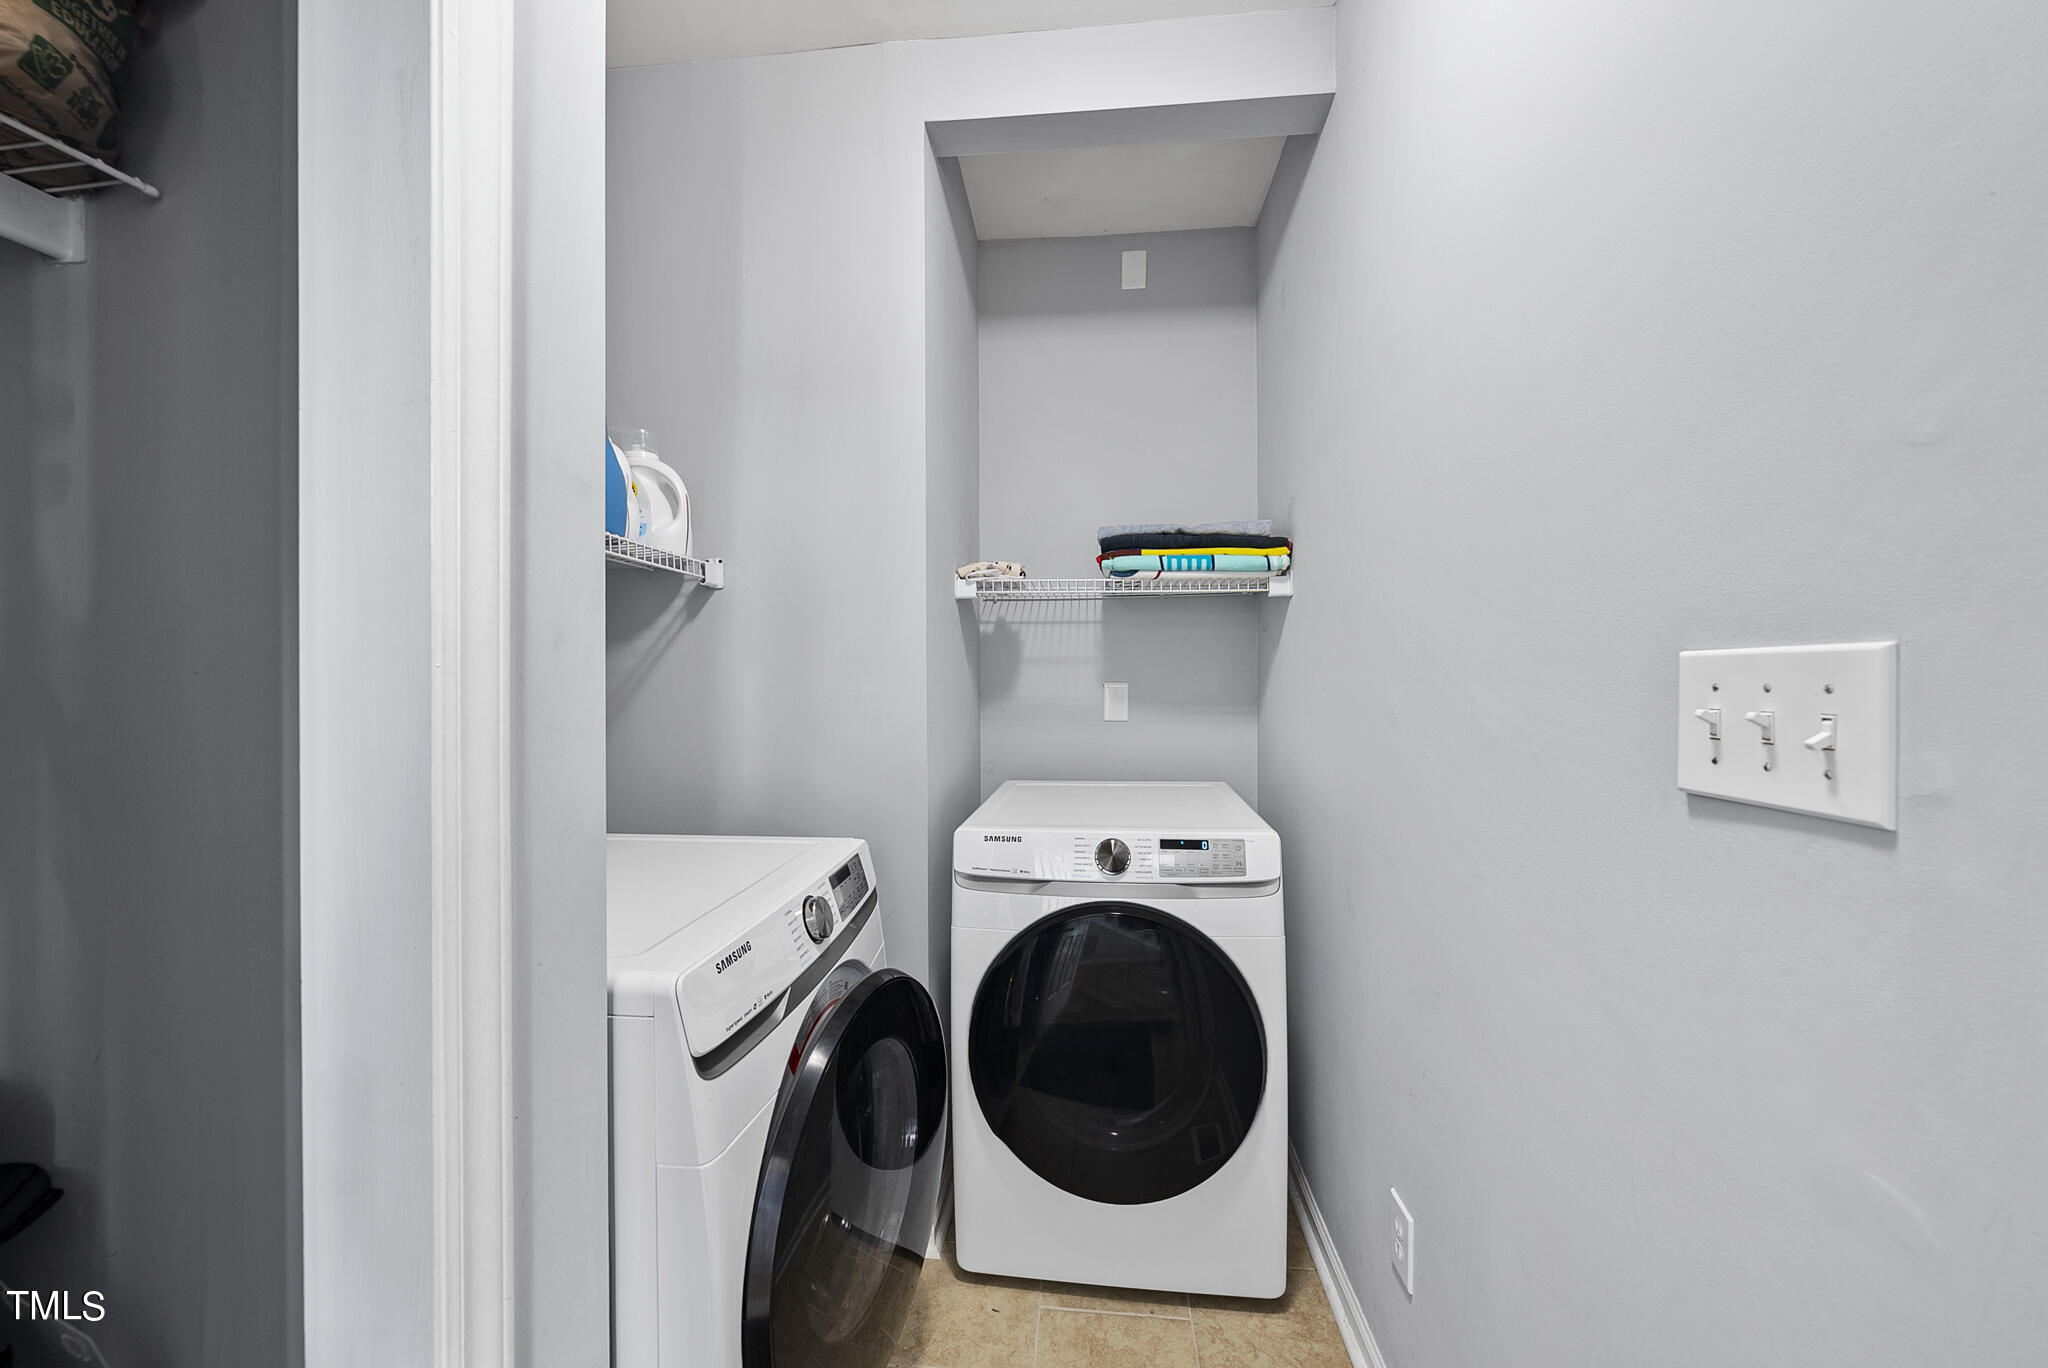
Laundry room Laundry Room, Main Level
Fireplace Family Room
Appliances Built-In Electric Oven, Cooktop, Disposal, Electric Oven, Ice Maker, Microwave, Oven
Flooring Hardwood, Laminate, Tile
Total Bedrooms: 3
Half Bathrooms: 1
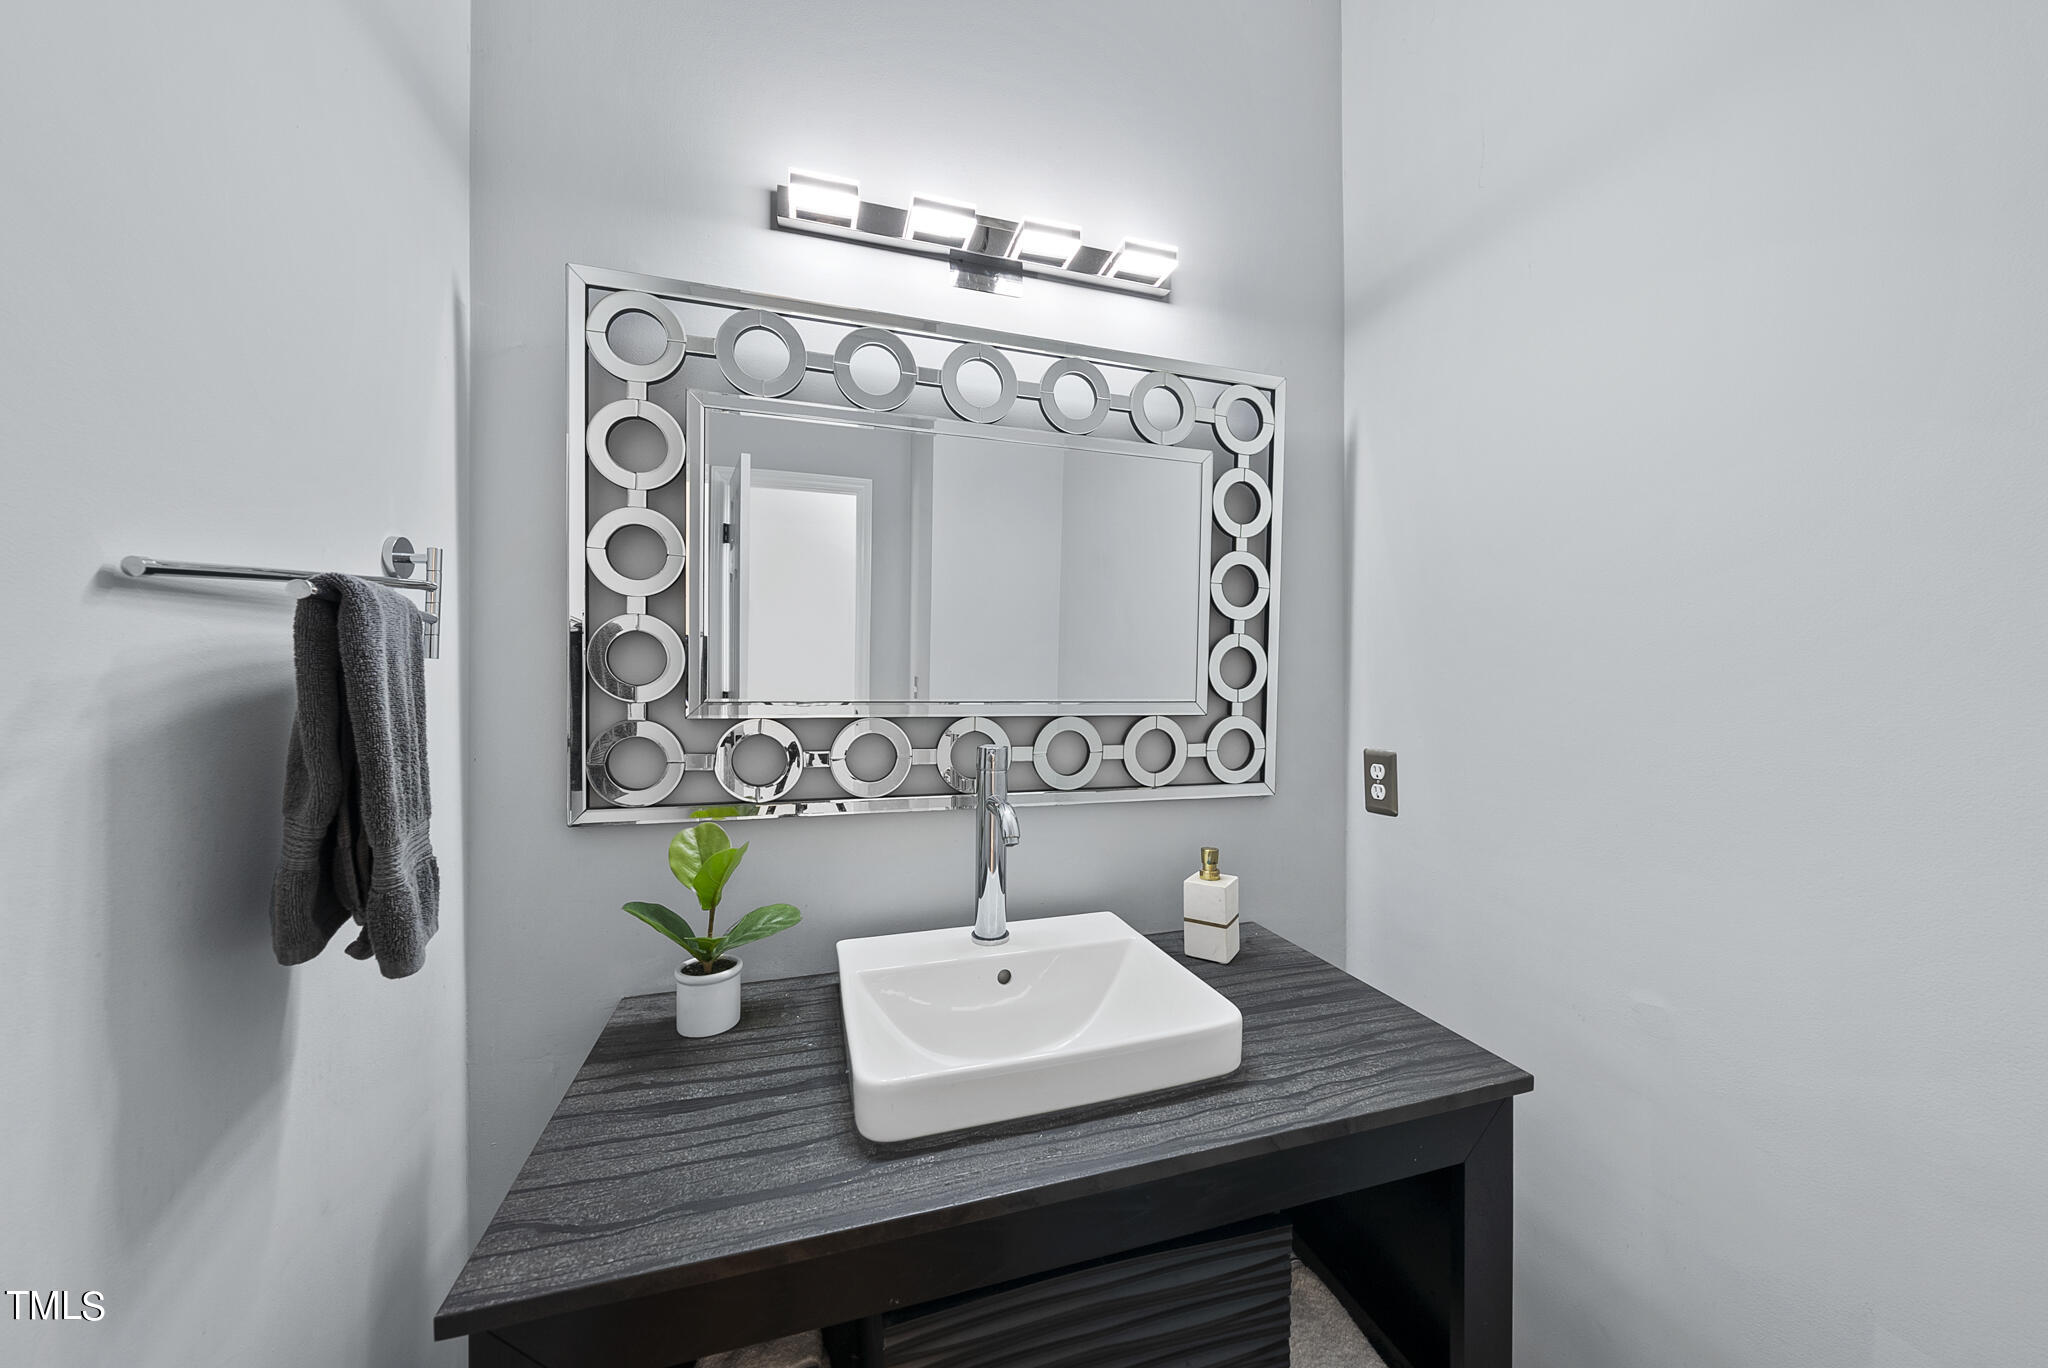
Full Bathrooms: 2
Other Interior Features Bar, Bathtub/Shower Combination, Bookcases, Cathedral Ceiling(s), Ceiling Fan(s), Crown Molding, Entrance Foyer, High Ceilings, Kitchen Island, Open Floorplan, Quartz Counters, Separate Shower, Smooth Ceilings, Vaulted Ceiling(s), Walk-In Closet(s), Walk-In Shower, Wet Bar, Whirlpool Tub
Area & Lot
Total area 2,567 Sq.Ft.
Lot Area 0.32 Acres
Living area 2,567 Sq.Ft.
MLS® ID 10017275
Year Built 1994
High School Wake - Athens Dr
Middle School Wake - Dillard
Elementary School Wake - Swift Creek
Architecture Styles Traditional, Transitional
Type Residential
Status Sold
Date Sold May 1, 2024
Exterior
Stories 2
Pool Swimming Pool Com/Fee
Air conditioning Central Air
Heat type Forced Air
Water Source Public
Garage Space 2.0
Sewer Public Sewer
Other Exterior Features Fenced Yard, Private Yard
Parking Driveway
Lot Features Back Yard, City Lot, Cleared, Cul-De-Sac, Few Trees, Front Yard, Hardwood Trees, Landscaped, Private, Wooded
Roof Shingle
Utilities Cable Connected, Electricity Connected, Natural Gas Connected, Sewer Available, Sewer Connected, Water Connected
Finance
Sales Price $640,000
HOA Fees $753 yearly
Real Estate Tax $3,924 yearly

Work With William Today!

Whether you have questions, need advice, or are ready to embark on your real estate journey, this is your gateway to connection. Your inquiries, big or small, deserve our dedicated attention.