1305 Gordonia Way
1305 Gordonia Way
1305 Gordonia Way
1305 Gordonia Way
1305 Gordonia Way
1305 Gordonia Way
1305 Gordonia Way
1305 Gordonia Way
1305 Gordonia Way
1305 Gordonia Way
1305 Gordonia Way
1305 Gordonia Way
1305 Gordonia Way
1305 Gordonia Way
1305 Gordonia Way
1305 Gordonia Way
1305 Gordonia Way
1305 Gordonia Way
1305 Gordonia Way
1305 Gordonia Way
1305 Gordonia Way
1305 Gordonia Way
1305 Gordonia Way
1305 Gordonia Way
1305 Gordonia Way
1305 Gordonia Way
1305 Gordonia Way
1305 Gordonia Way
1305 Gordonia Way
1305 Gordonia Way
1305 Gordonia Way
1305 Gordonia Way
1305 Gordonia Way
1305 Gordonia Way
1305 Gordonia Way
1305 Gordonia Way
1305 Gordonia Way
1305 Gordonia Way
VIEW PHOTOS
Listing courtesy of Keller Williams Legacy
$759,000

1305 Gordonia Way

5 Beds 4 Baths 2,816 Sq.Ft. 6,098 Sq.Ft.

Description

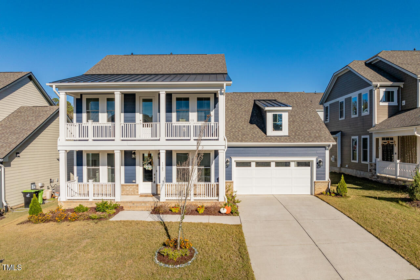
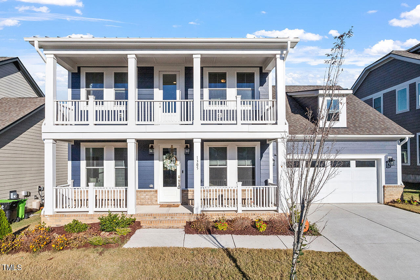
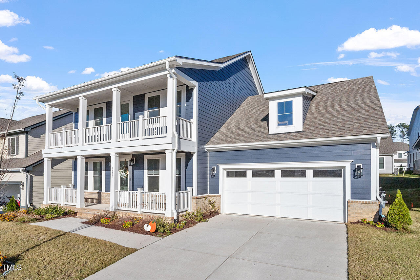
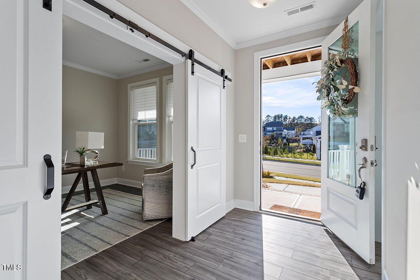
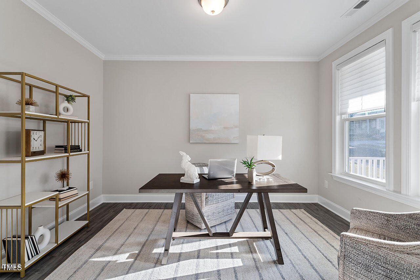
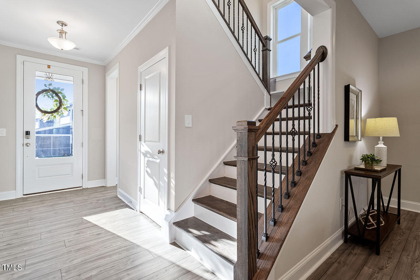
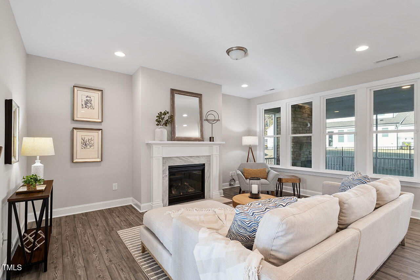
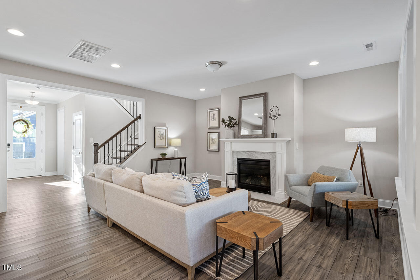
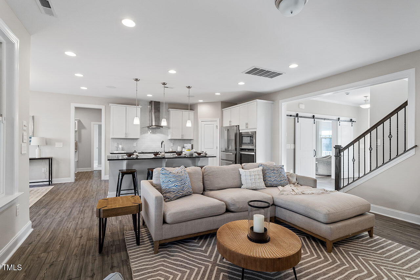
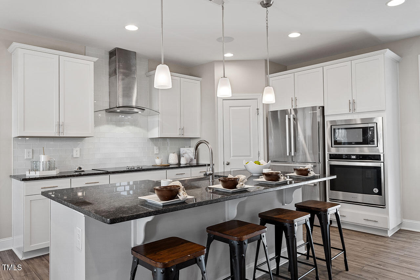
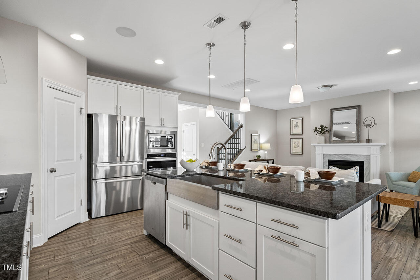
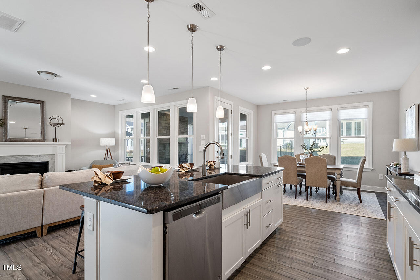
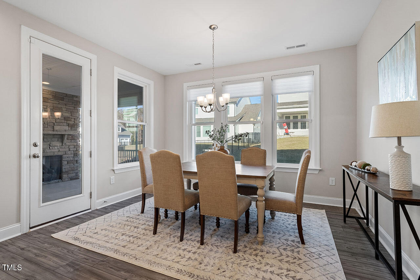
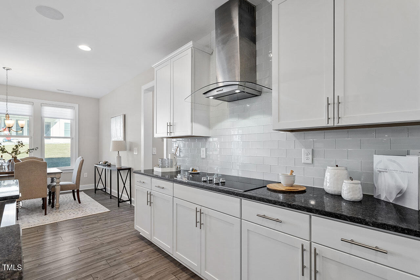
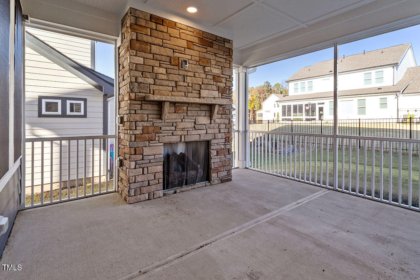
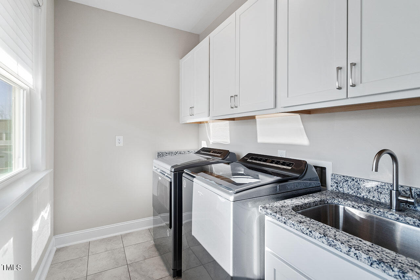
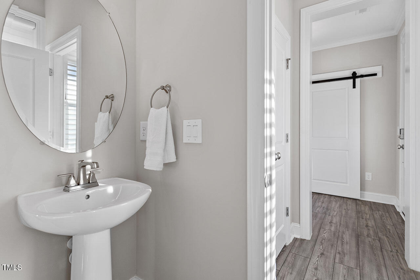
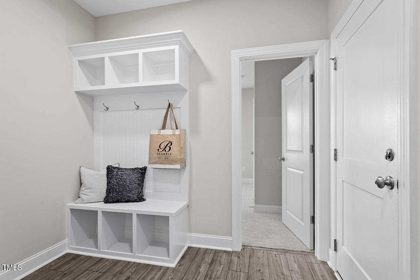
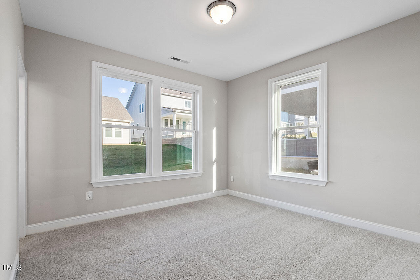
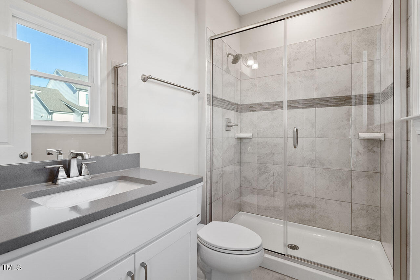
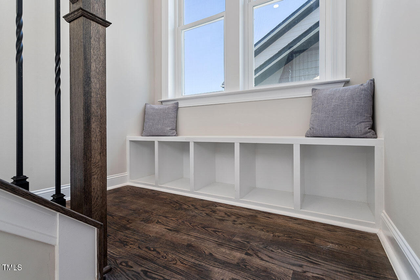
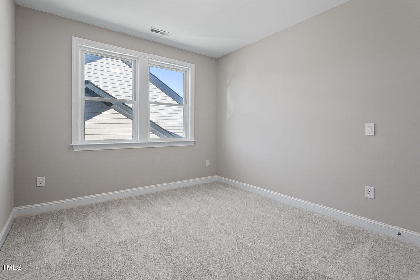
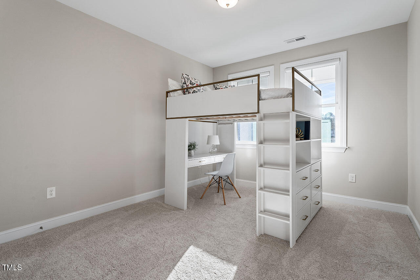
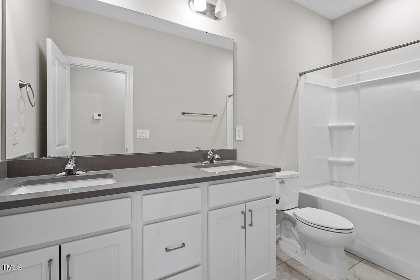
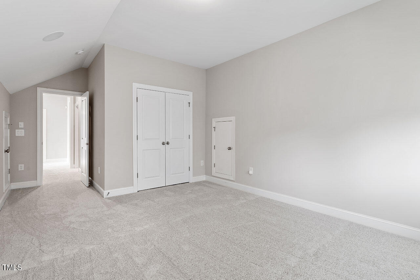
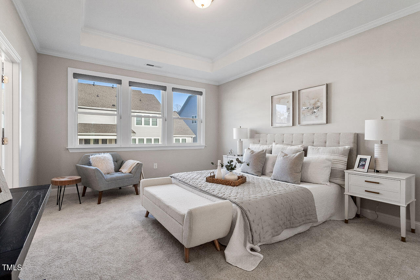
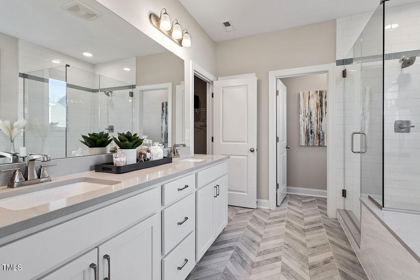
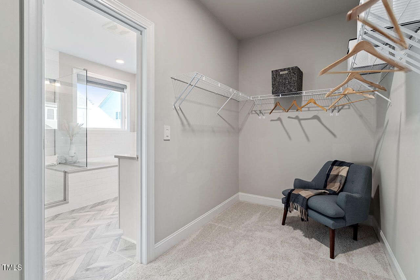
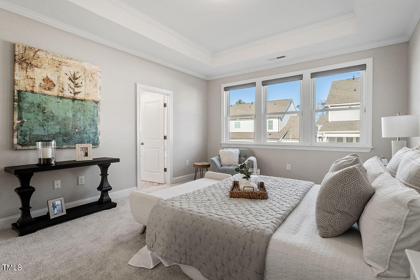
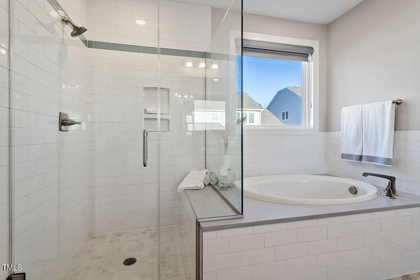
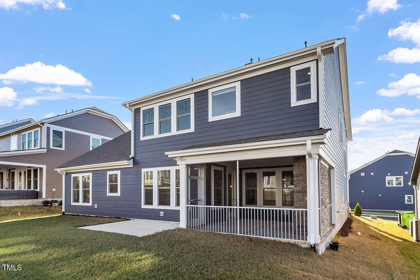
Welcome to Gordonia Way in the coveted Linden Community! This stunning 5-bedroom, 3.5-bath home is ready for you to enjoy with beautiful features throughout. Step inside to find gorgeous flooring and a barn door that opens to a spacious office. The main level offers a bedroom with an ensuite, a convenient powder bath, open-concept living and dining spaces, and a beautiful screened-in porch complete with a stone fireplace--perfect for relaxing or entertaining. Upstairs, the large owner's suite awaits, featuring a soaking tub, walk-in shower, spacious walk-in closet, and double vanities. The additional bedrooms and baths are well-appointed and generously sized, with a large laundry room on the second level including a utility sink for added convenience. The 5th bedroom also serves as a Media room featuring surround sound for the ultimate entertainment!
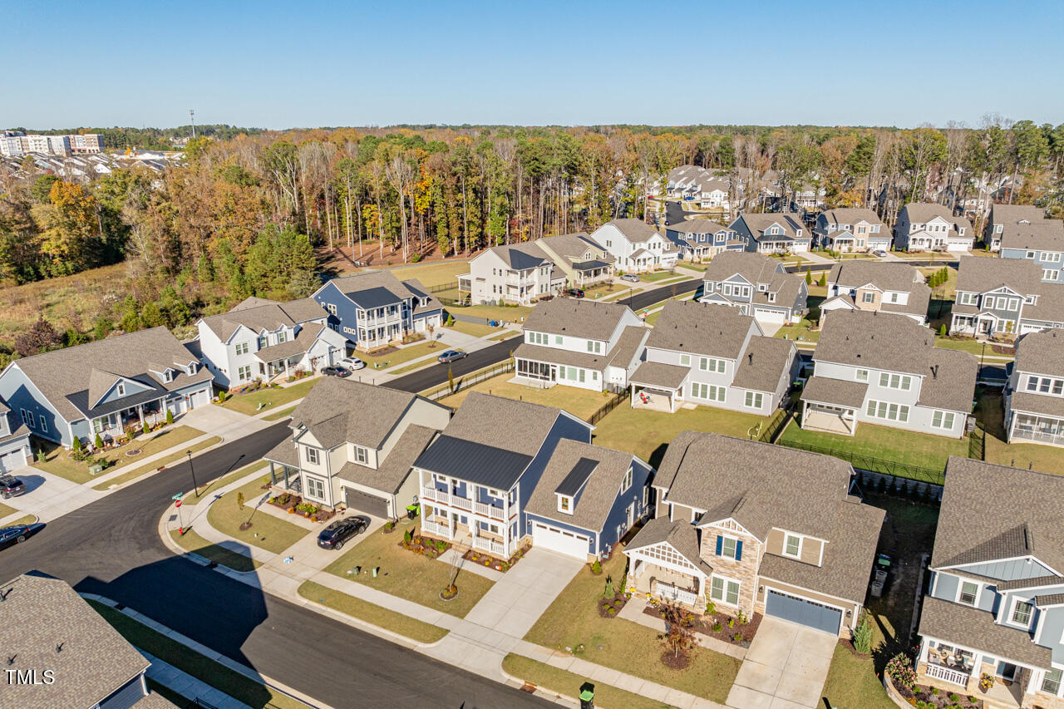
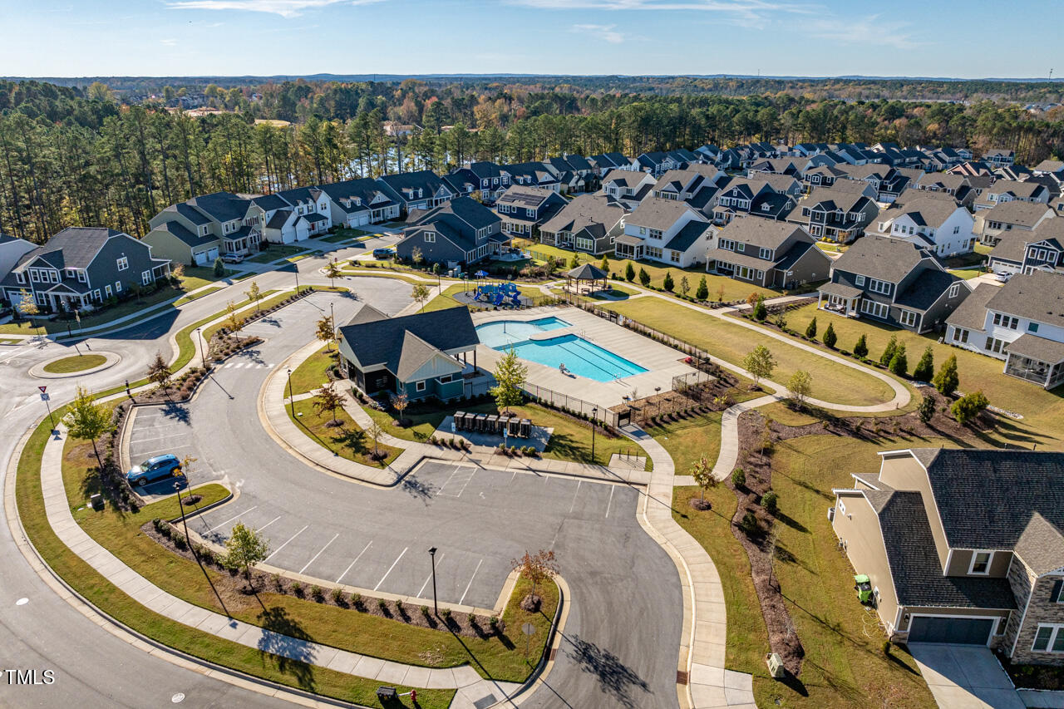
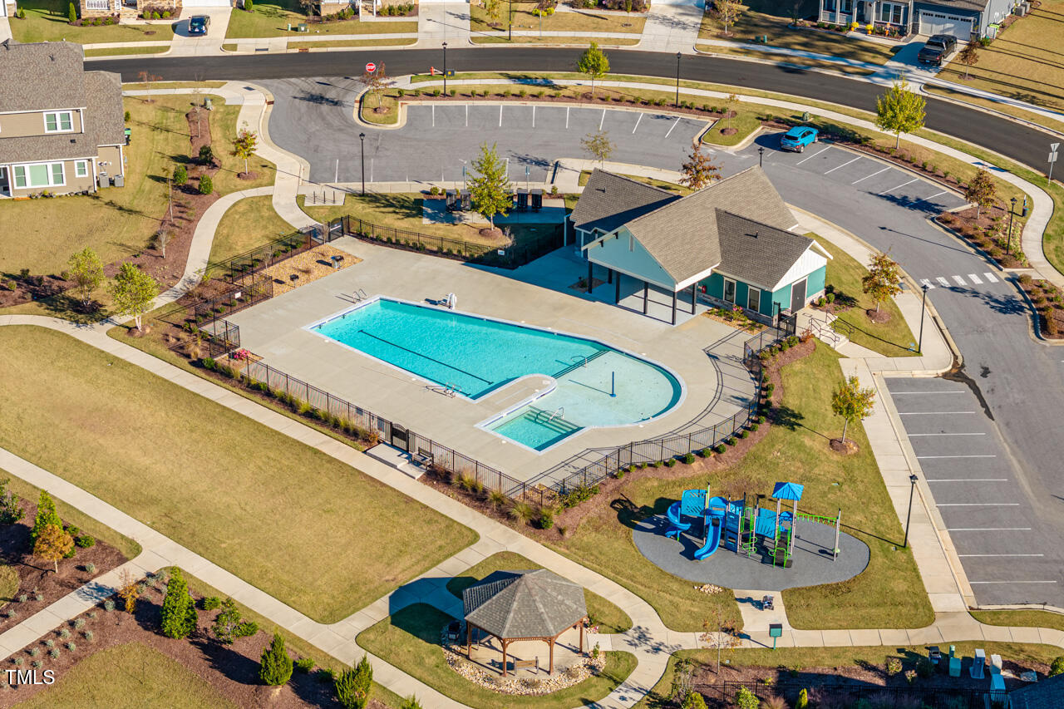
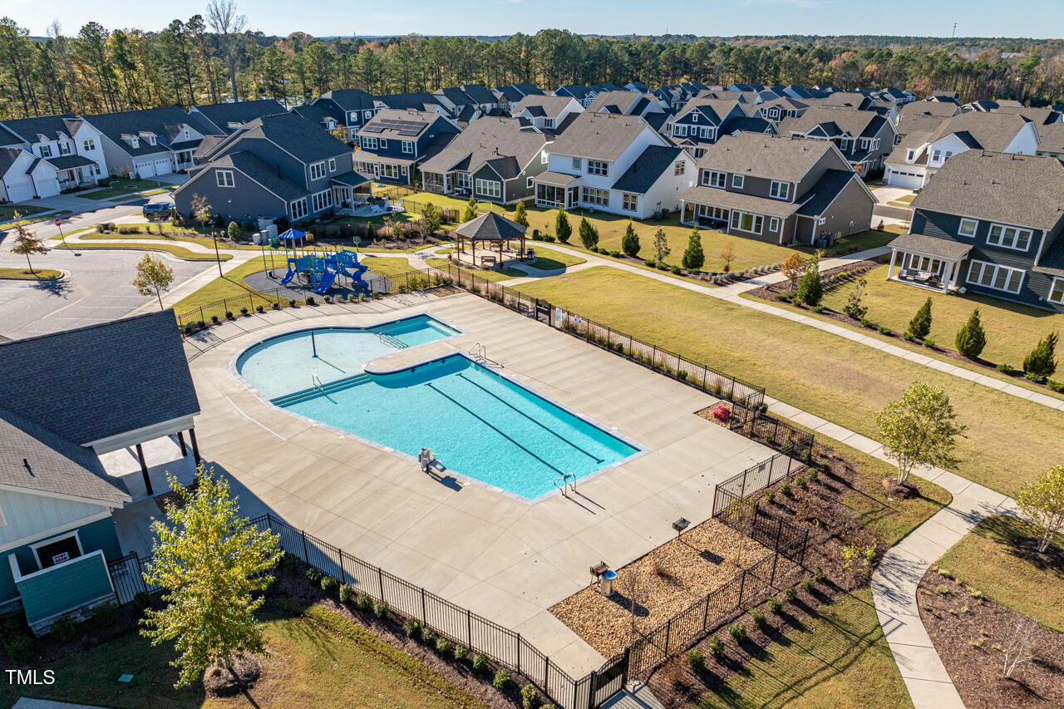
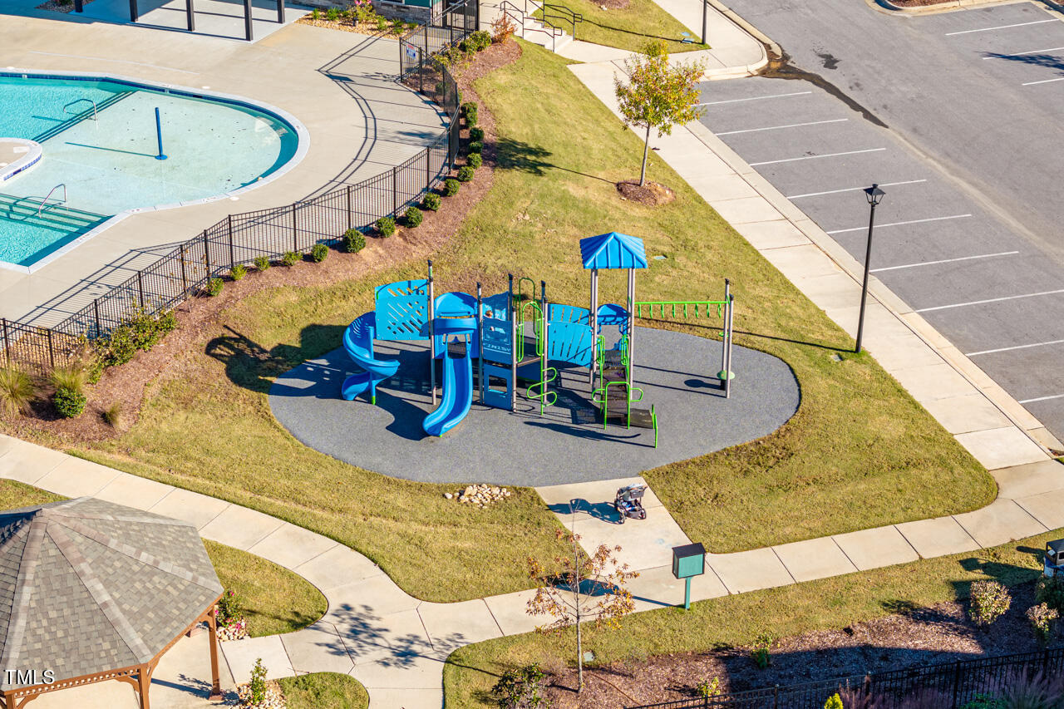
Enjoy the community amenities, including a pool, clubhouse, and playground. Walking distance to the new Sweetwater Town Center!

Share Property

Location

1305 Gordonia Way, Apex, NC 27502

Status

Sold

Date Sold

December 19, 2024
William Buffaloe

William Buffaloe

TITLE

REALTOR®

Property Amenities

Interior
Laundry room Inside, Sink
Appliances Dishwasher, Dryer, Electric Cooktop, Microwave, Range, Wall Oven, Washer
Flooring Carpet, Luxury Vinyl
Total Bedrooms: 5
Half Bathrooms: 1
Full Bathrooms: 3
Other Interior Features Bathtub/Shower Combination, Double Vanity, Granite Counters, High Ceilings, Soaking Tub, Storage, Walk-In Closet(s), Walk-In Shower
Area & Lot
Total area 2,816 Sq.Ft.
Lot Area 6,098 Sq.Ft.
Living area 2,816 Sq.Ft.
MLS® ID 10063184
Year Built 2021
High School Wake - Apex Friendship
Middle School Wake - Lufkin Road
Elementary School Wake - Olive Chapel
Architecture Styles Charleston
Type Residential
Status Sold
Date Sold December 19, 2024
Exterior
Stories 2
Pool Association, Community
Air conditioning Central Air
Heat type Central
Water Source Public
Garage Space 2.0
Sewer Public Sewer
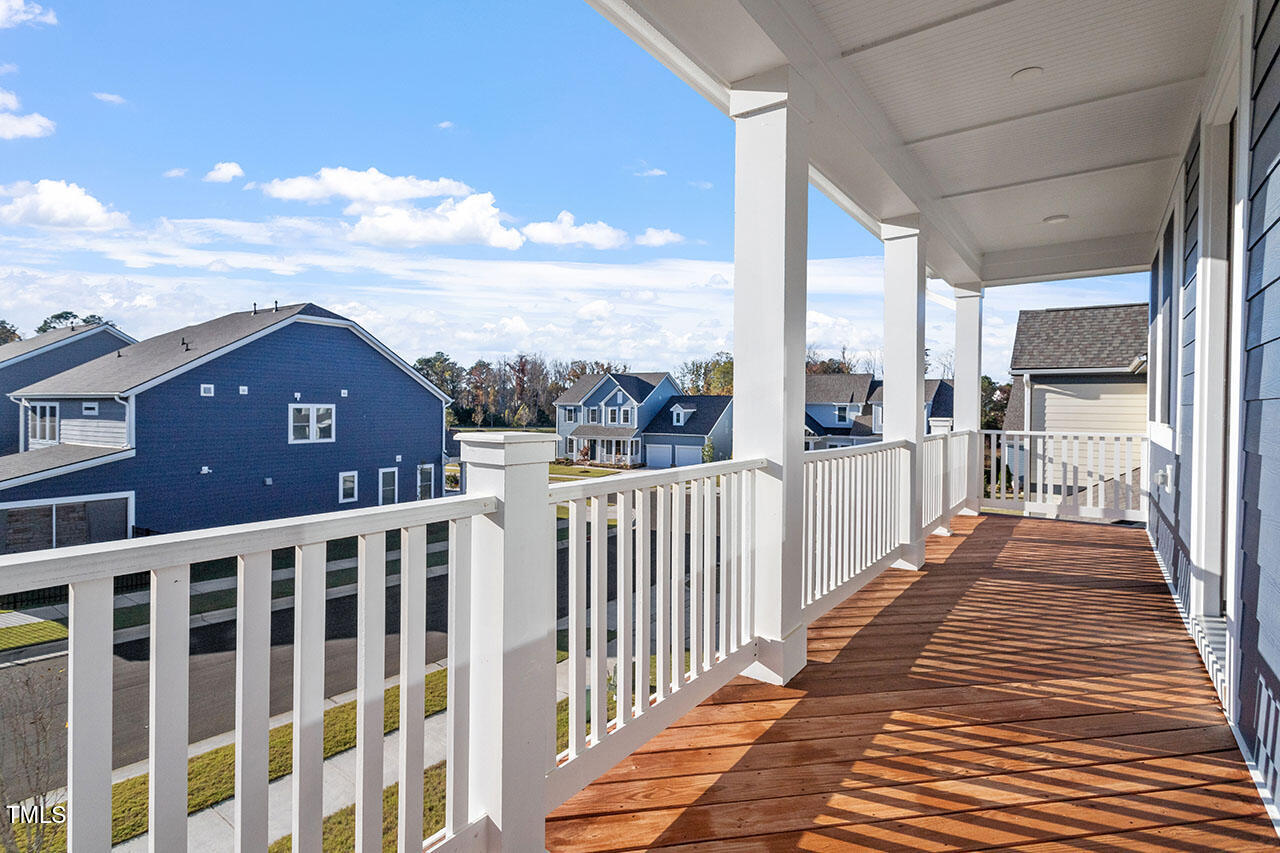
Other Exterior Features Balcony, Lighting, Rain Gutters
Parking Garage
Lot Features Back Yard, Landscaped, Level
Roof Architectural Shingle
Utilities Electricity Connected, Water Connected
Finance
Sales Price $759,000
HOA Fees $500

Work With William Today!

Whether you have questions, need advice, or are ready to embark on your real estate journey, this is your gateway to connection. Your inquiries, big or small, deserve our dedicated attention.