
1405 Town Home Drive
VIEW PHOTOS
Listing courtesy of EXP Realty LLC
$385,000

1405 Town Home Drive

3 Beds 4 Baths 1,782 Sq.Ft. 1,742.4 Sq.Ft.

Description

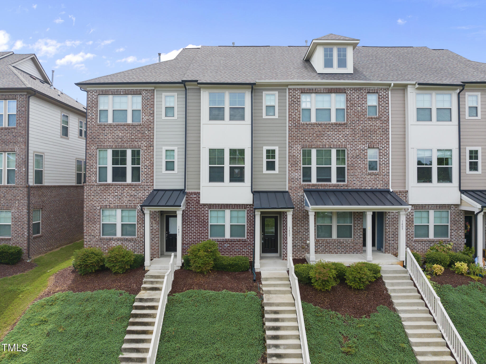
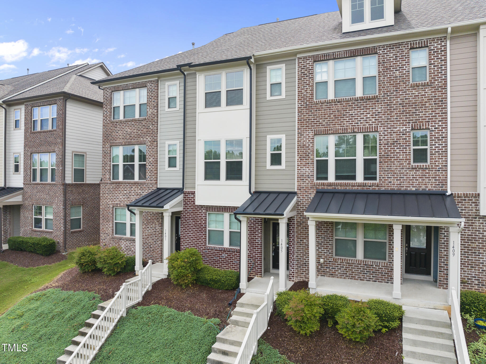
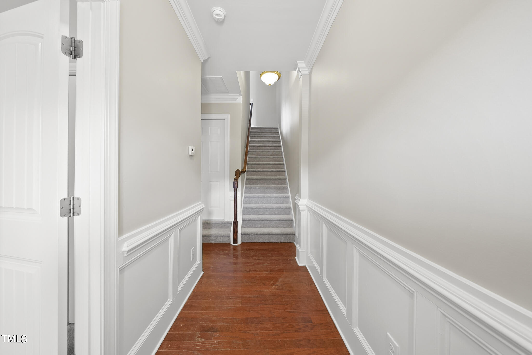
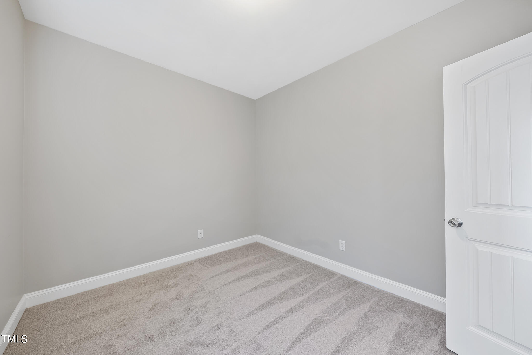
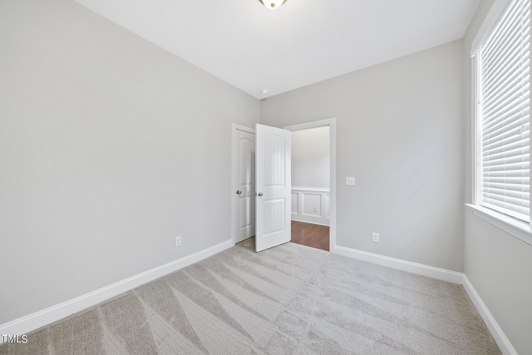
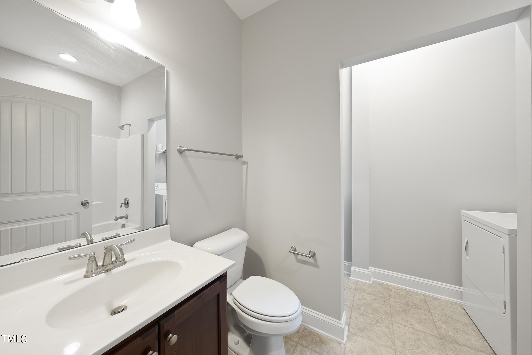
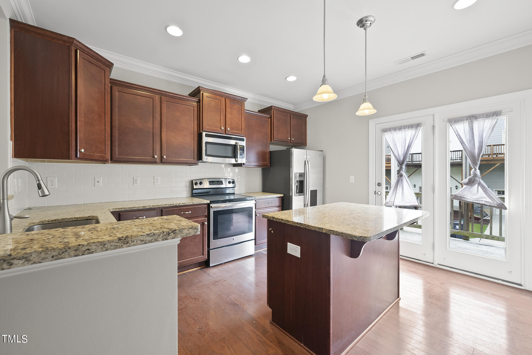
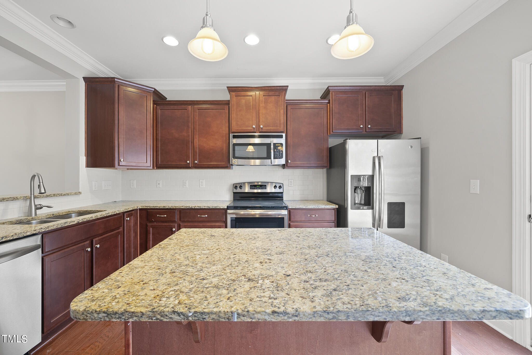
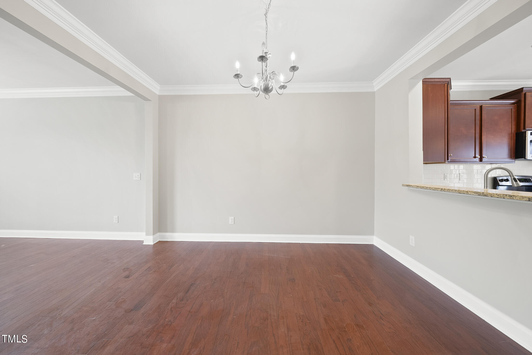
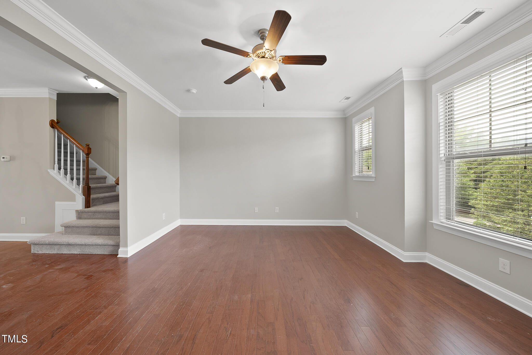
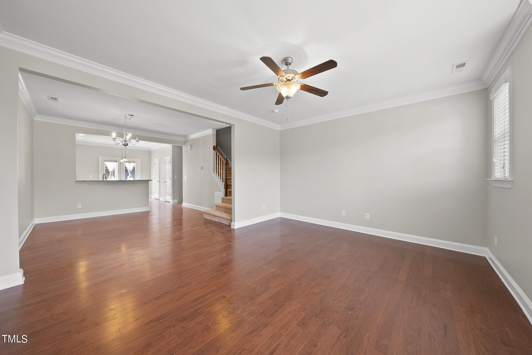
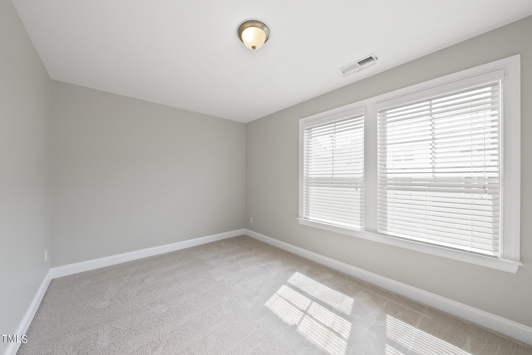
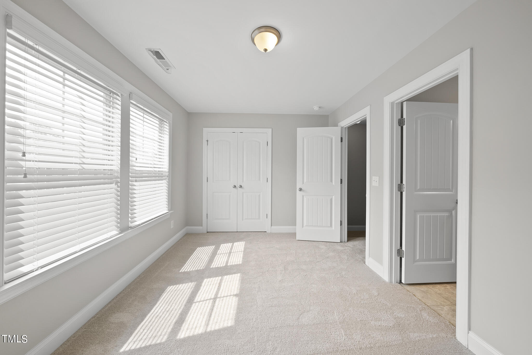
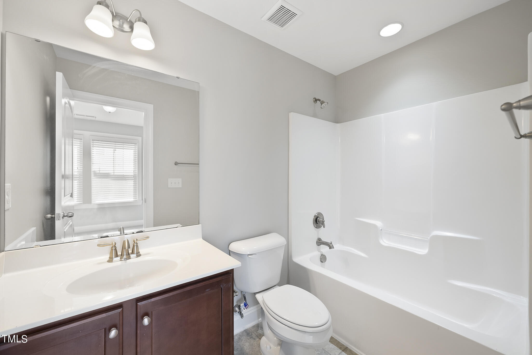
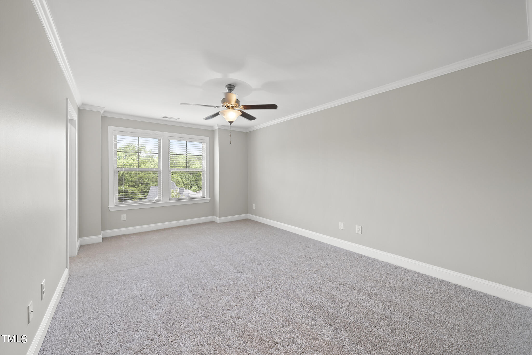
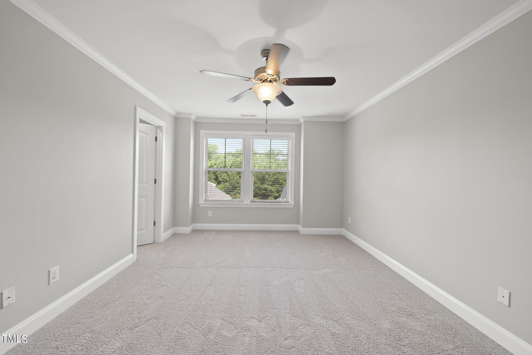
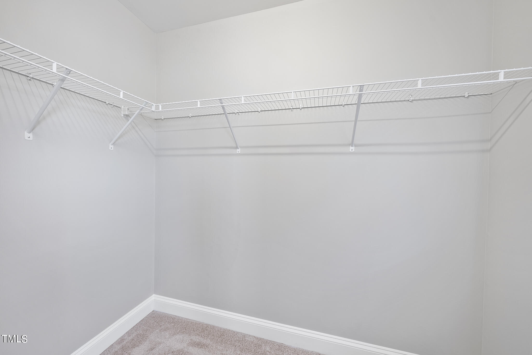
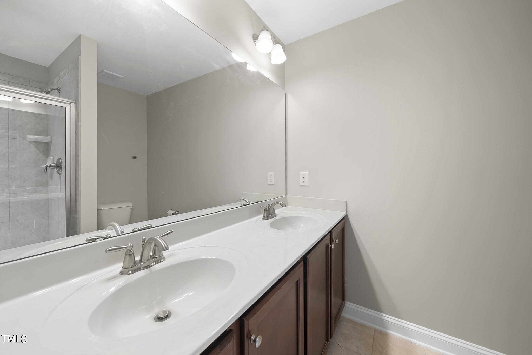
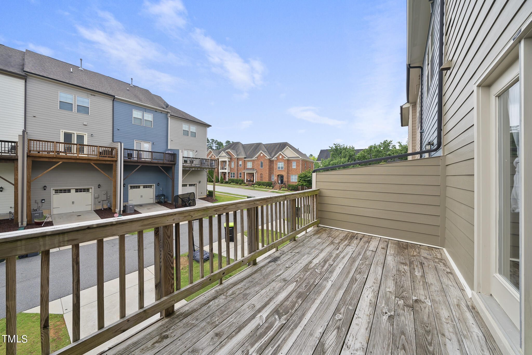
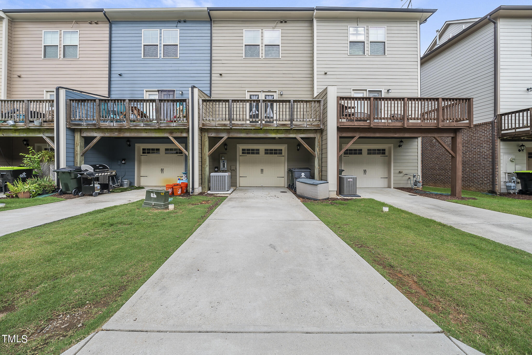
Highly sought out townhome in the Scotts Mill Community! Large 3 BDRMS, 3.5 BATHS, w/ Garage! Main Level Bedroom w/ Full Bath ideal for guests or office space. Open Kitchen w/ Stainless Steel Appliances, Granite Countertops, & Lots of Cabinet Space ideal for storage! Open Dining/ Family Room. Large Primary Suite w/ oversized closet and full bath. Convenient to I-540, Beaver Creek Shopping Center or Historic Downtown Apex.

Share Property

Location

1405 Town Home Drive, Apex, NC 27502

Status

Sold

Date Sold

September 9, 2024
William Buffaloe

William Buffaloe

TITLE

REALTOR®

Property Amenities

Interior
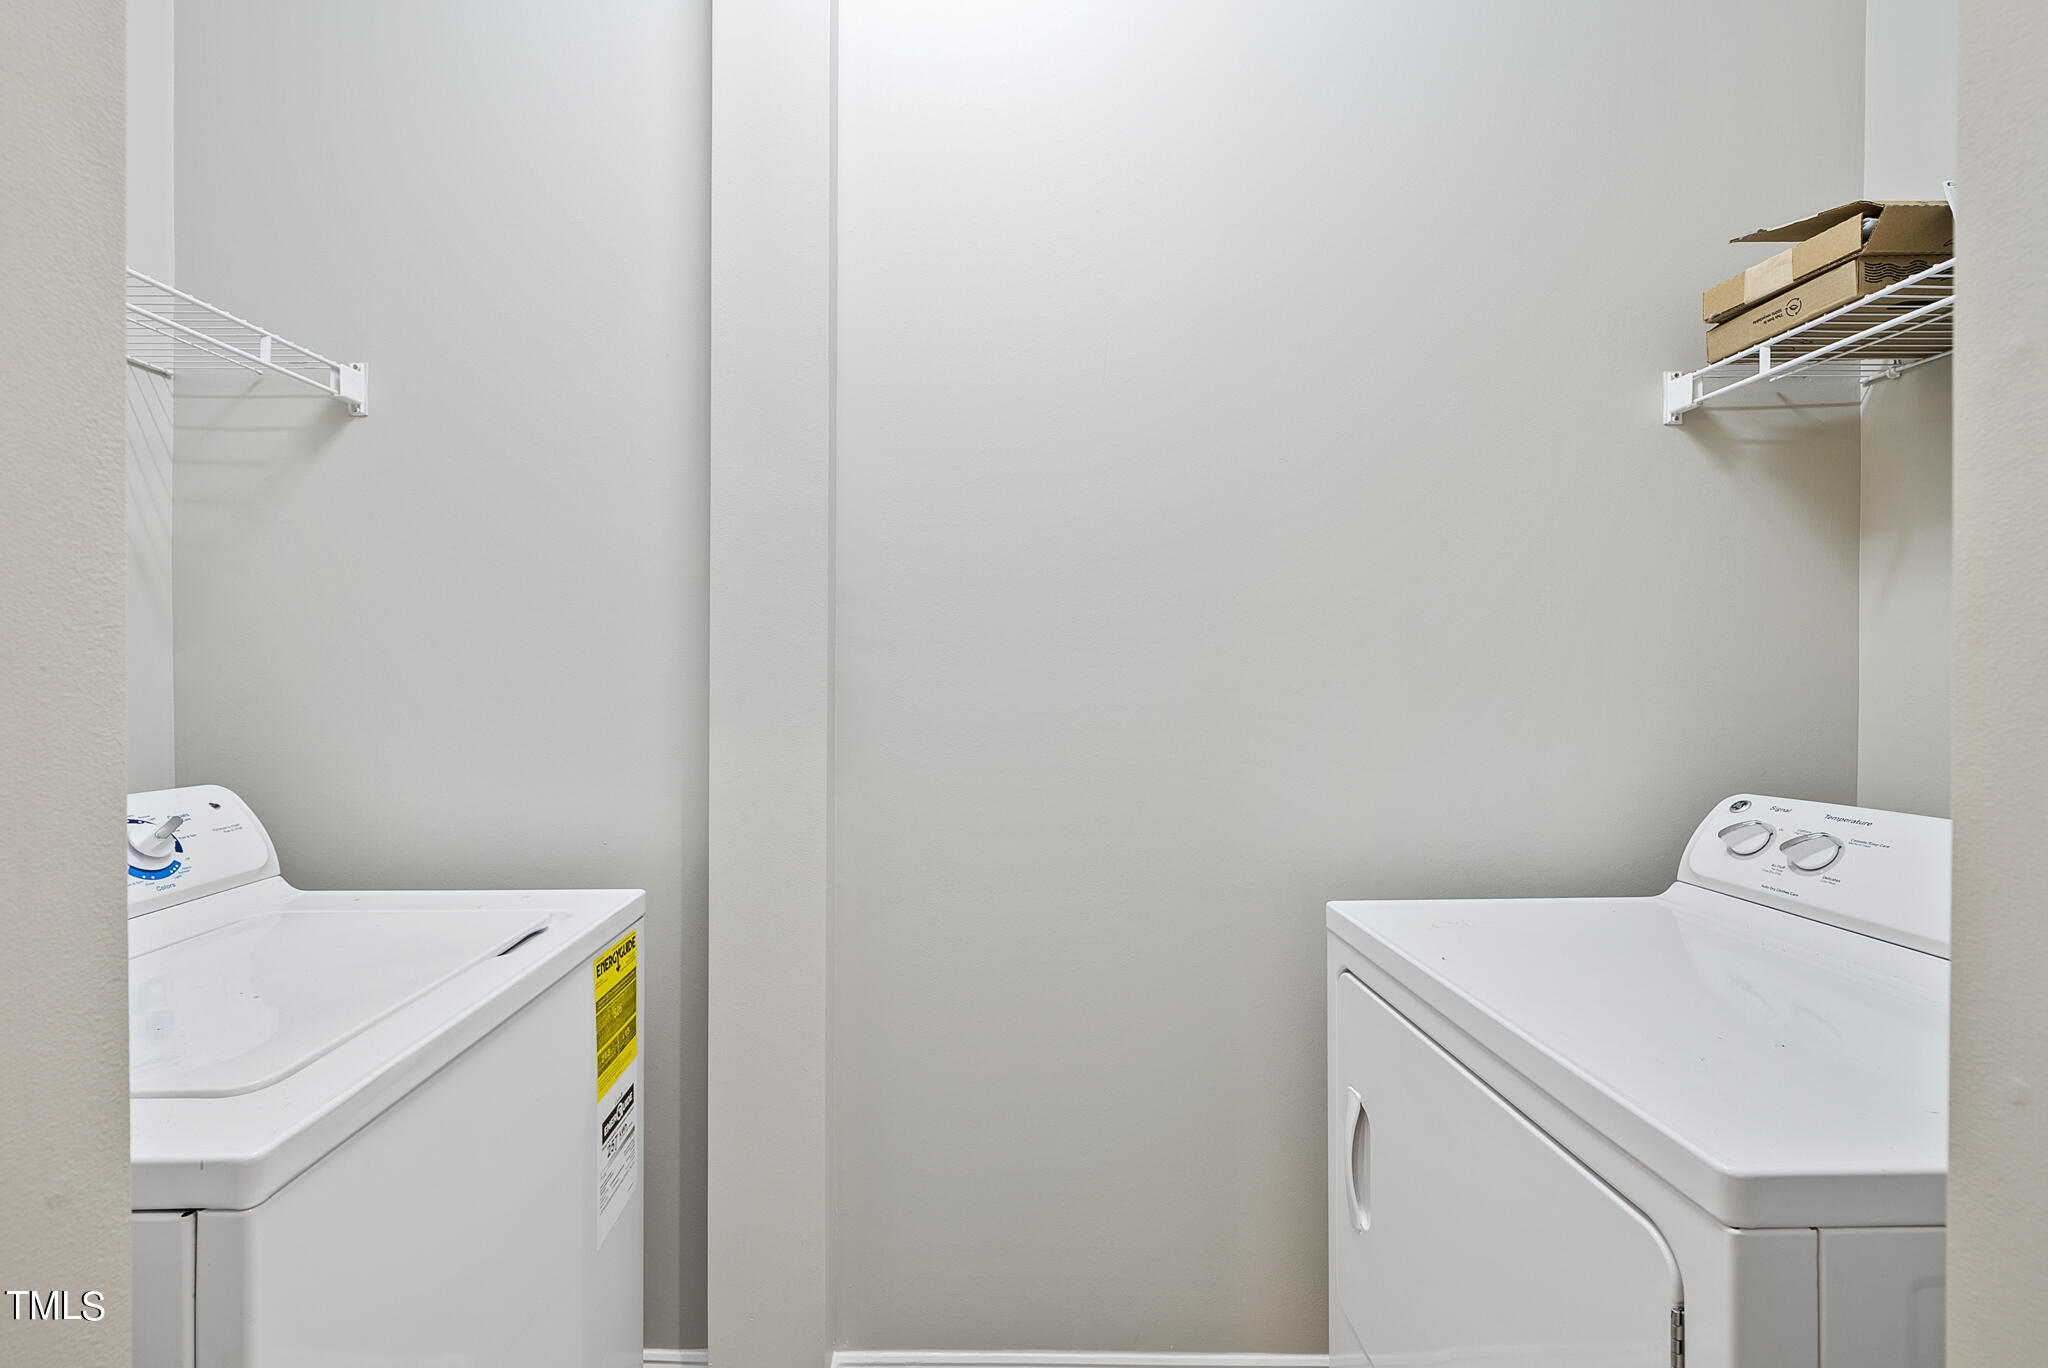
Laundry room Main Level
Appliances Dishwasher, Dryer, Electric Range, Ice Maker, Microwave, Stainless Steel Appliance(s), Washer, Water Heater
Flooring Carpet, Hardwood, Tile, Vinyl
Total Bedrooms: 3
Half Bathrooms: 1
Full Bathrooms: 3
Other Interior Features Ceiling Fan(s), Crown Molding, Eat-in Kitchen, Granite Counters, High Ceilings, Living/Dining Room Combination, Pantry, Smooth Ceilings, Walk-In Closet(s)
Area & Lot
Total area 1,782 Sq.Ft.
Lot Area 1,742.4 Sq.Ft.
Living area 1,782 Sq.Ft.
MLS® ID 10040663
Year Built 2015
High School Wake - Apex
Middle School Wake - Apex
Elementary School Wake - Scotts Ridge
Architecture Styles Transitional
Type Townhouse
Status Sold
Date Sold September 9, 2024
Exterior
Stories 3
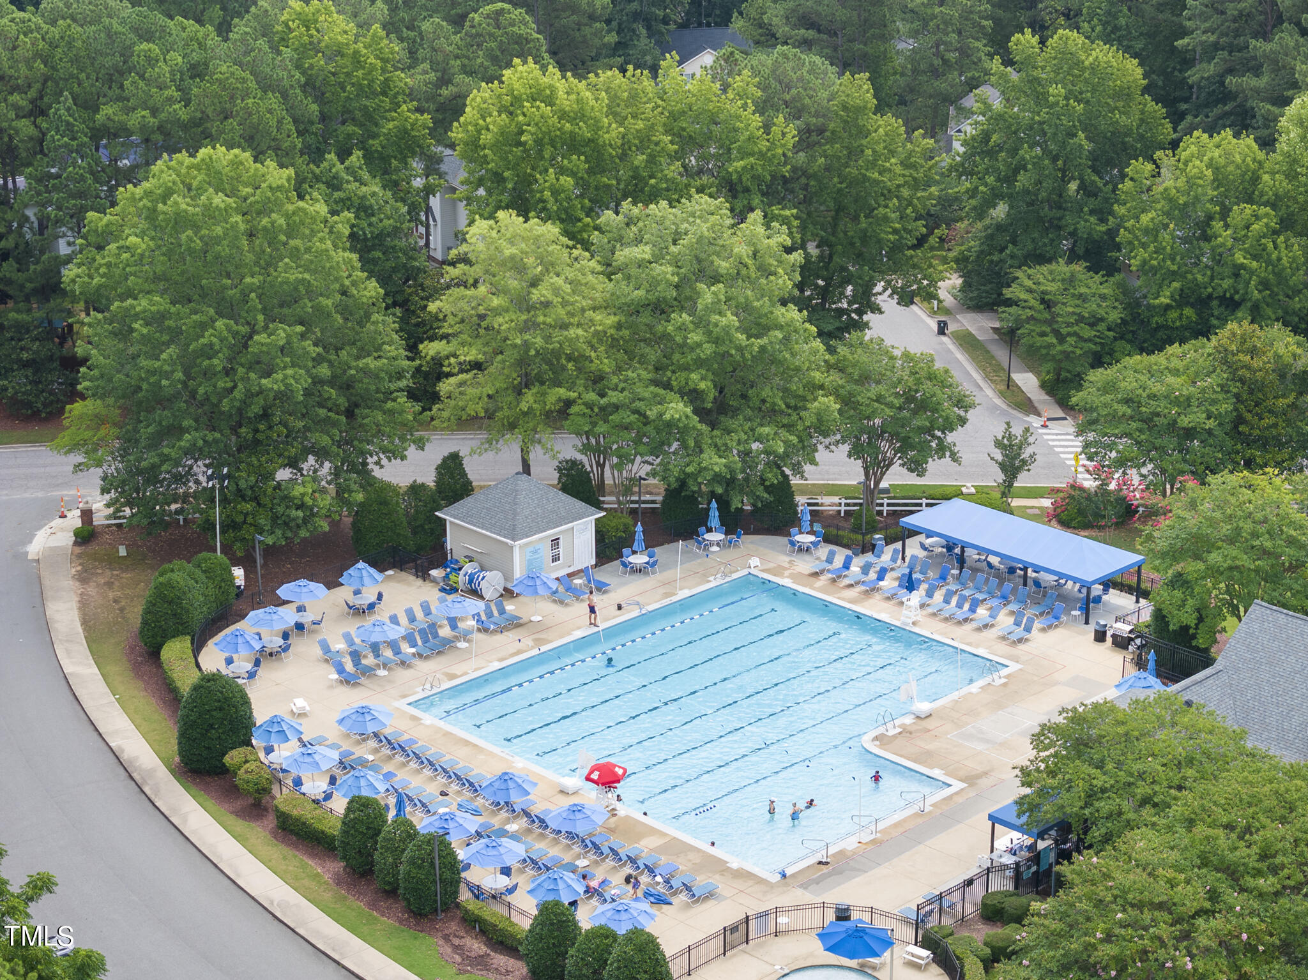
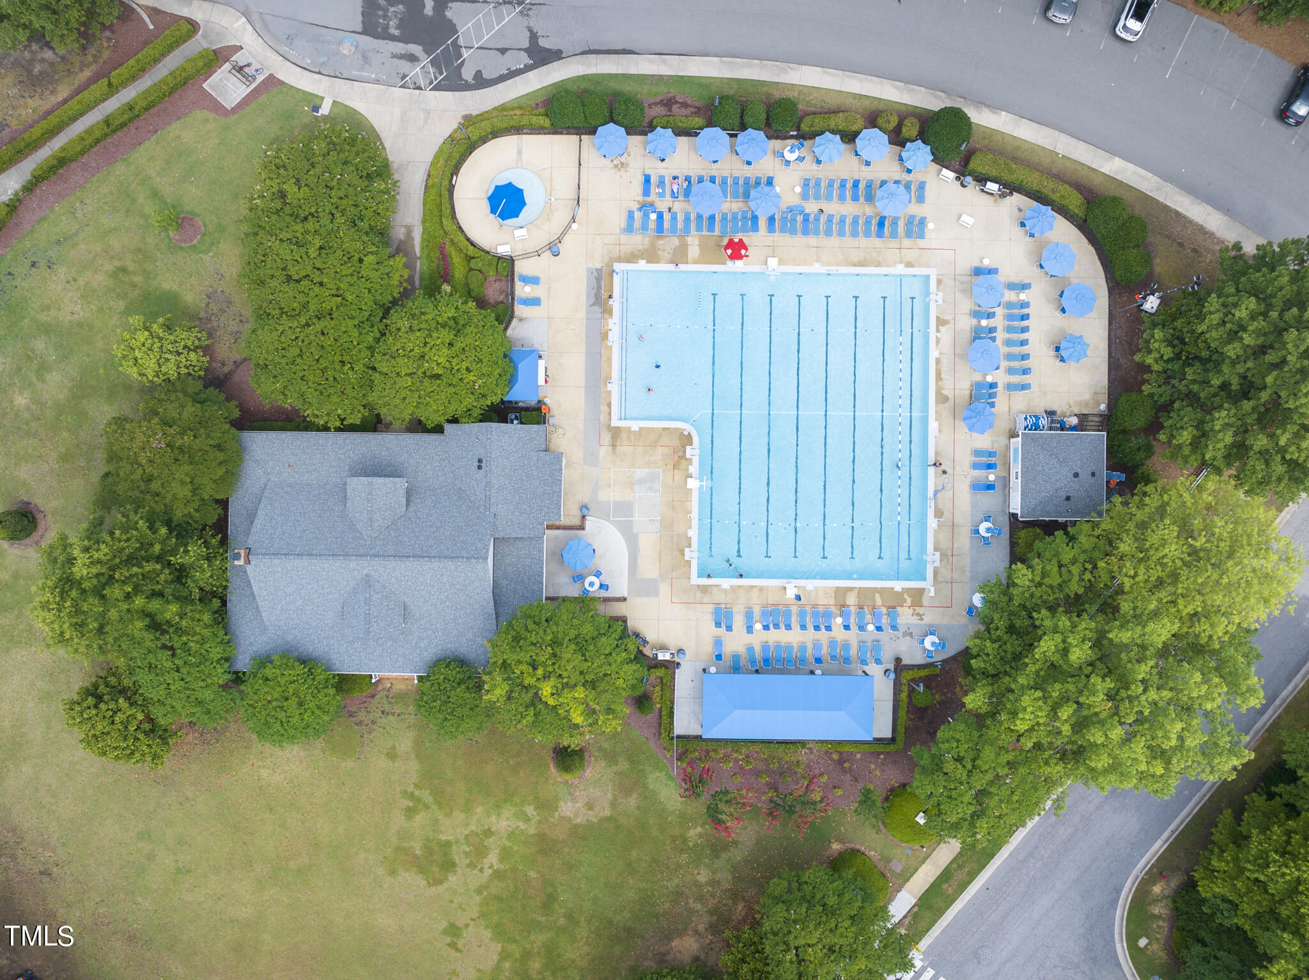
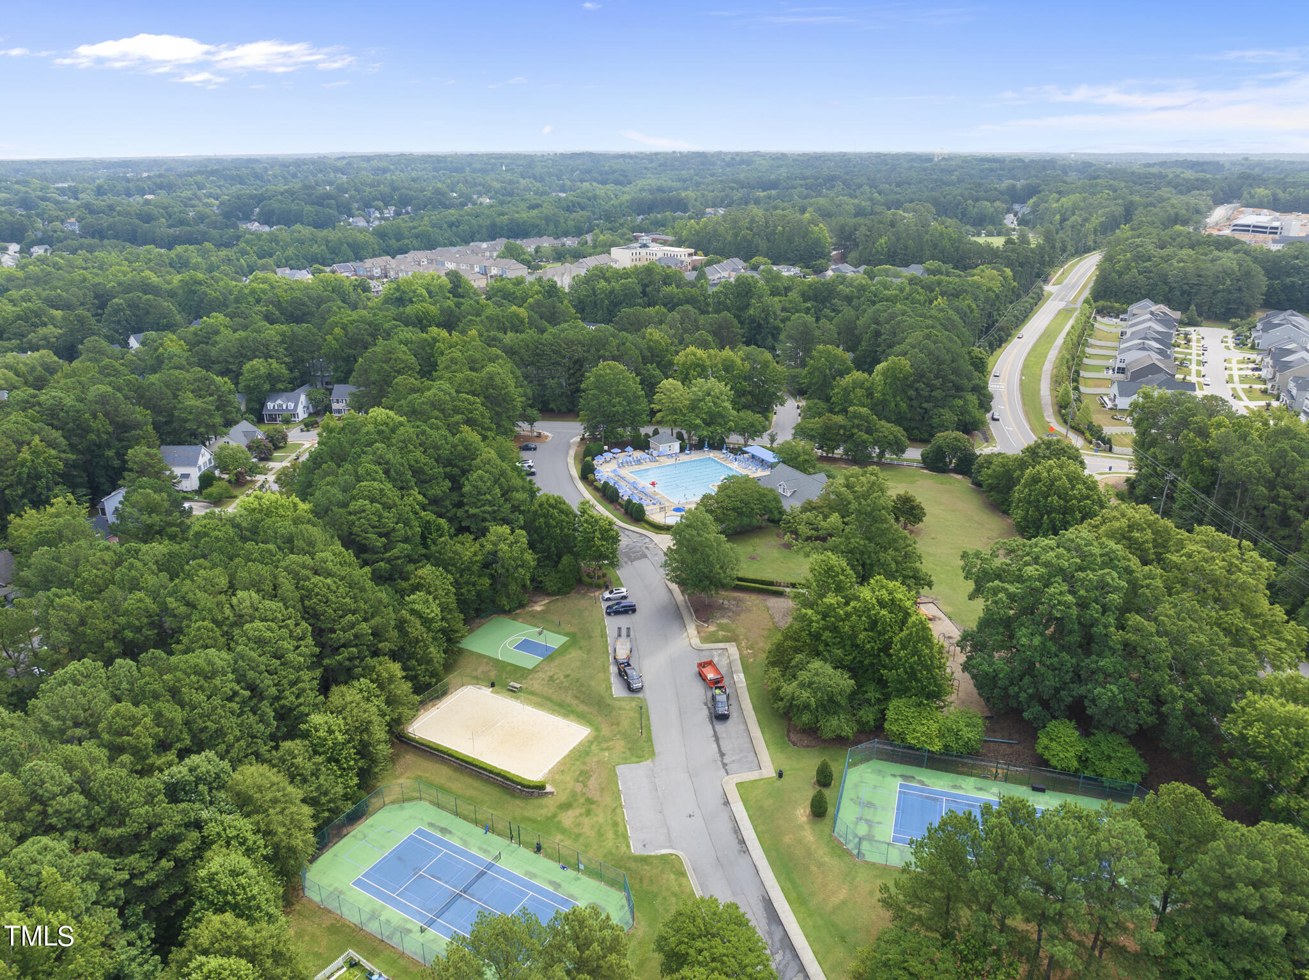
Pool Community, Swimming Pool Com/Fee
Air conditioning Ceiling Fan(s), Central Air
Heat type Forced Air
Water Source Public
Garage Space 1.0
Sewer Public Sewer
Parking Garage, Garage Door Opener, Unassigned
Lot Features Landscaped
Roof Shingle
Utilities Cable Available, Electricity Connected, Natural Gas Connected, Sewer Connected
Finance
Sales Price $385,000
HOA Fees $112 yearly

Work With William Today!

Whether you have questions, need advice, or are ready to embark on your real estate journey, this is your gateway to connection. Your inquiries, big or small, deserve our dedicated attention.