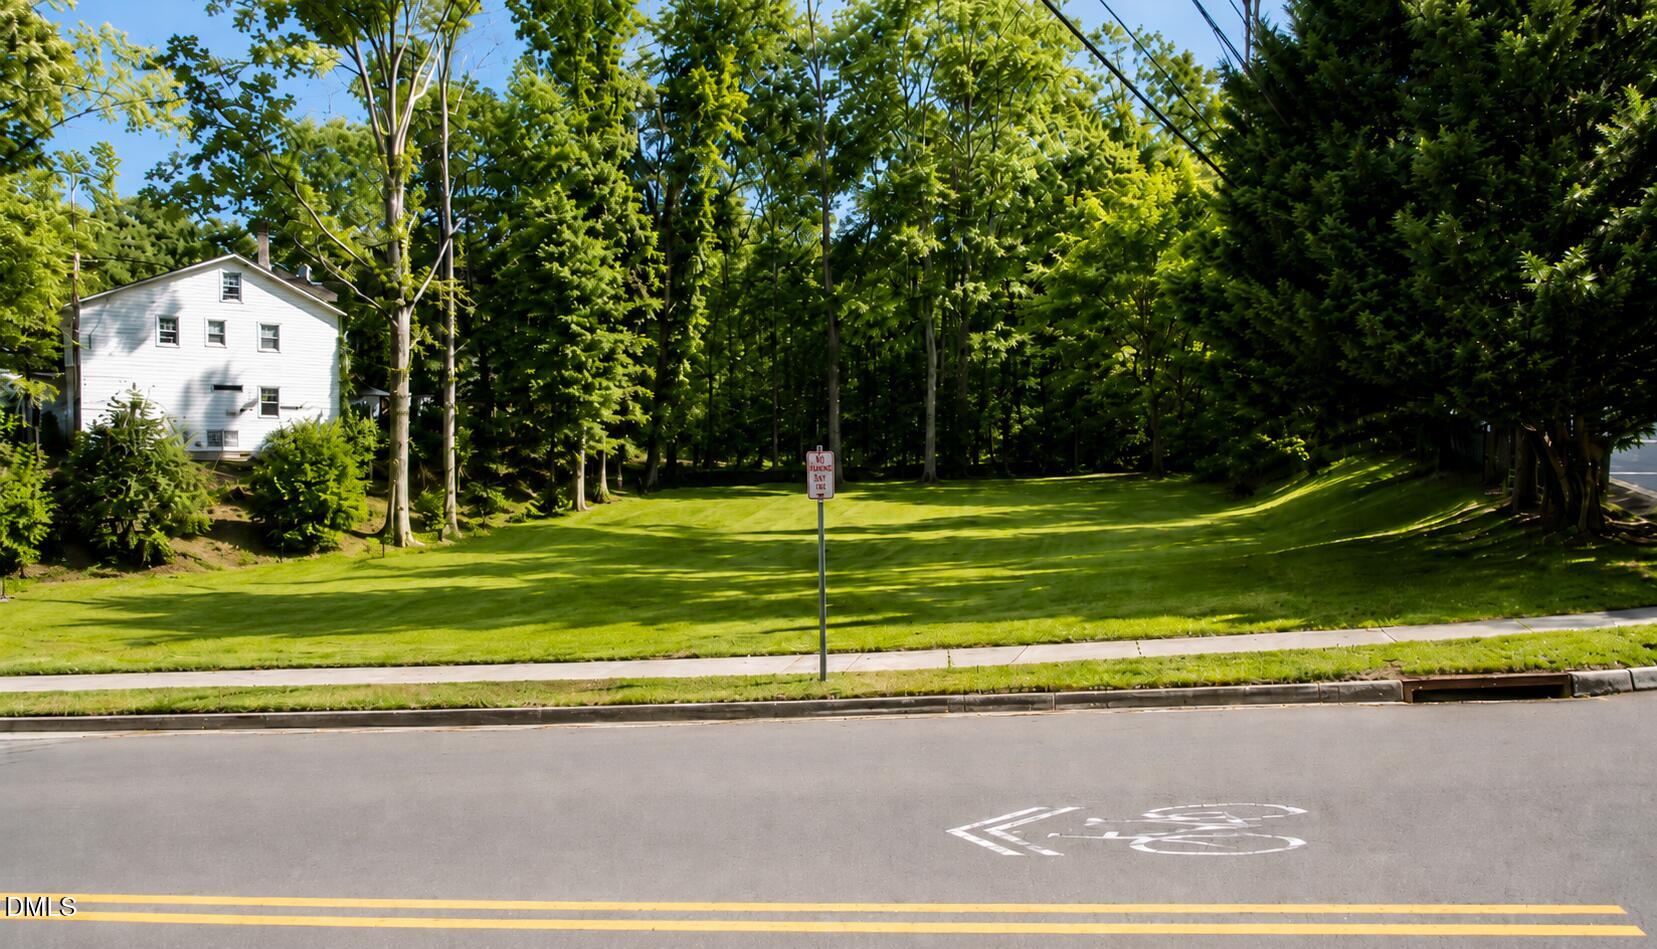
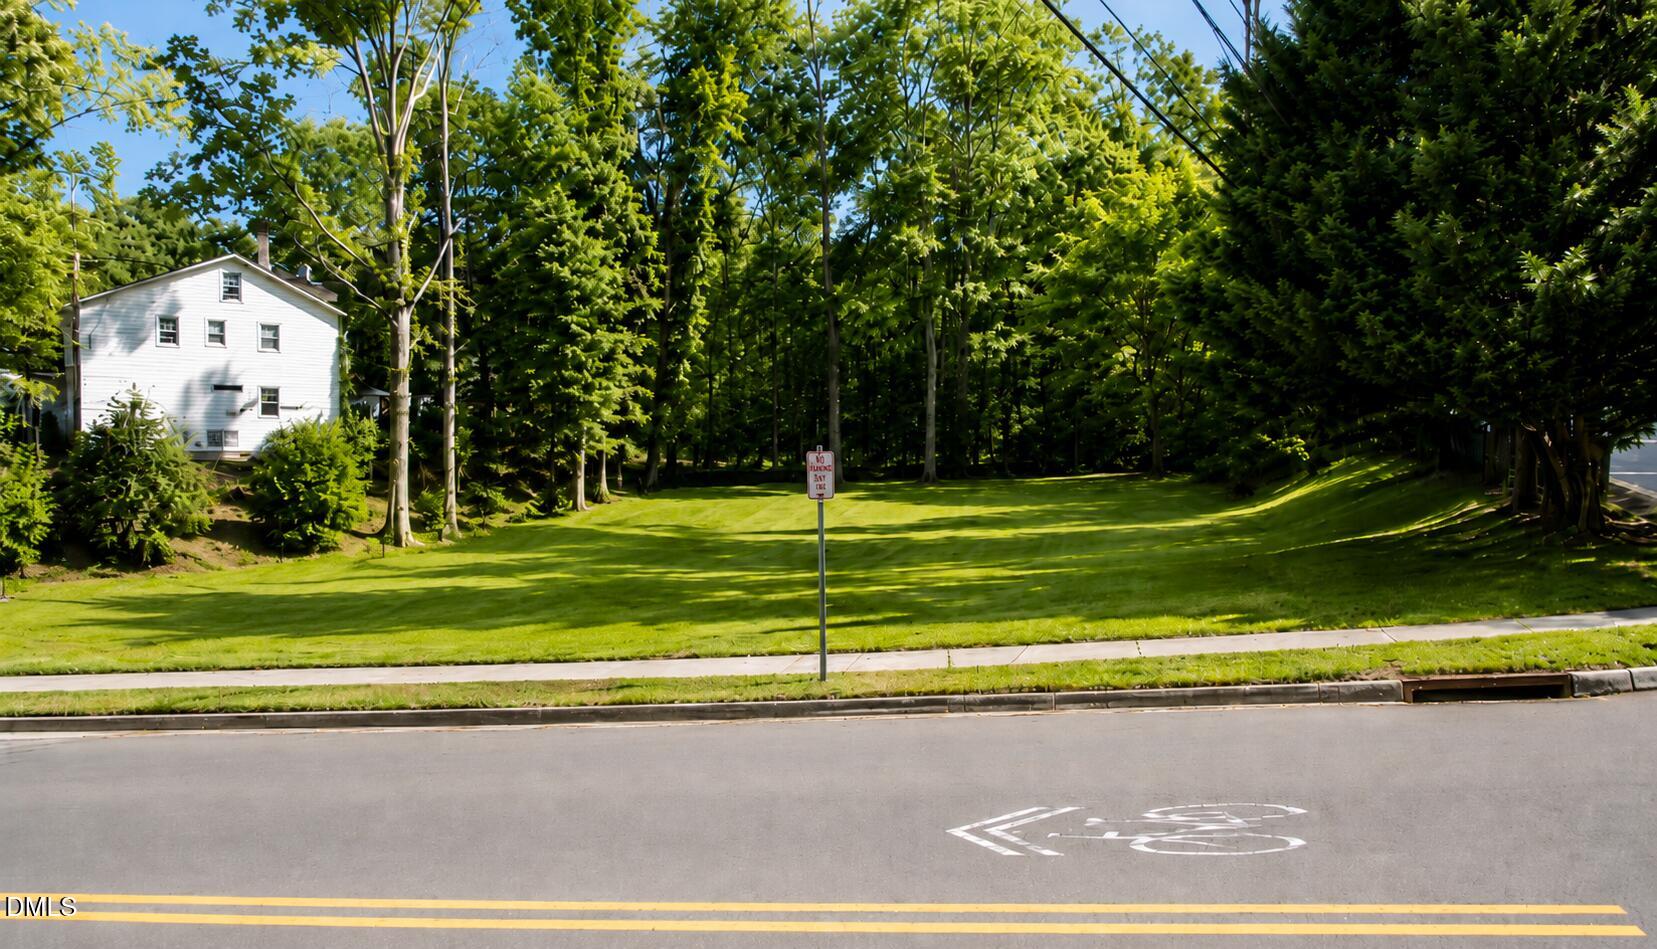
2503 Magnolia Tree Lane
VIEW PHOTOS
Listing courtesy of EXP Realty LLC
$515,000

2503 Magnolia Tree Lane

3 Beds 3 Baths 2,500 Sq.Ft. 7,405.2 Sq.Ft.

Description

Designer's Dream Home in the highly desirable community of Rustica Oaks! Minutes from RTP & RDU! Very Open Floorplan with Kitchen that features Granite Countertops, Stainless Steel Appliances, Spacious White Cabinets, & Pantry. 1st floor separate office ideal for working from home. Large Mastersuite featuring Tray Ceilings, Dual Sinks, Separate Walk in Shower & Oversized Closet! Spacious Secondary Bedrooms & Loft. Entertainers Dream Backyard w/ Huge Porch & Grilling Patio that is fully fenced in!

Share Property

Location

2503 Magnolia Tree Lane, Durham, NC 27703

Status

Sold

Date Sold

August 25, 2022
William Buffaloe

William Buffaloe

TITLE

REALTOR®

Property Amenities

Interior
Laundry room Laundry Room, Upper Level
Fireplace Family Room, Sealed Combustion
Appliances Dishwasher, Electric Range, Gas Water Heater, Microwave, Plumbed For Ice Maker
Flooring Carpet, Hardwood, Tile
Total Bedrooms: 3
Half Bathrooms: 1
Full Bathrooms: 2
Other Interior Features Ceiling Fan(s), Entrance Foyer, Granite Counters, High Ceilings, Pantry, Separate Shower, Smooth Ceilings, Soaking Tub, Tray Ceiling(s), Walk-In Closet(s), Walk-In Shower, Water Closet
Area & Lot
Lot Area 7,405.2 Sq.Ft.
Living area 2,500 Sq.Ft.
MLS® ID 2462246
Year Built 2015
High School Durham - Hillside
Middle School Durham - Lowes Grove
Elementary School Durham - Bethesda
Architecture Styles Traditional, Transitional
Type Residential
Status Sold
Date Sold August 25, 2022
Exterior
Stories 2
Air conditioning Central Air
Heat type Forced Air, Natural Gas
Water Source Public
Garage Space 2.0
Sewer Public Sewer
Other Exterior Features Fenced Yard, Rain Gutters
Parking Garage, Garage Door Opener
Lot Features Landscaped, Open Lot
Utilities Cable Available
Finance
Sales Price $515,000
HOA Fees $57 monthly
Real Estate Tax $3,800 yearly

Work With William Today!

Whether you have questions, need advice, or are ready to embark on your real estate journey, this is your gateway to connection. Your inquiries, big or small, deserve our dedicated attention.