4508 Sugarbend Way
4508 Sugarbend Way
4508 Sugarbend Way
4508 Sugarbend Way
4508 Sugarbend Way
4508 Sugarbend Way
4508 Sugarbend Way
4508 Sugarbend Way
4508 Sugarbend Way
4508 Sugarbend Way
4508 Sugarbend Way
4508 Sugarbend Way
4508 Sugarbend Way
4508 Sugarbend Way
4508 Sugarbend Way
4508 Sugarbend Way
4508 Sugarbend Way
4508 Sugarbend Way
4508 Sugarbend Way
4508 Sugarbend Way
4508 Sugarbend Way
4508 Sugarbend Way
4508 Sugarbend Way
4508 Sugarbend Way
4508 Sugarbend Way
4508 Sugarbend Way
4508 Sugarbend Way
4508 Sugarbend Way
4508 Sugarbend Way
4508 Sugarbend Way
4508 Sugarbend Way
4508 Sugarbend Way
4508 Sugarbend Way
4508 Sugarbend Way
4508 Sugarbend Way
4508 Sugarbend Way
4508 Sugarbend Way
4508 Sugarbend Way
4508 Sugarbend Way
VIEW PHOTOS
Listing courtesy of Choice Residential Real Estate
$325,000

4508 Sugarbend Way

2 Beds 3 Baths 1,454 Sq.Ft. 1,306.8 Sq.Ft.

Description

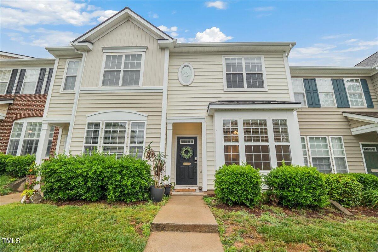
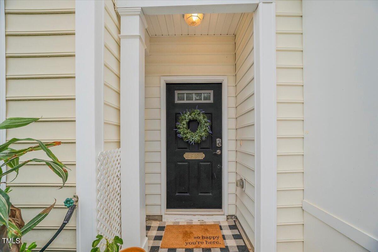
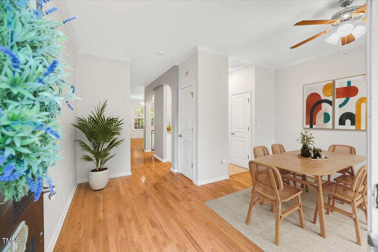
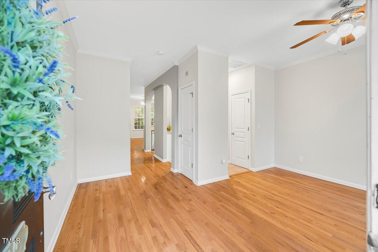
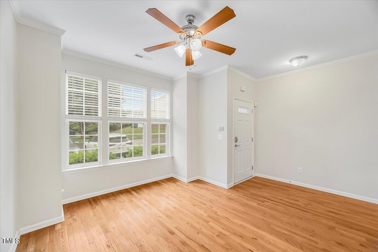
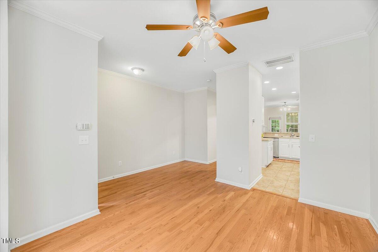
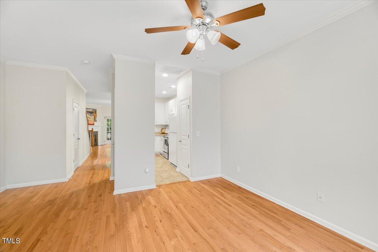
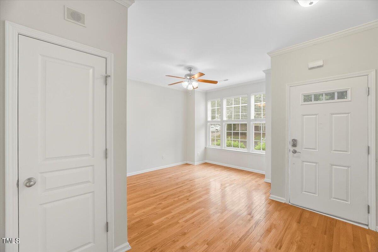
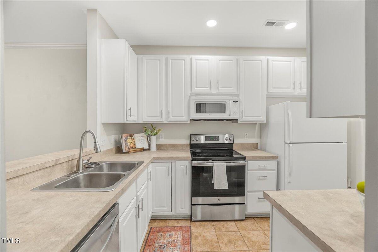
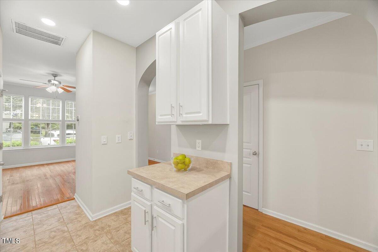
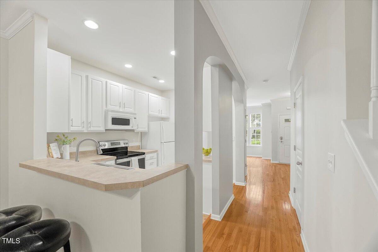
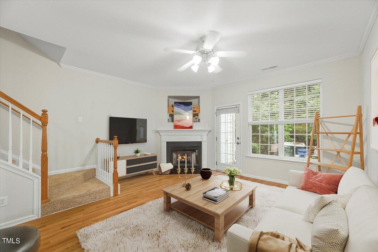
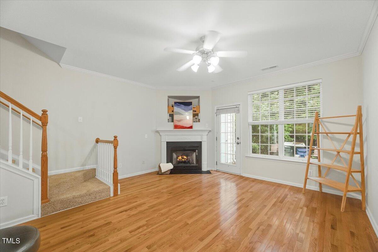
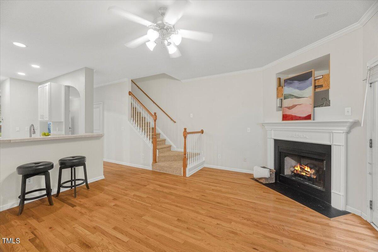
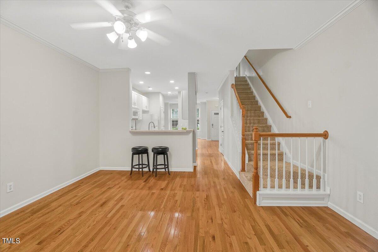
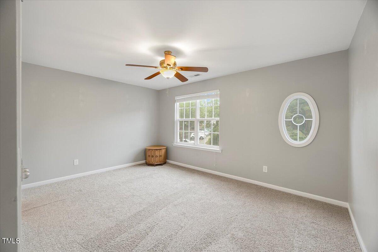
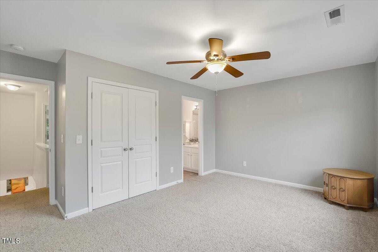
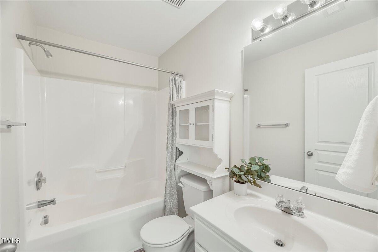
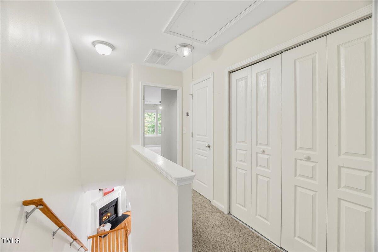
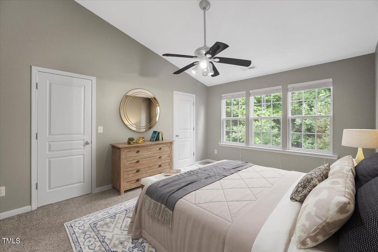
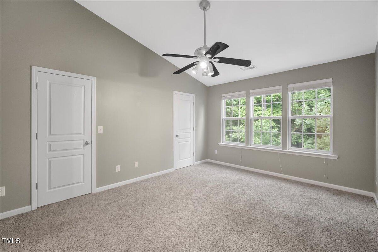
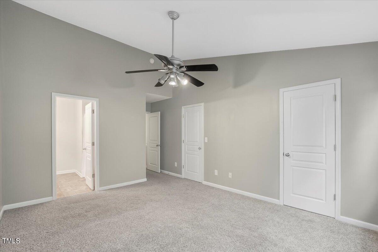
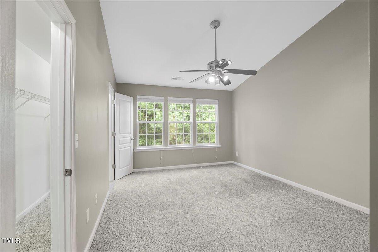
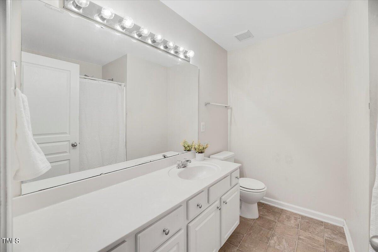
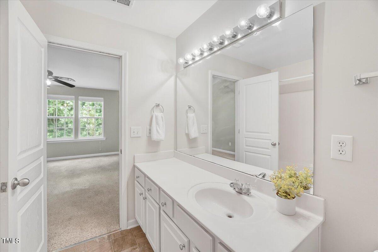
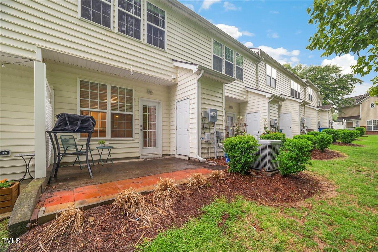
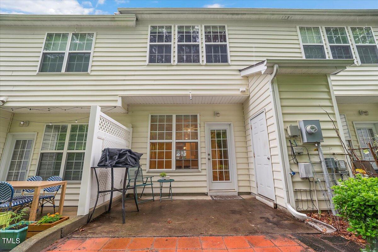
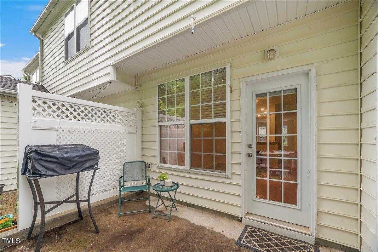
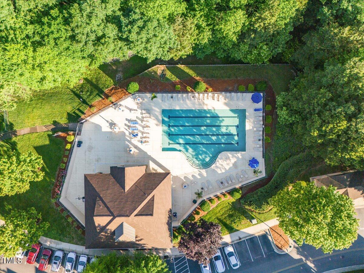
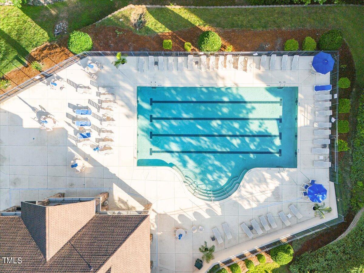
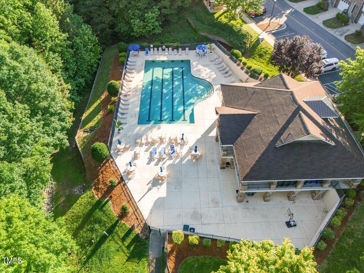
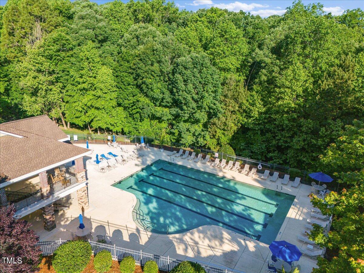
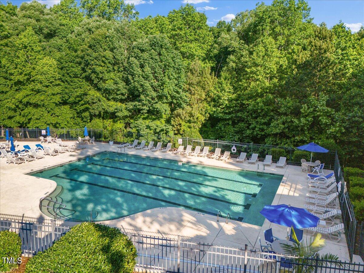
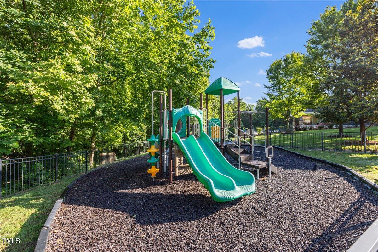
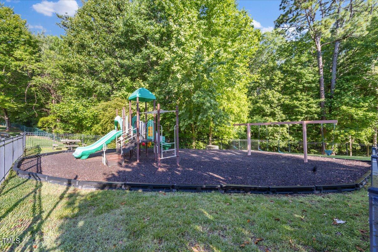
Welcome to your future home in Southwest Raleigh! Nestled near the vibrant downtown Raleigh, Lake Johnson, Crossroads Shopping, and NC State campus, this inviting townhome offers the perfect blend of comfort and convenience. This home features tall ceilings with real hardwoods throughout most of the main floor. Upstairs, you'll find two generously sized bedrooms, each accompanied with private full bathrooms. Outside, a private patio awaits, offering the perfect spot for morning coffee or evening relaxation. The Crescent Ridge community features HOA-maintenance on the exterior of your home, a swimming pool with a clubhouse and playground, and the roof of this unit was replaced in 2022.

Share Property

Location

4508 Sugarbend Way, Raleigh, NC 27606

Status

Sold

Date Sold

June 28, 2024
William Buffaloe

William Buffaloe

TITLE

REALTOR®

Property Amenities

Interior
Laundry room In Hall, Upper Level
Fireplace Gas Log, Living Room
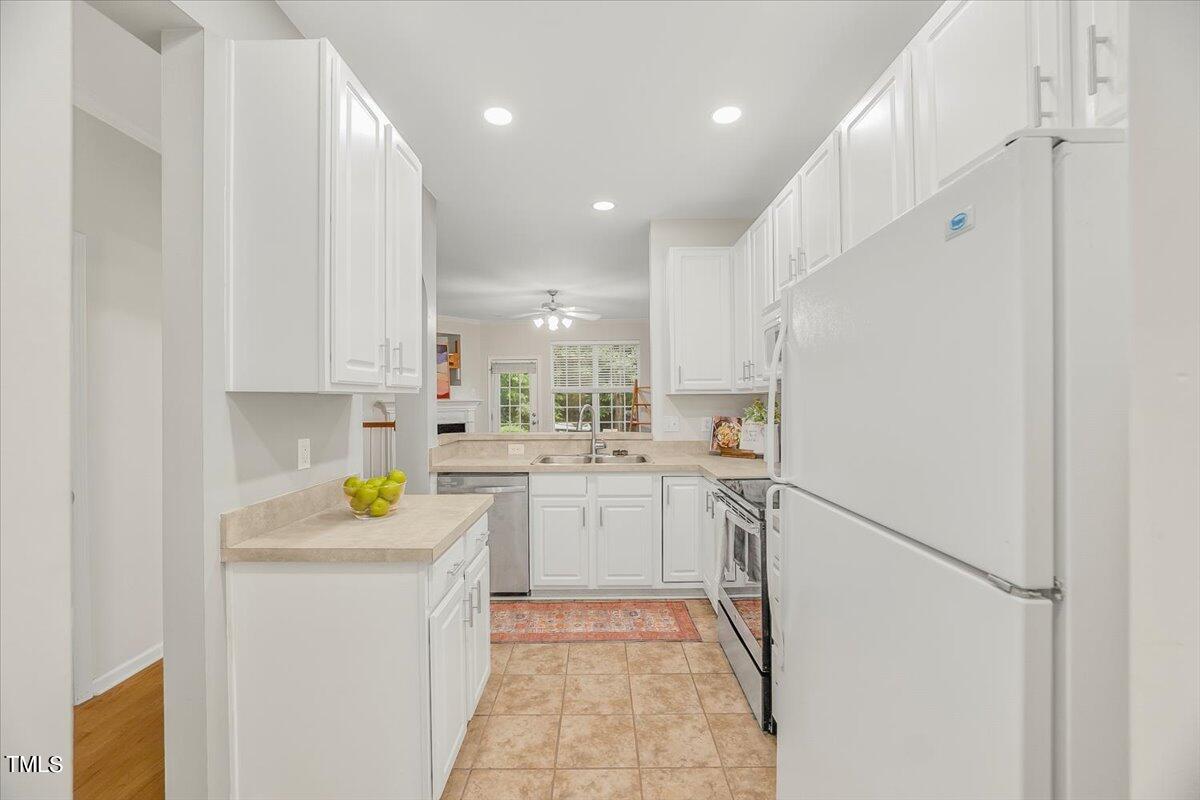
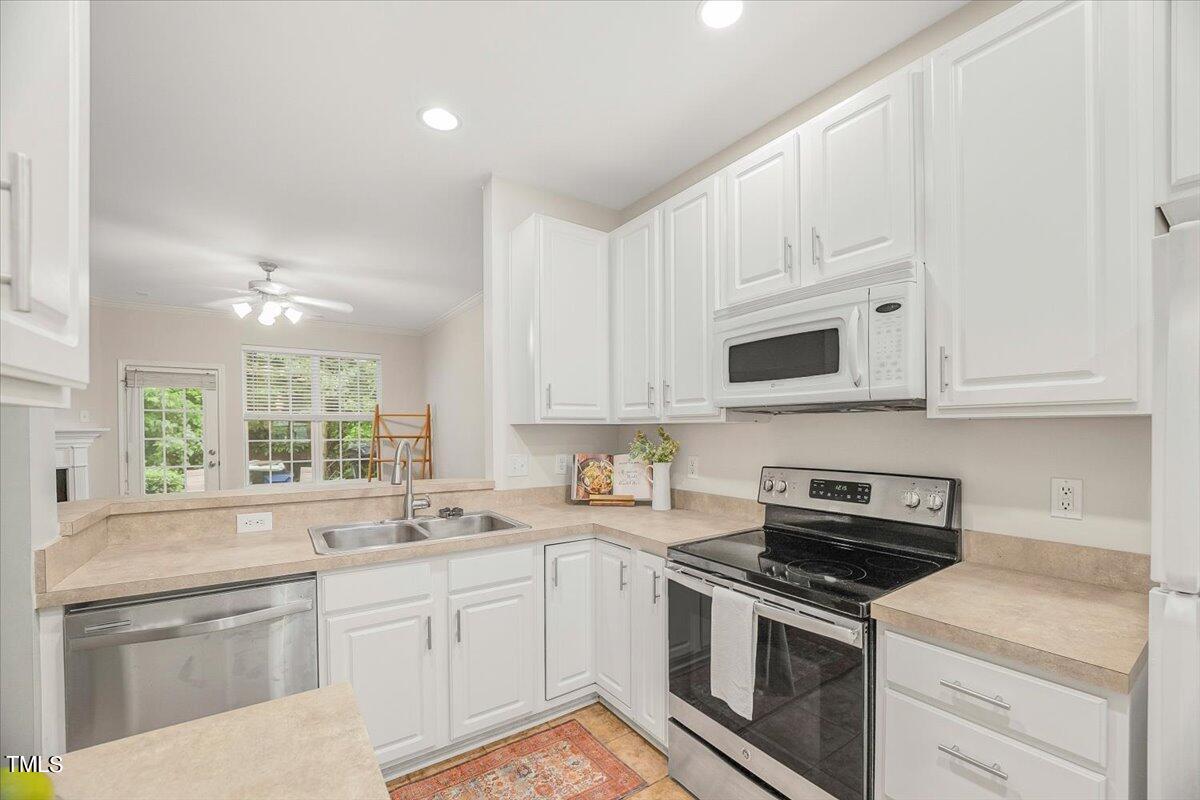
Appliances Dishwasher, Disposal, Electric Range, Microwave, Oven
Flooring Carpet, Hardwood, Tile
Total Bedrooms: 2
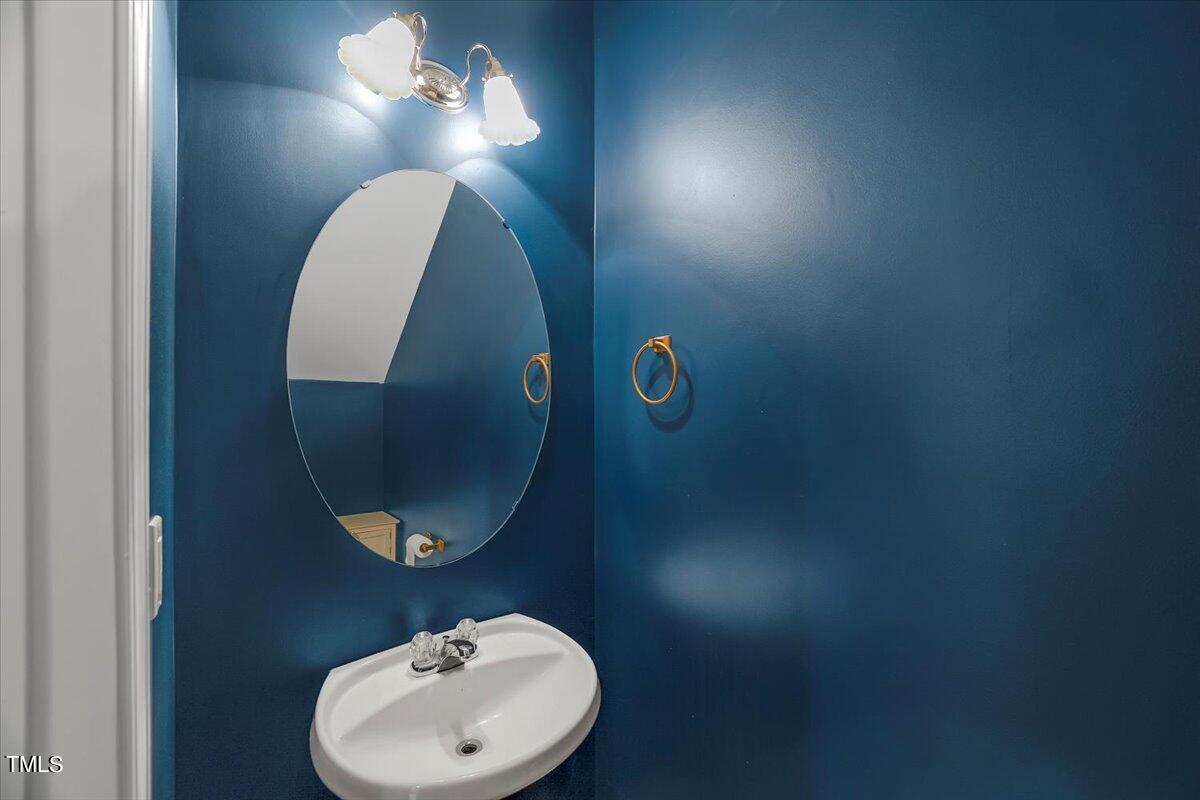
Half Bathrooms: 1
Full Bathrooms: 2
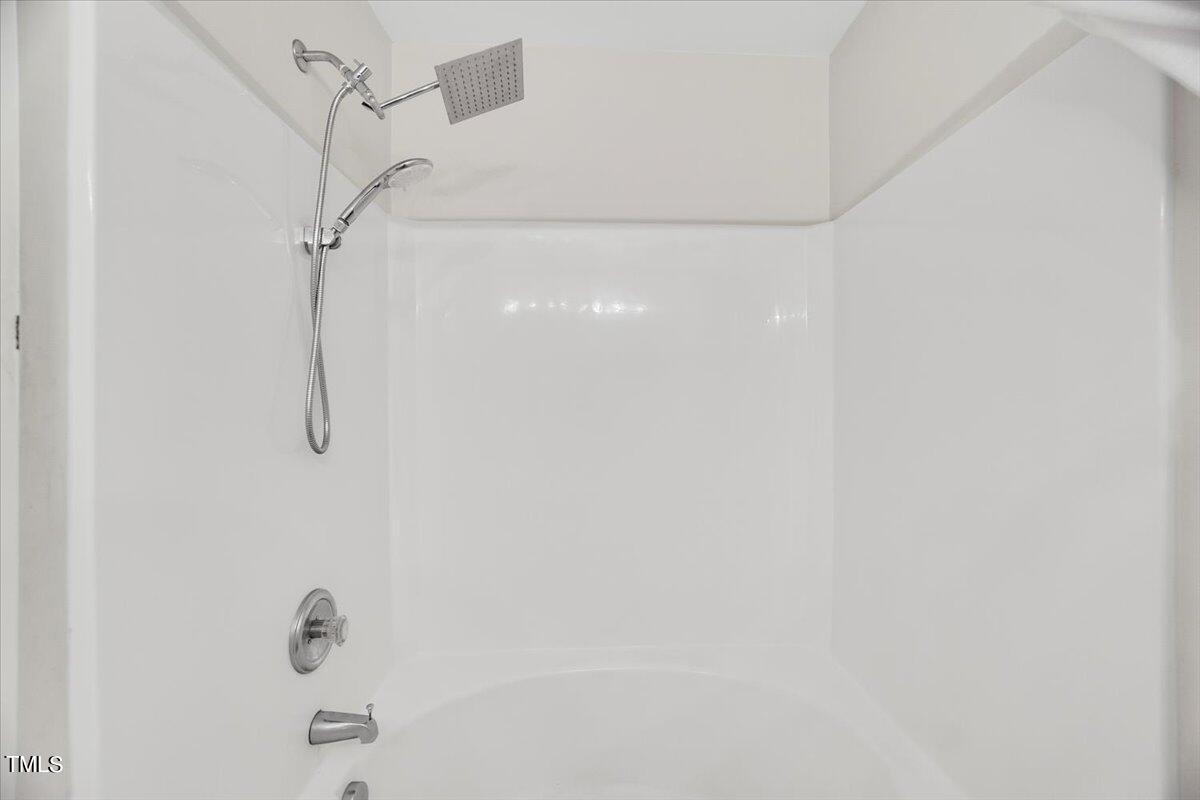
Other Interior Features Bathtub/Shower Combination, Ceiling Fan(s), High Ceilings, Pantry, Recessed Lighting, Smooth Ceilings, Storage, Vaulted Ceiling(s), Walk-In Closet(s)
Area & Lot
Total area 1,454 Sq.Ft.
Lot Area 1,306.8 Sq.Ft.
Living area 1,454 Sq.Ft.
MLS® ID 10029619
Year Built 2004
High School Wake - Athens Dr
Middle School Wake - Dillard
Elementary School Wake - Dillard
Architecture Styles Traditional
Type Townhouse
Status Sold
Date Sold June 28, 2024
Exterior
Stories 2
Pool Community
Air conditioning Ceiling Fan(s), Central Air, Electric
Heat type Heat Pump
Water Source Public
Sewer Public Sewer
Other Exterior Features Rain Gutters, Storage
Parking Asphalt, Assigned, Guest
Roof Shingle
Utilities Electricity Connected, Natural Gas Connected, Sewer Connected, Water Connected
Finance
Sales Price $325,000
HOA Fees $120 monthly
Real Estate Tax $2,364 yearly

Work With William Today!

Whether you have questions, need advice, or are ready to embark on your real estate journey, this is your gateway to connection. Your inquiries, big or small, deserve our dedicated attention.