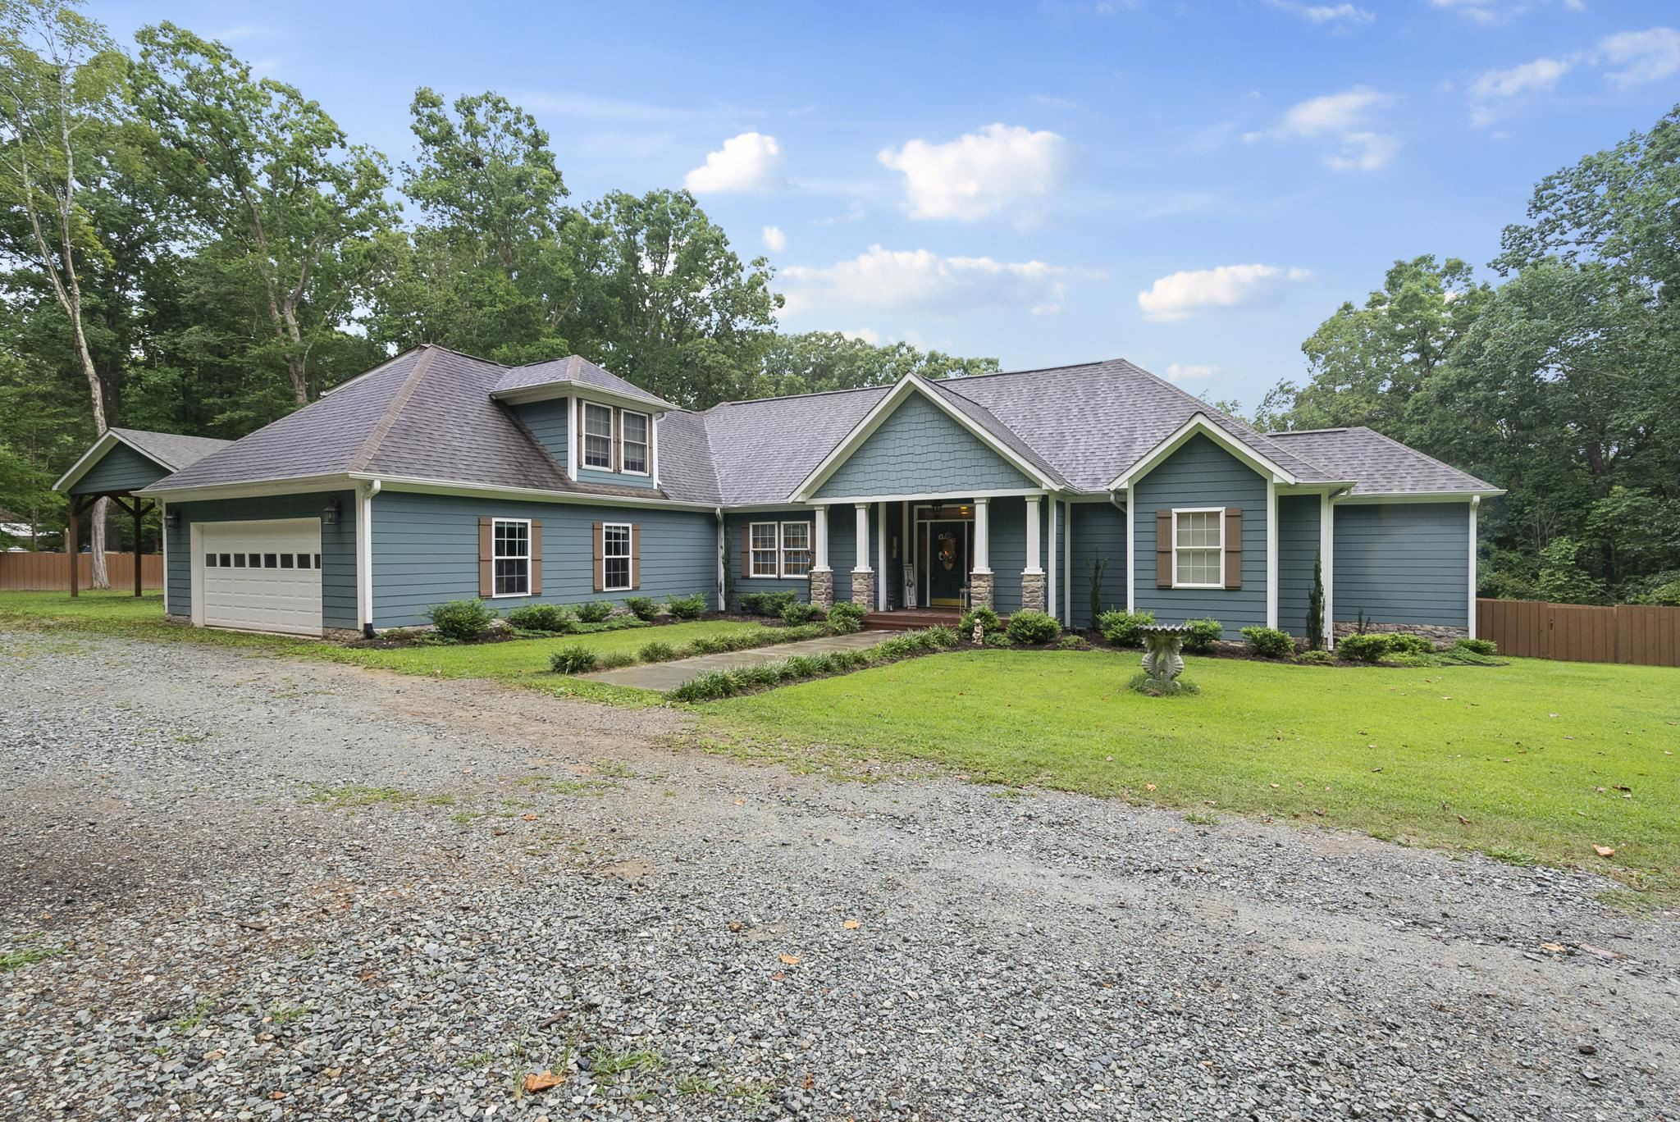
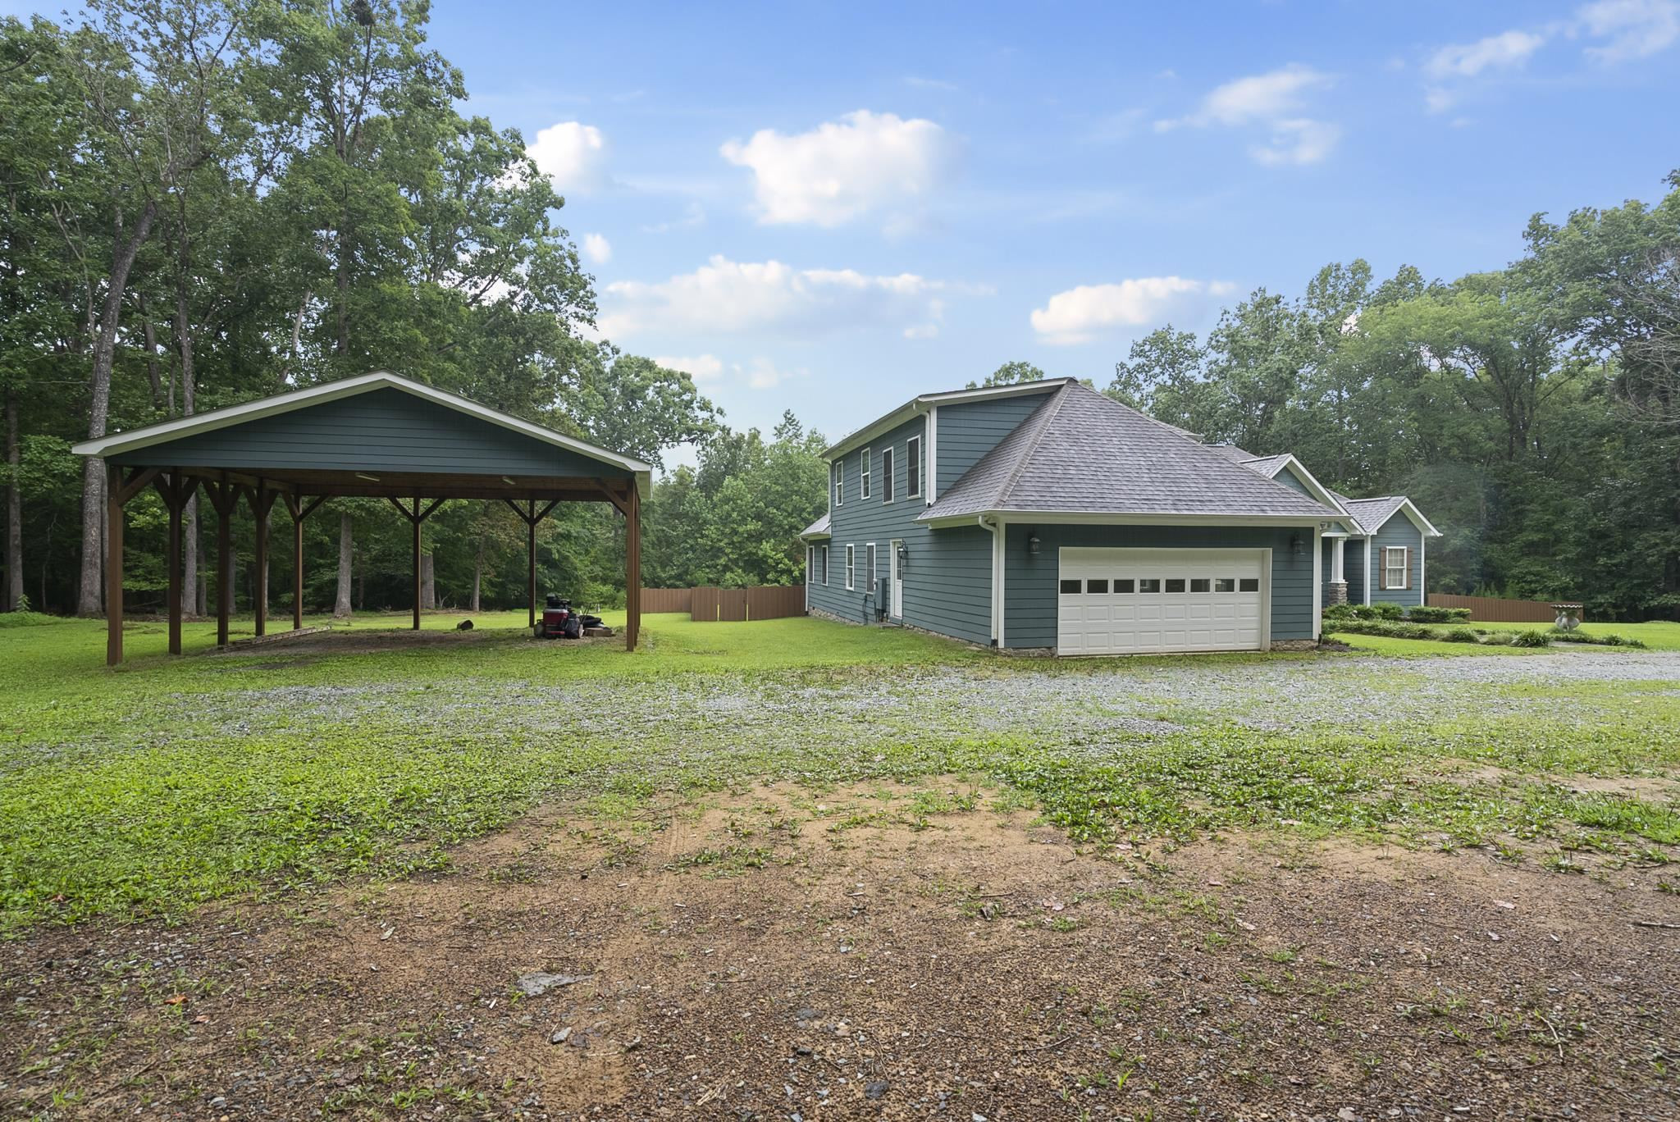
Blue-gray home with a covered porch, attached garage, and broad gravel driveway.
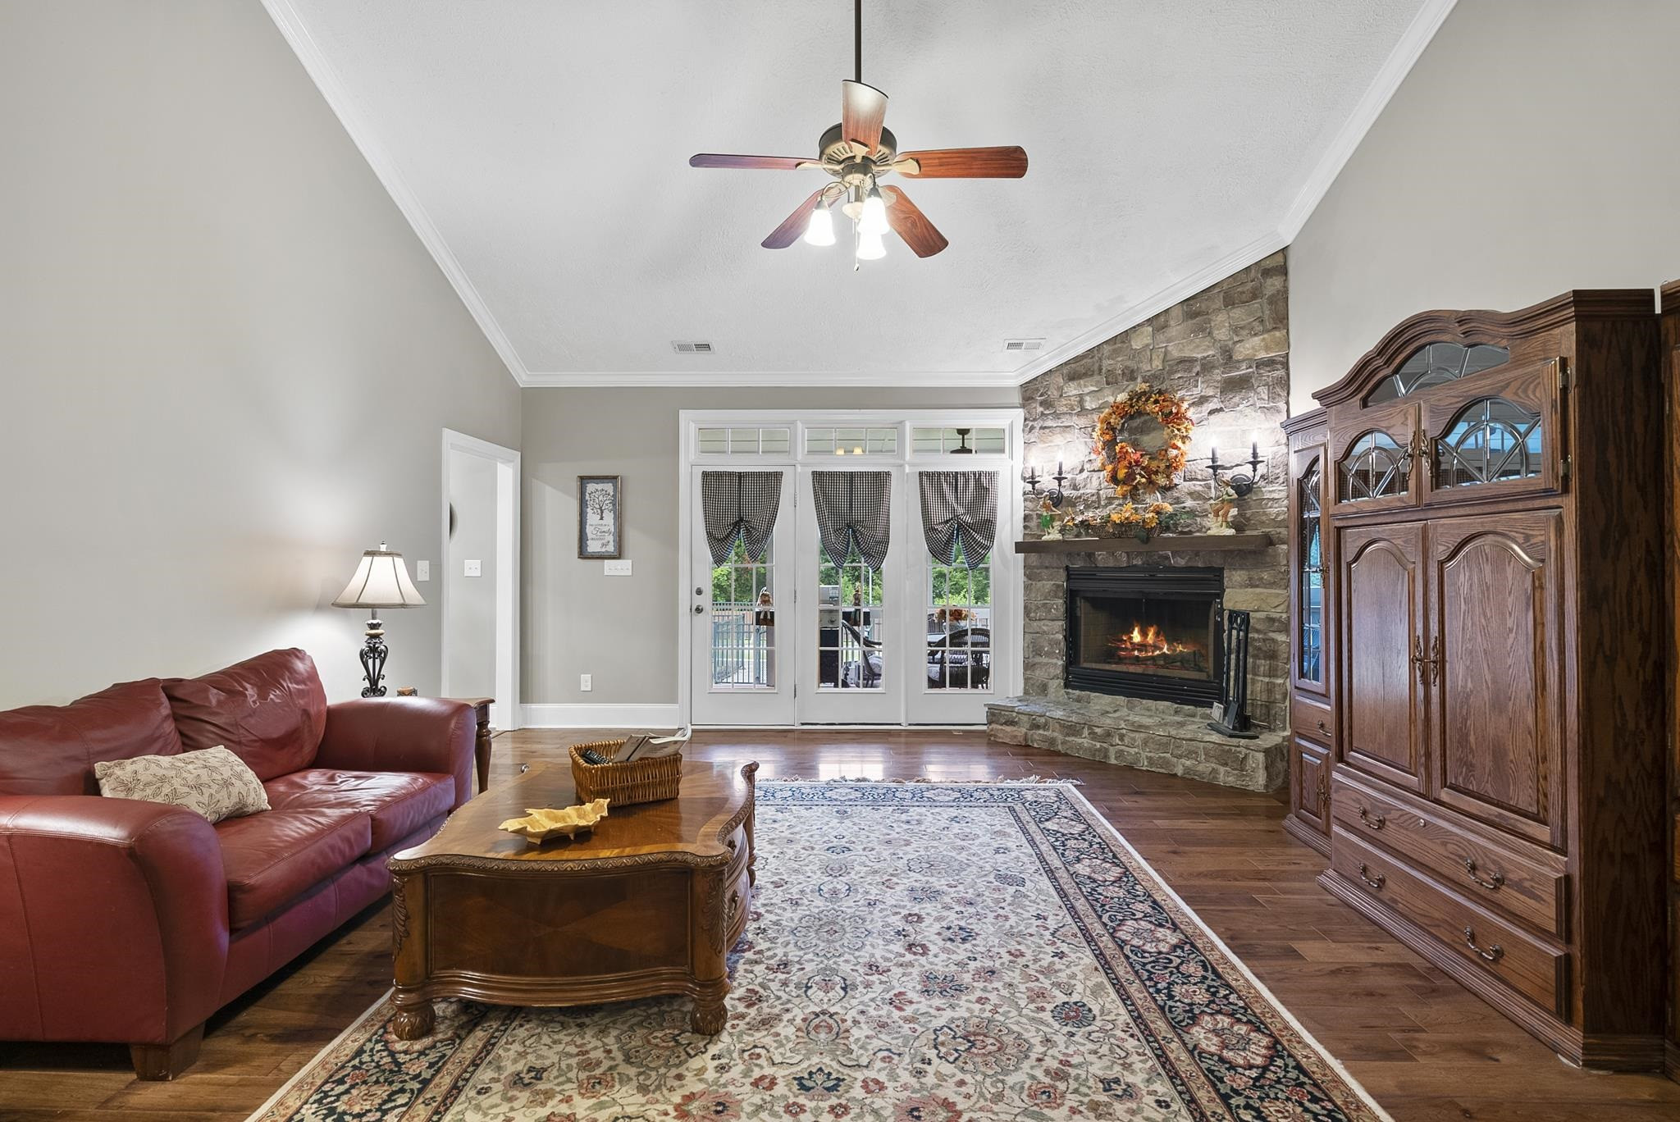
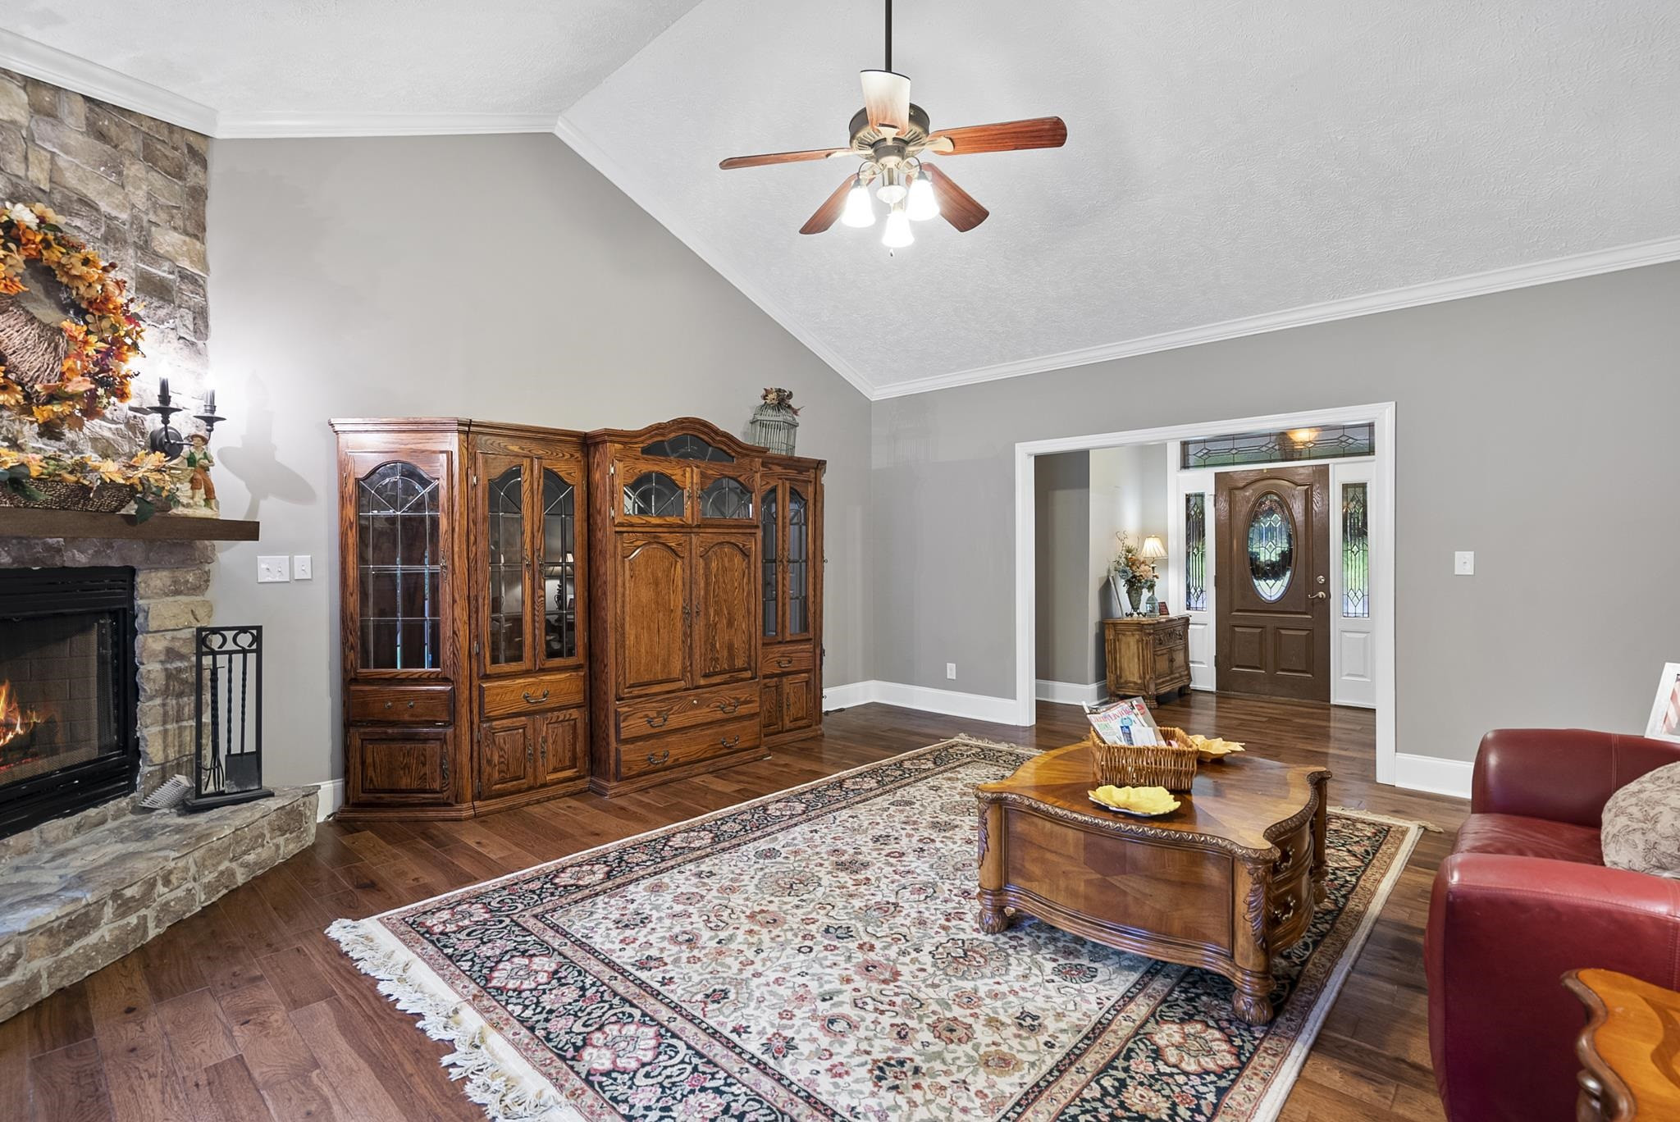
Living room with a stone fireplace, red leather sofa, French doors, and large wooden cabinet.
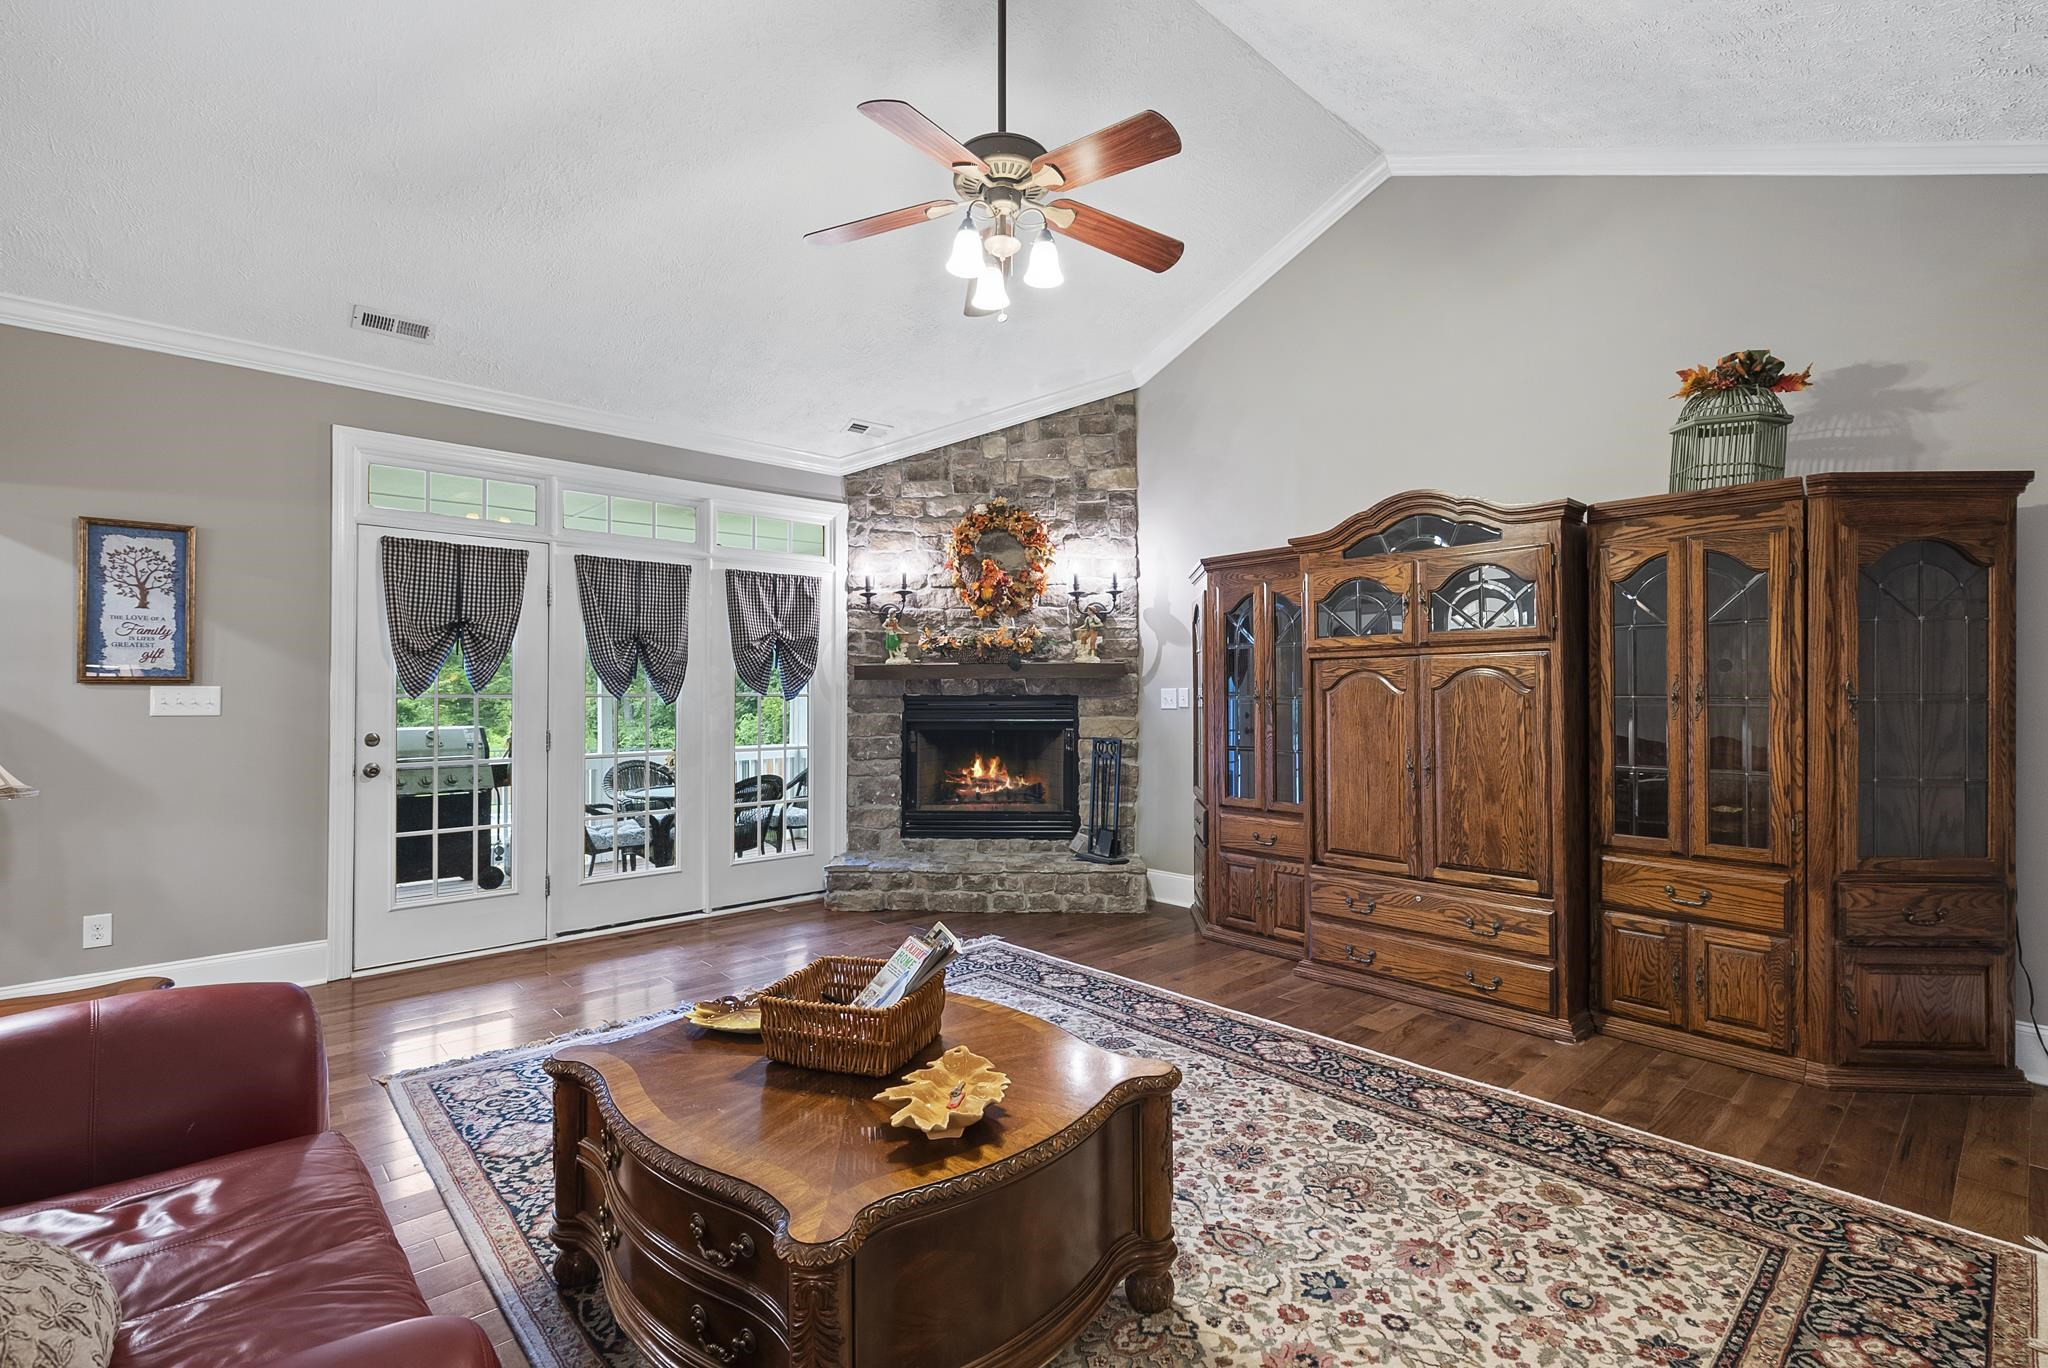
Living room with a stone fireplace, vaulted ceiling, patterned rug, and ornate wooden cabinets.
Living room with a stone fireplace, French doors, and a large wooden china cabinet.
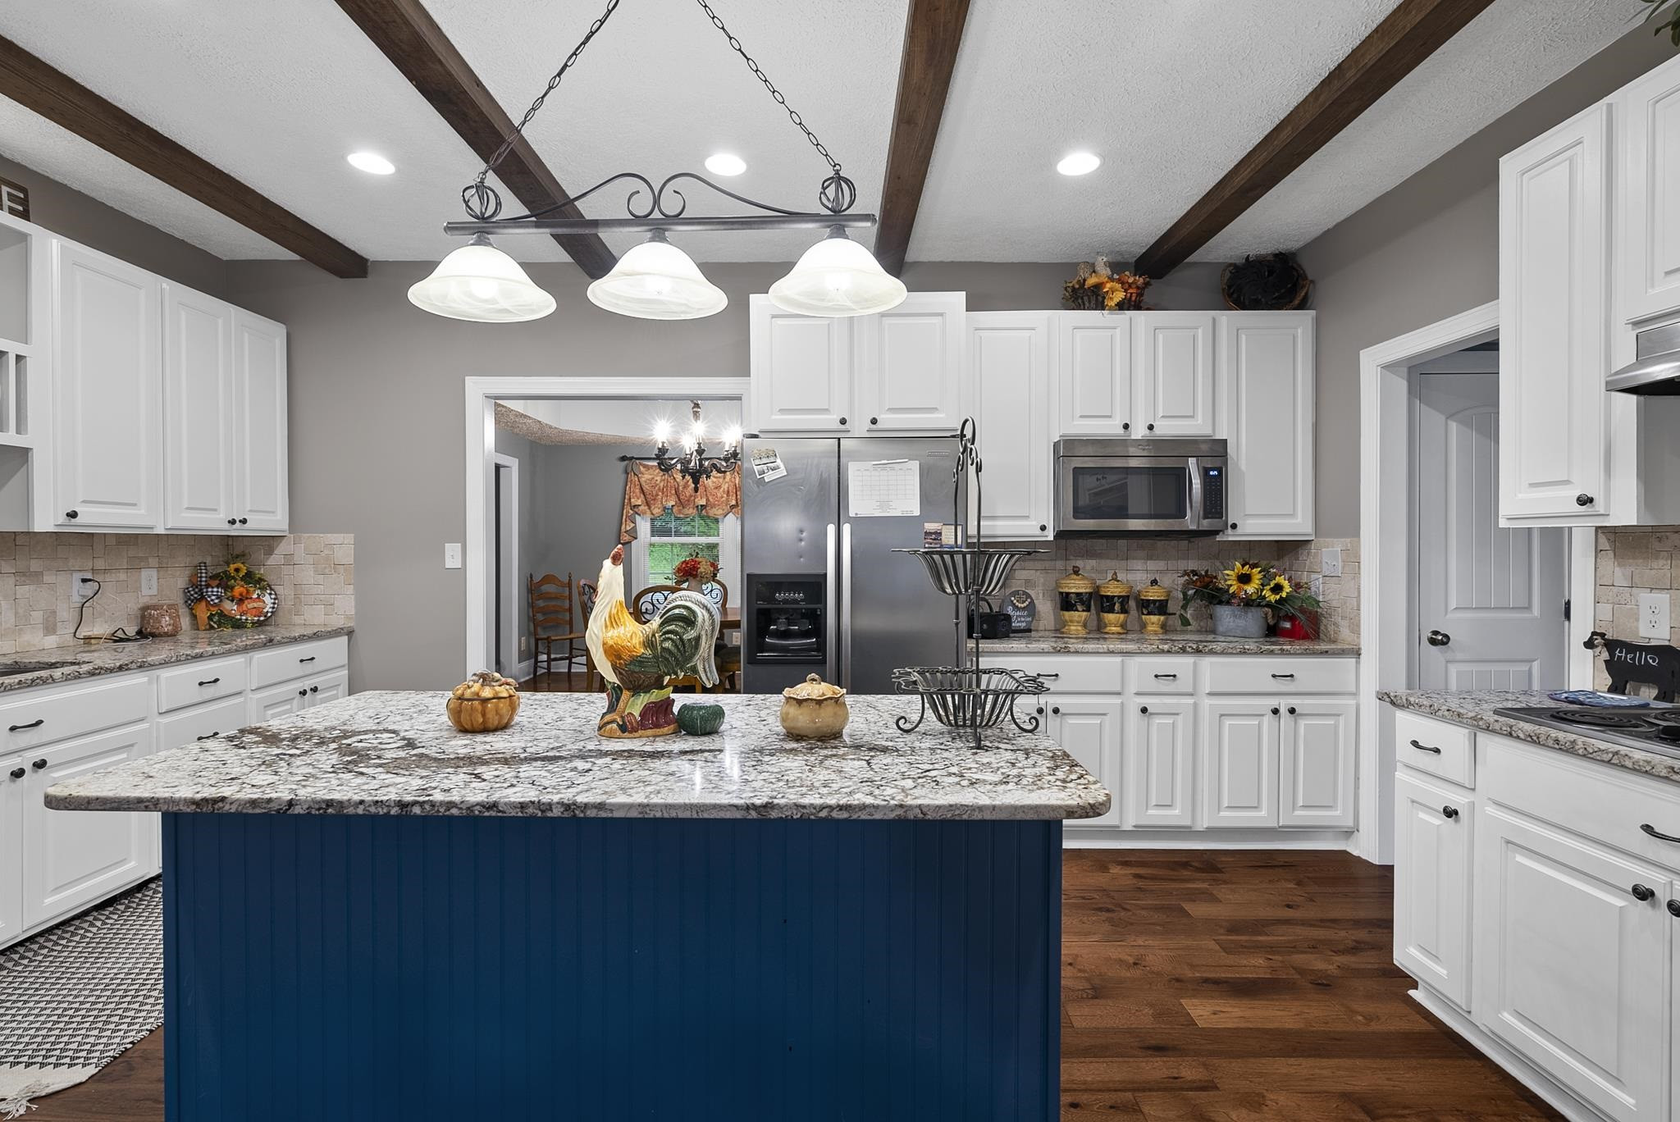
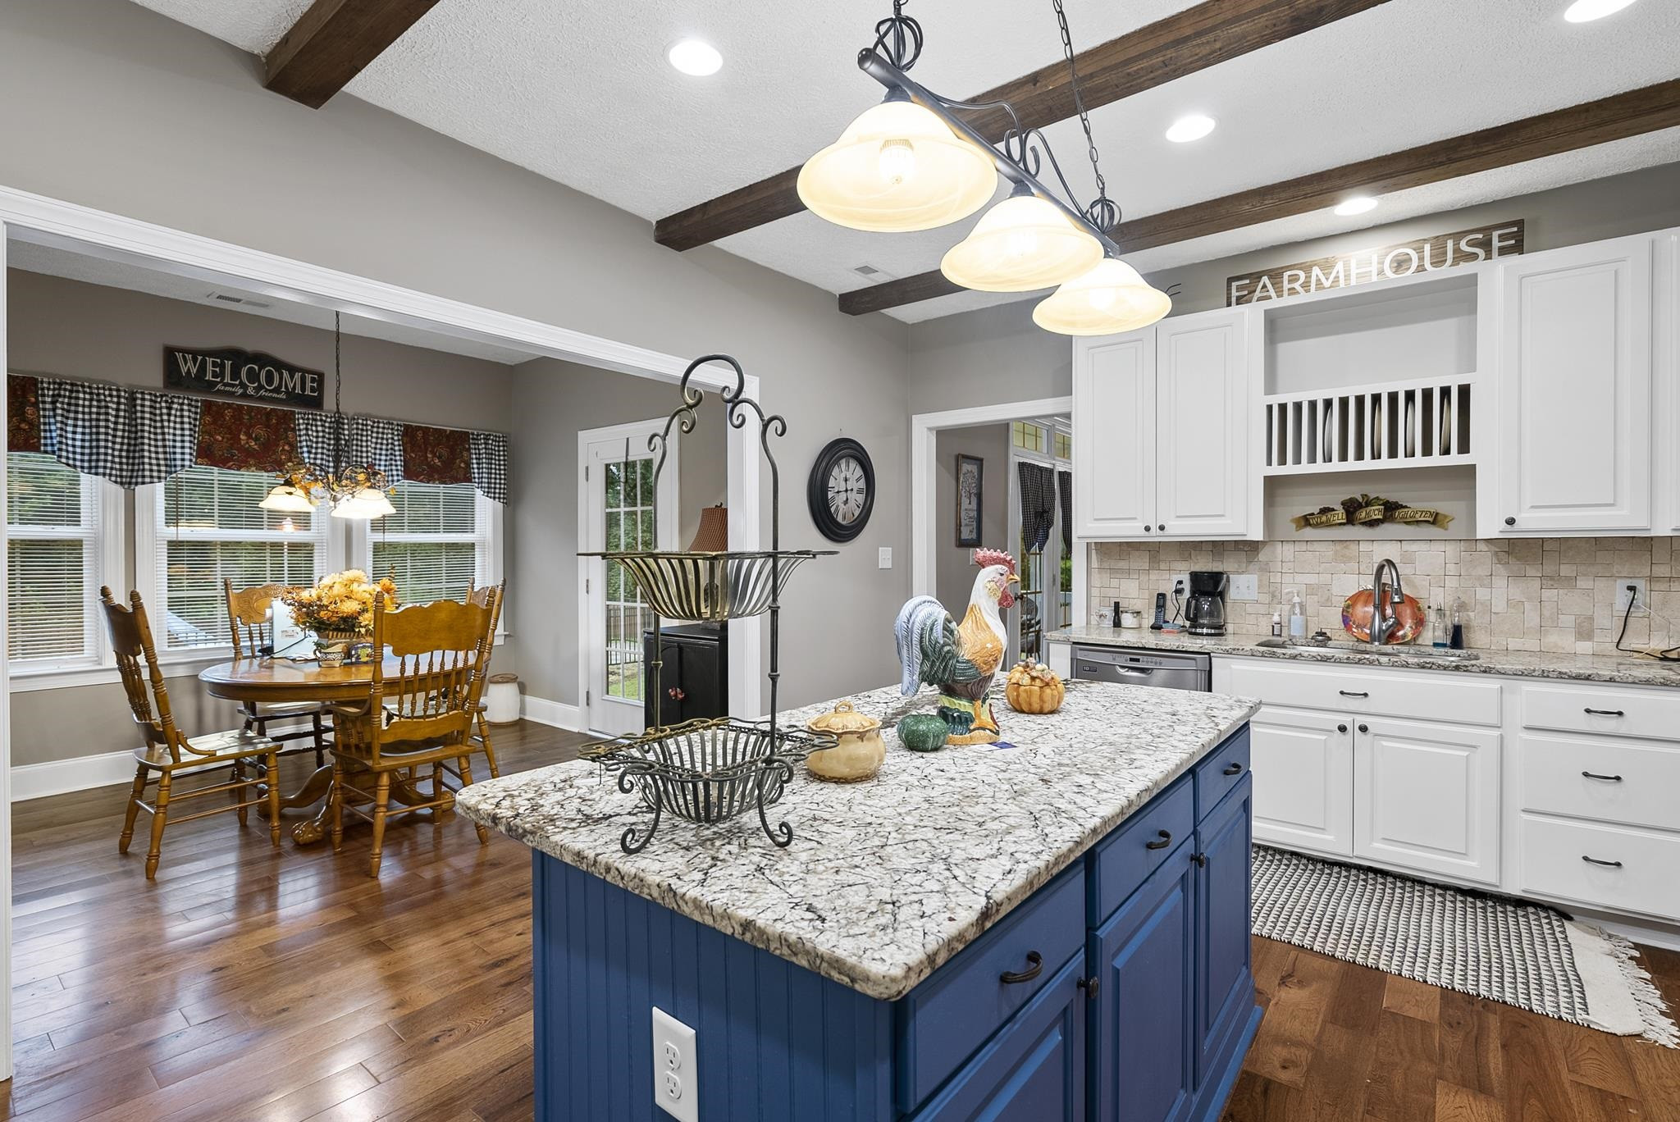
Kitchen with a large blue island, granite countertop, white cabinets, and exposed ceiling beams.
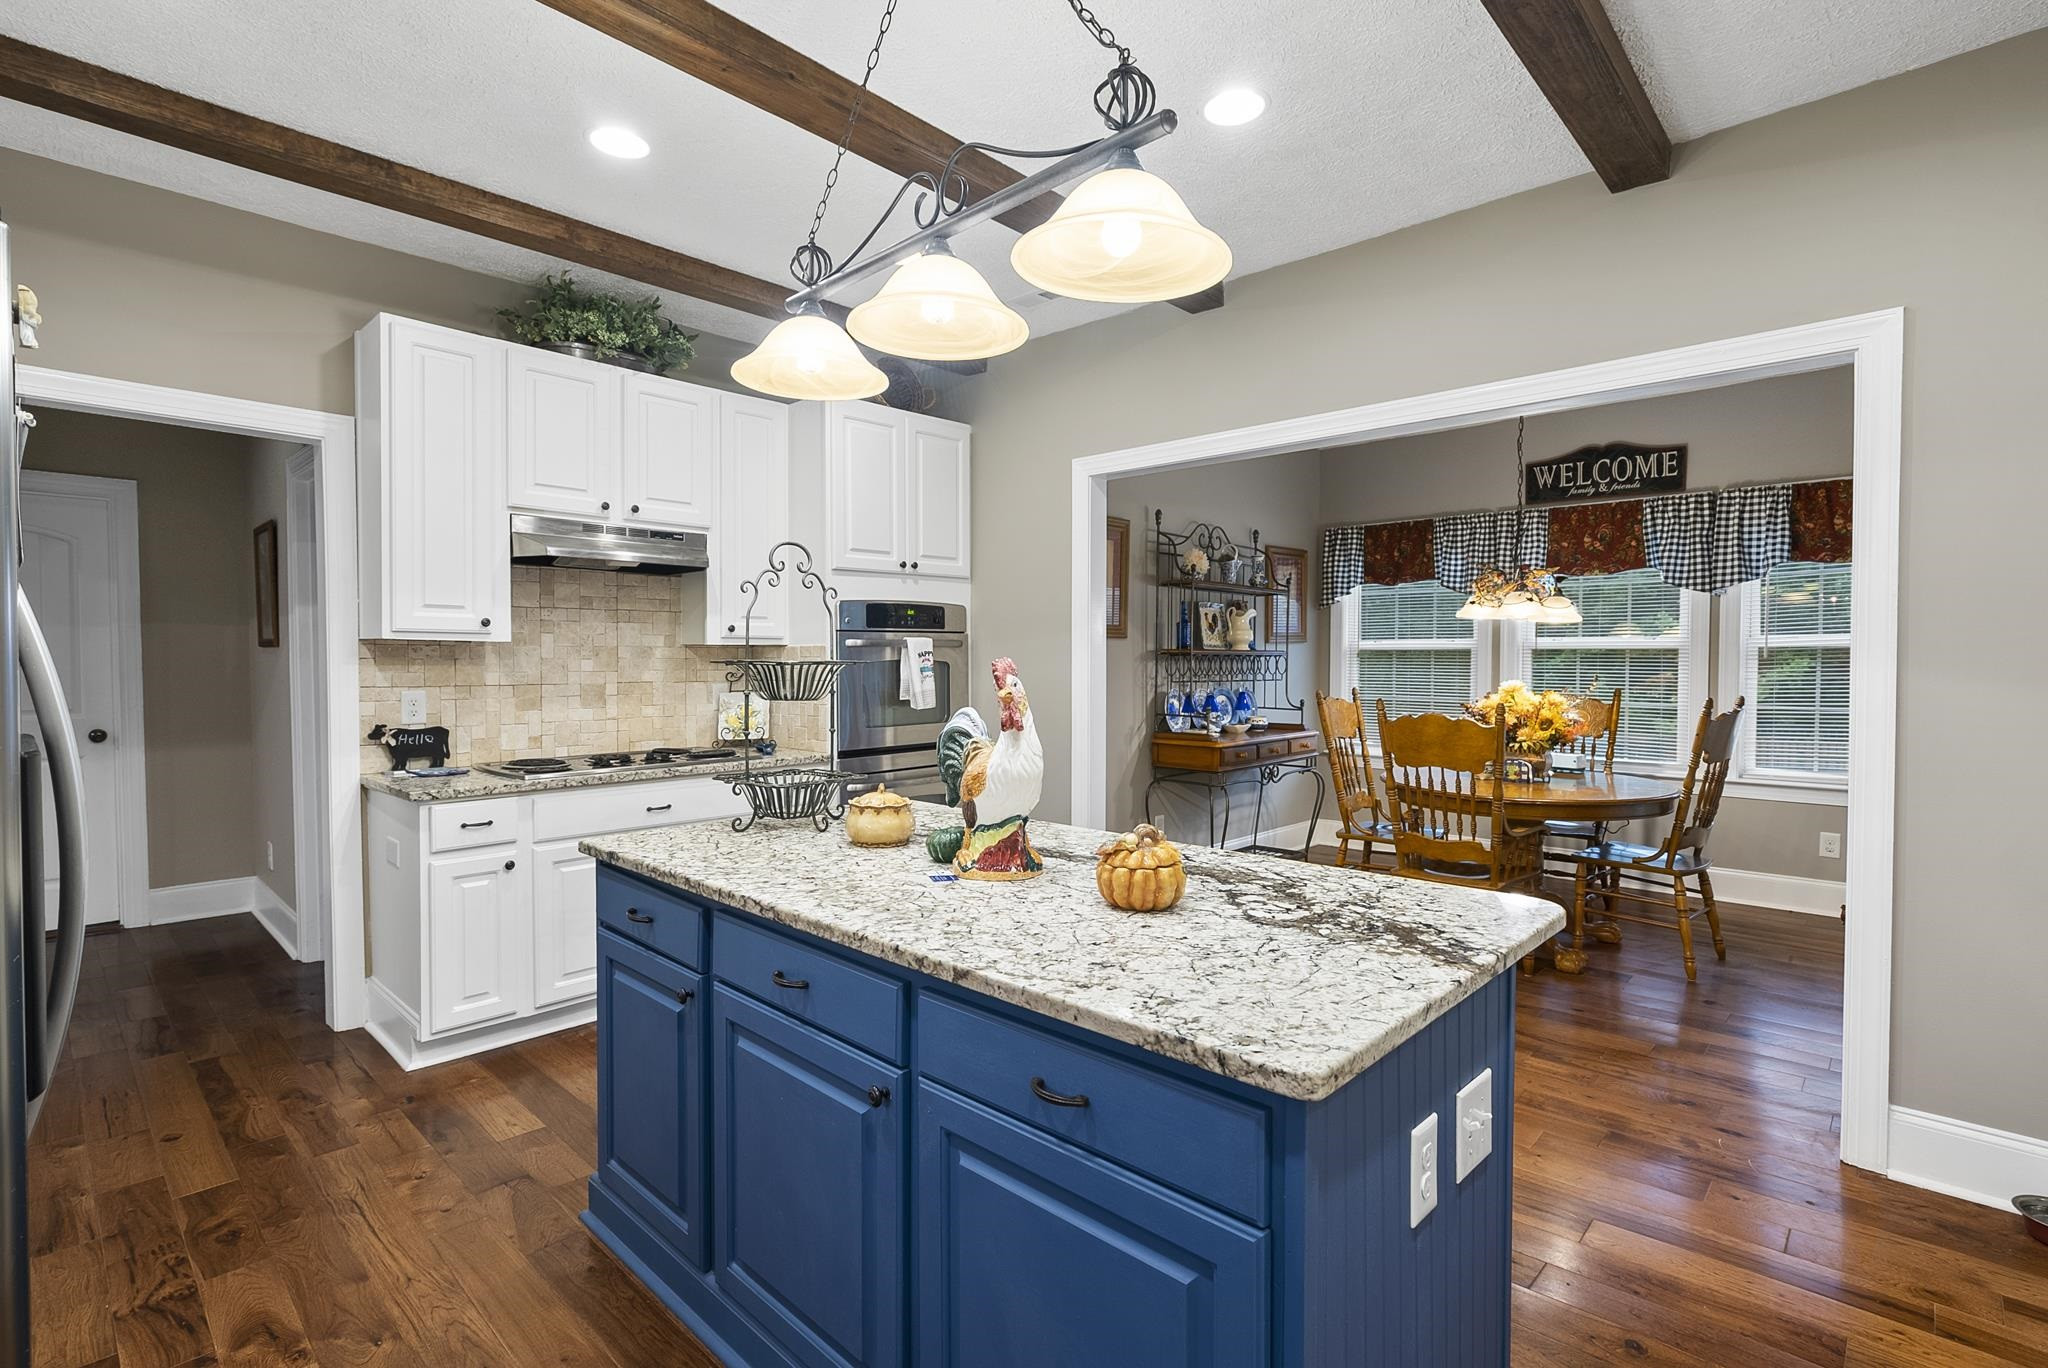
Kitchen with a blue granite-topped island, white cabinets, dark ceiling beams, and an adjoining dining area.
Farmhouse kitchen with a blue granite-topped island, white cabinetry, exposed beams, and an adjoining dining area.
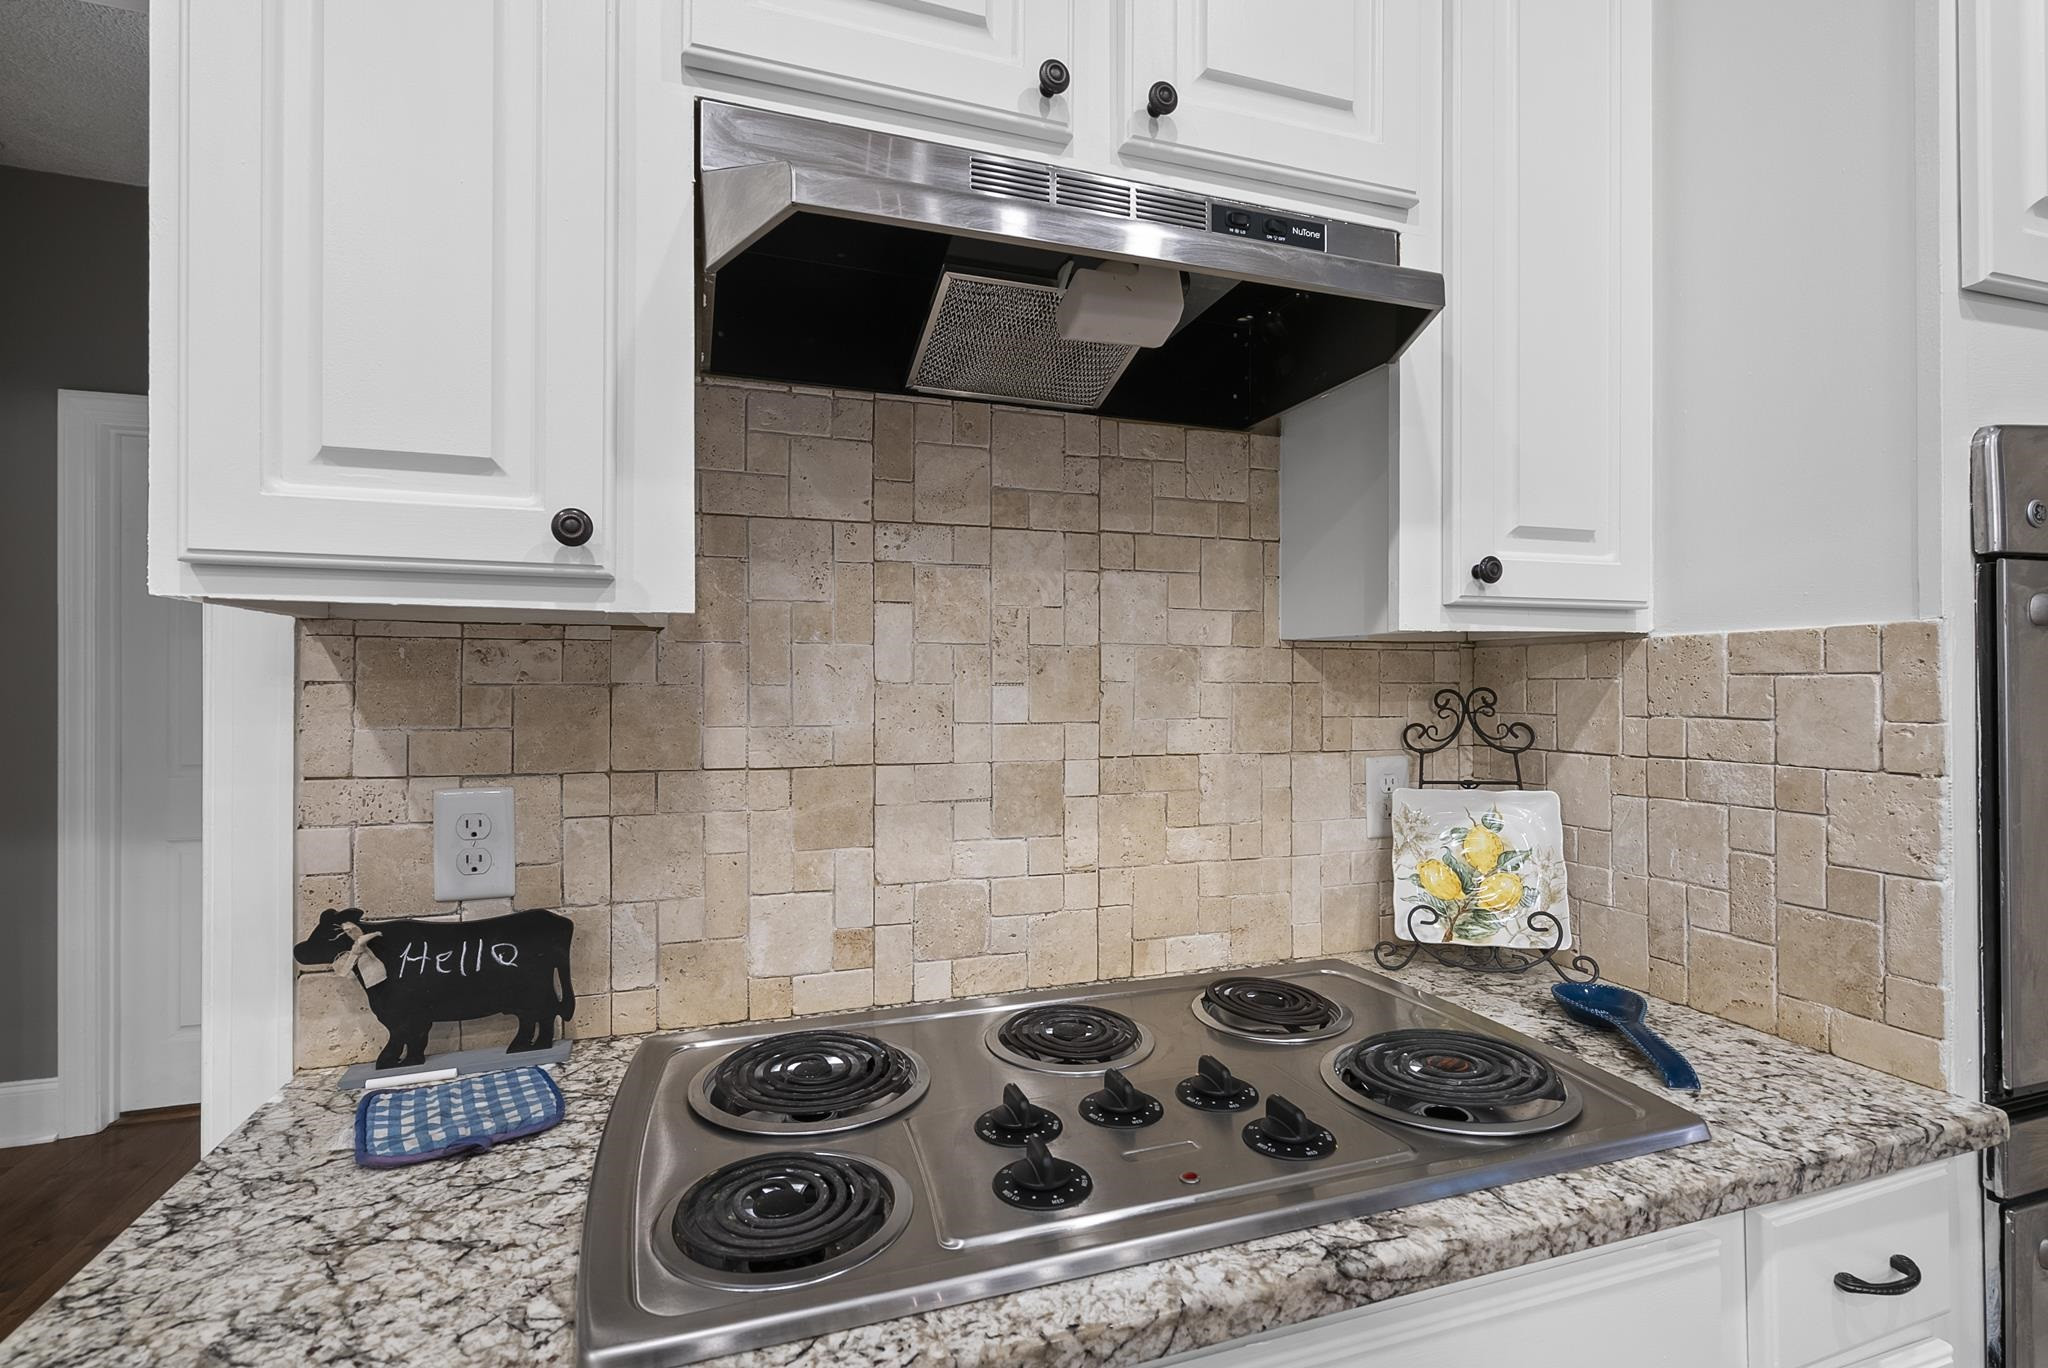
Kitchen cooktop beneath a stainless range hood, framed by white cabinets and a beige tile backsplash.
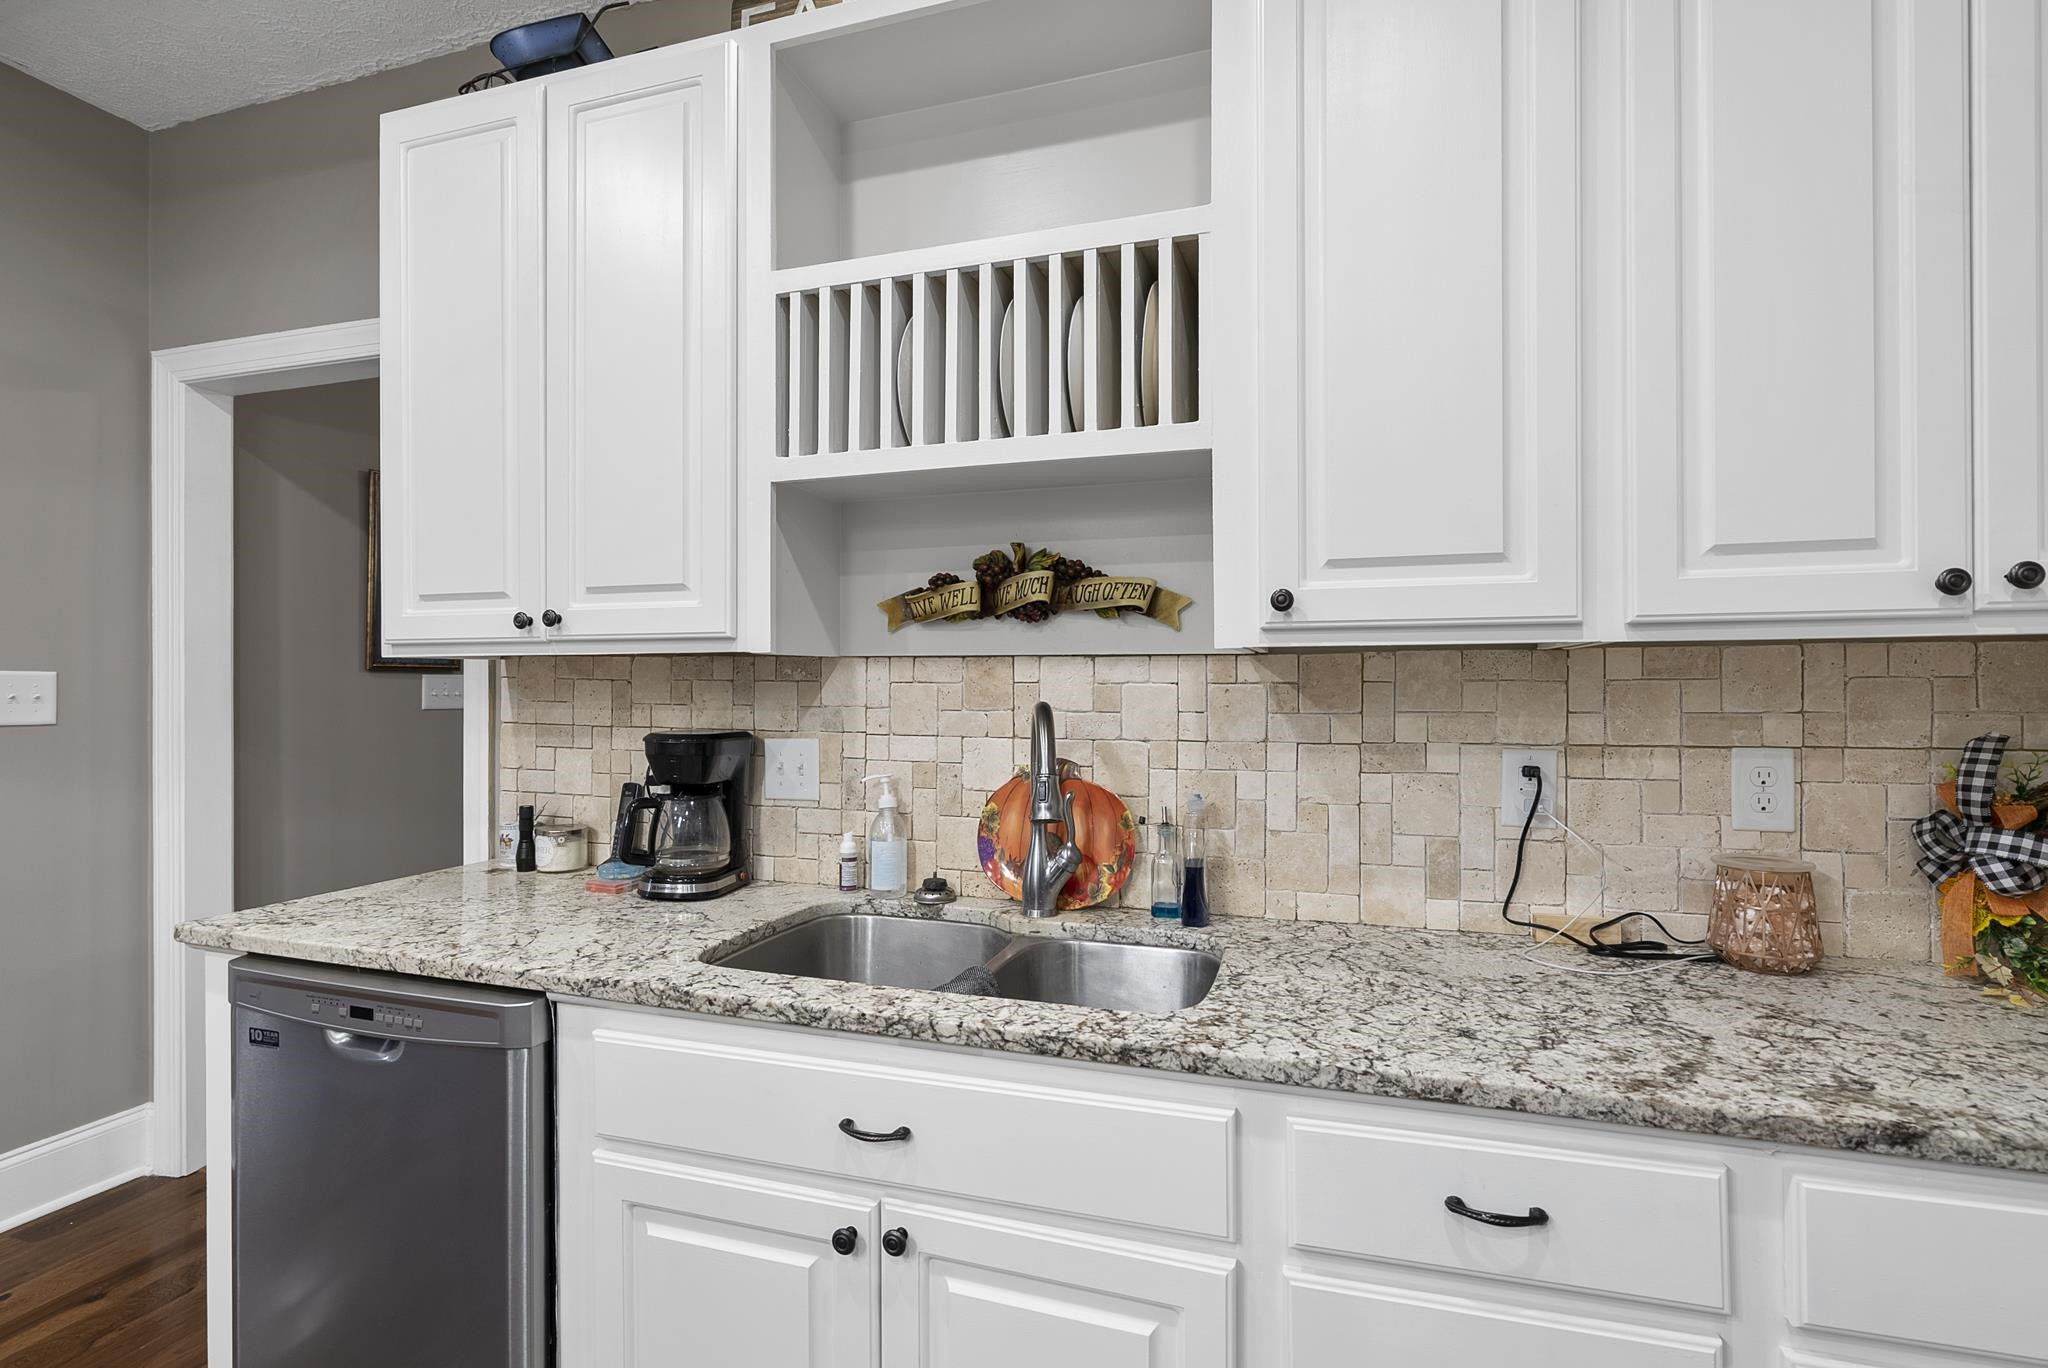
Kitchen with white cabinets, granite counters, a beige tile backsplash, and a double-basin sink.
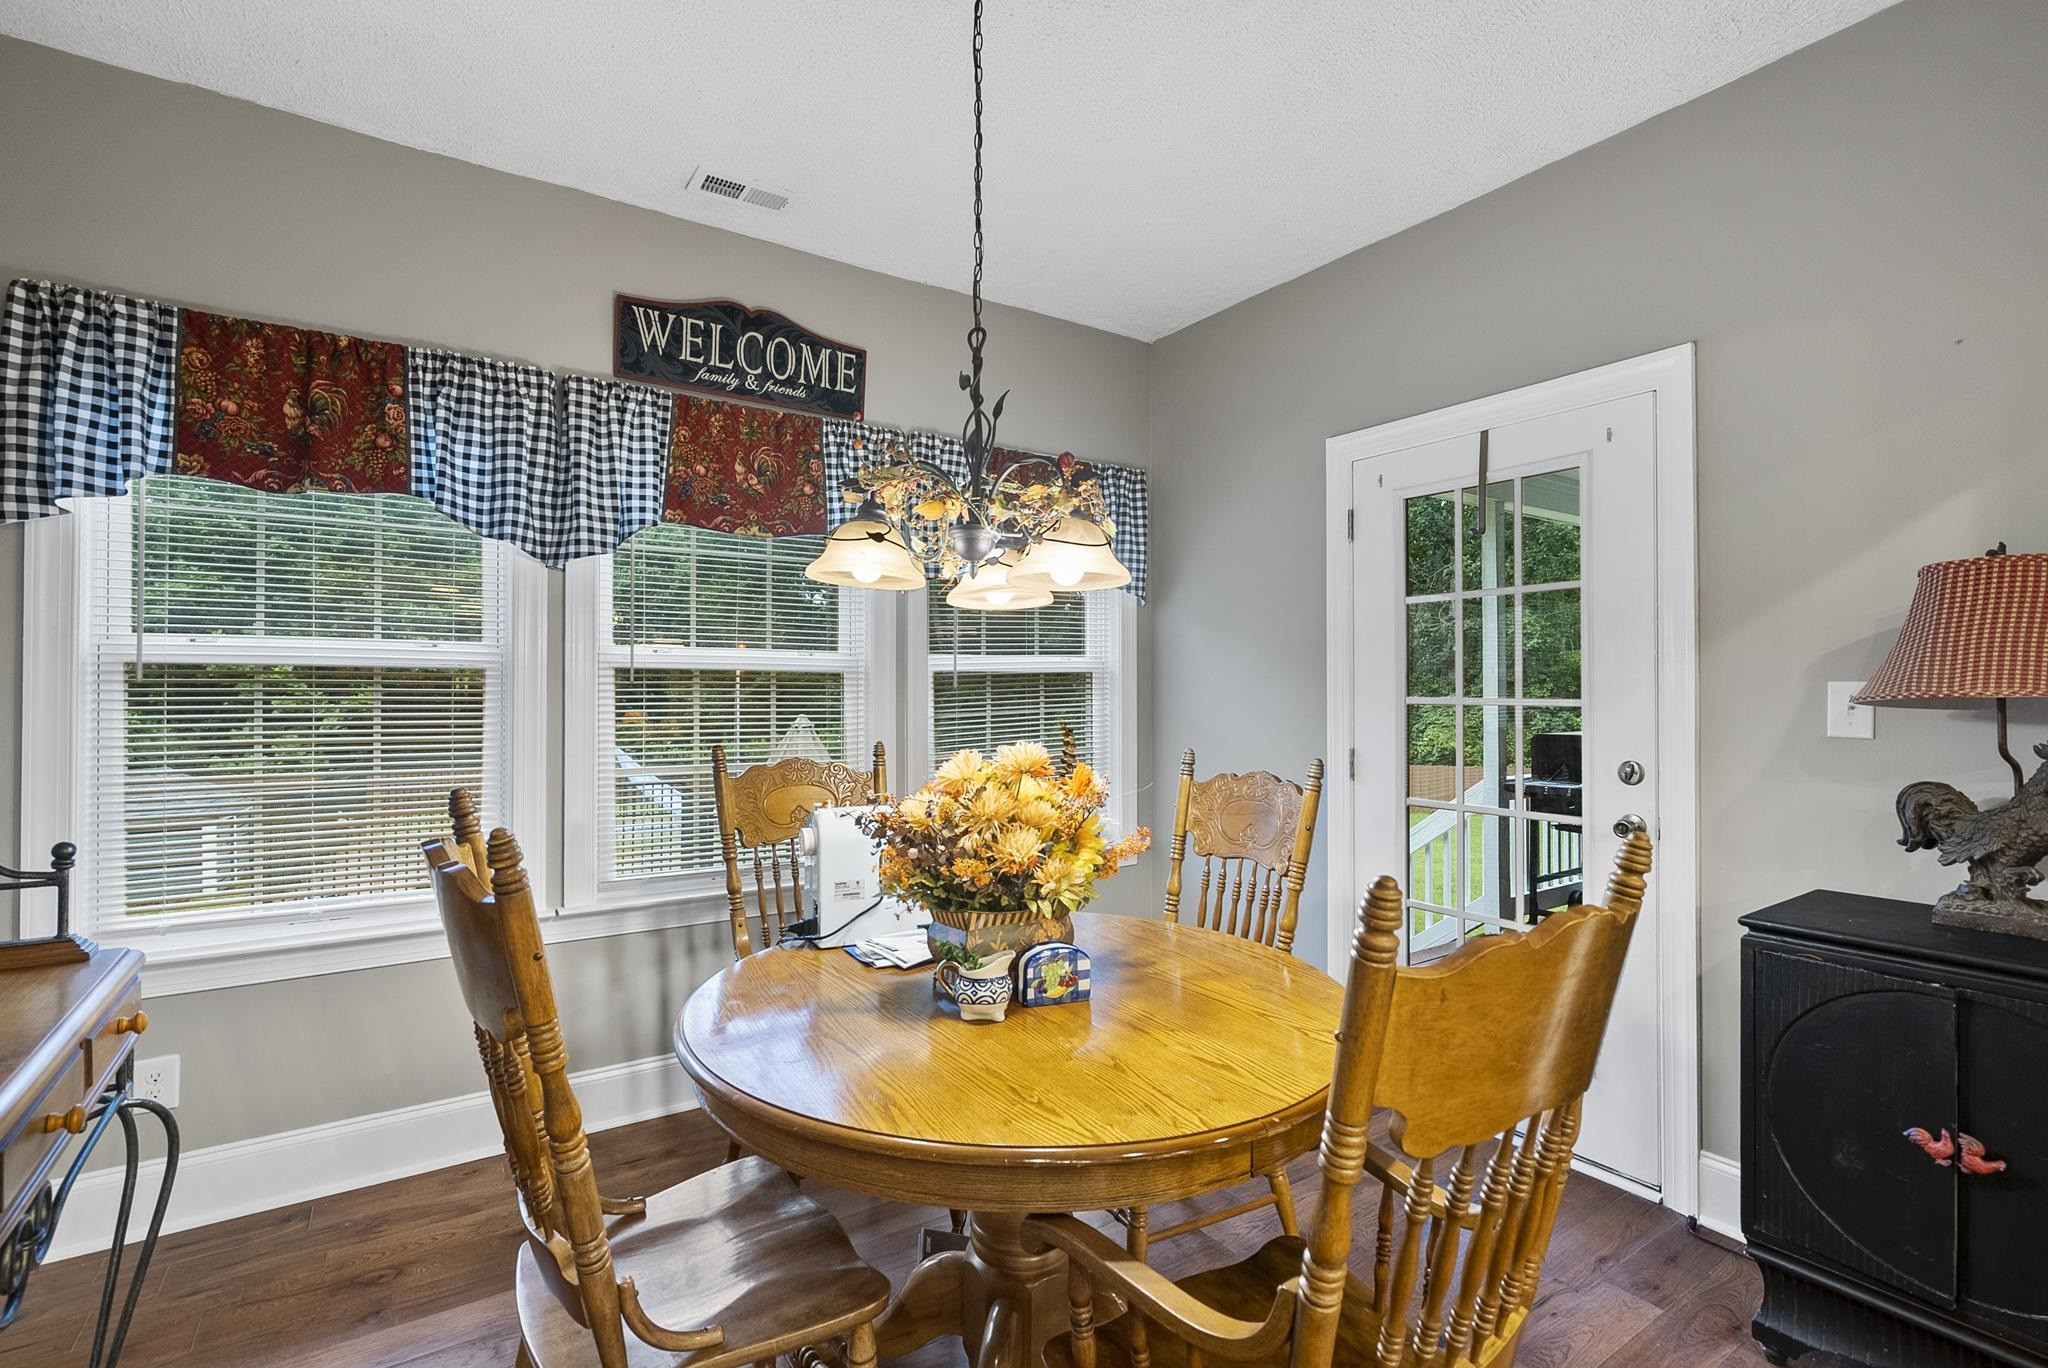
Dining room with a round wooden table, carved chairs, large curtained windows, and a chandelier.
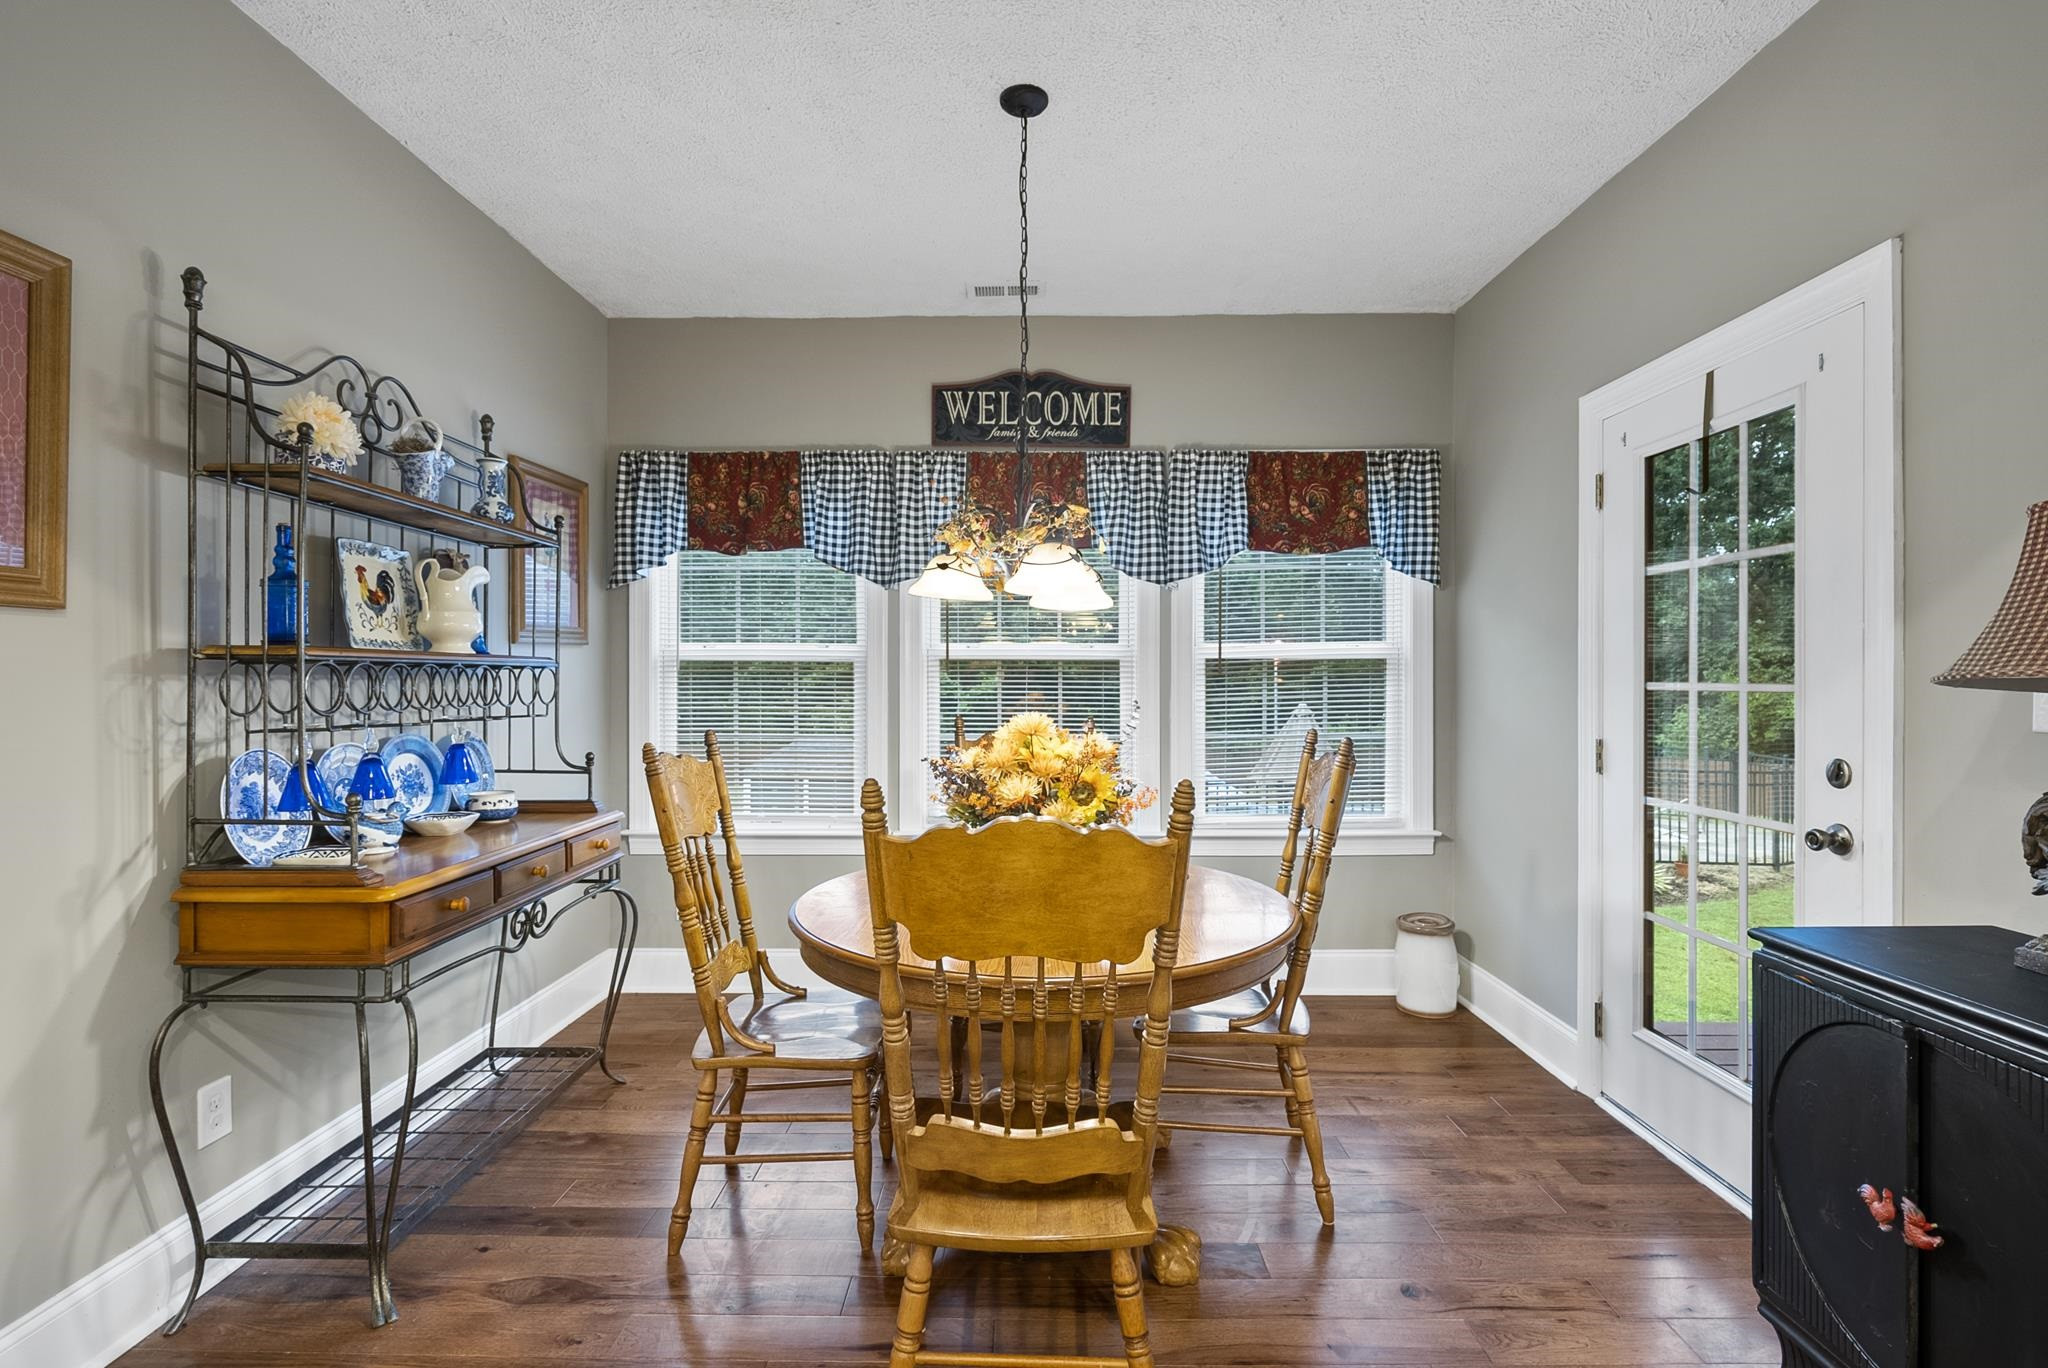
Dining room with a round wooden table, spindle-back chairs, and a display hutch of blue-and-white dishes.
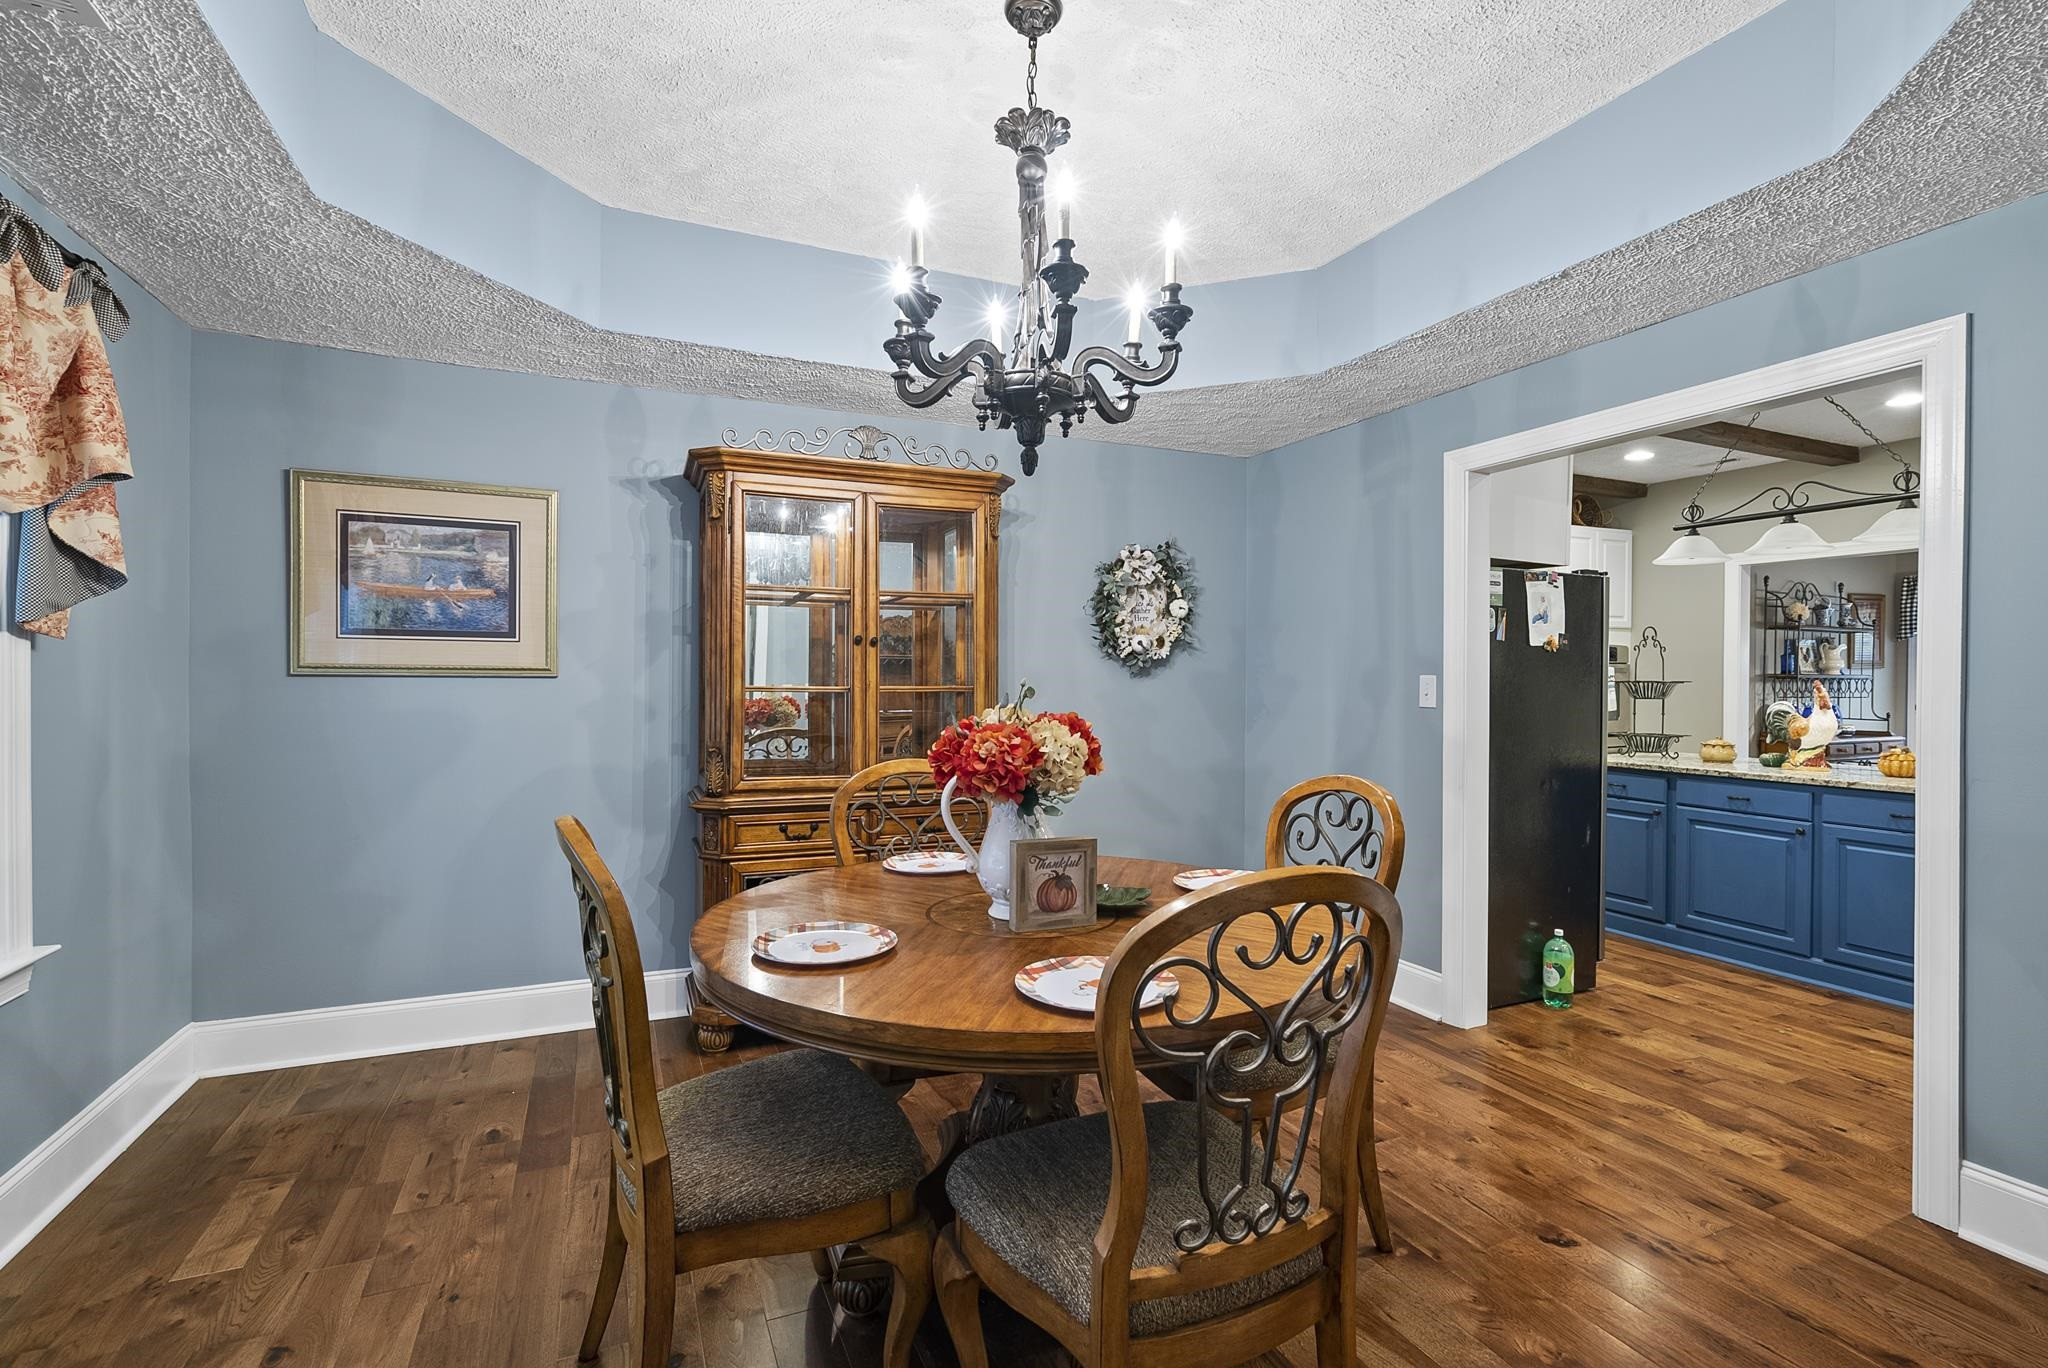
Dining room with a round wooden table, ornate chandelier, and doorway to a blue-cabinet kitchen.
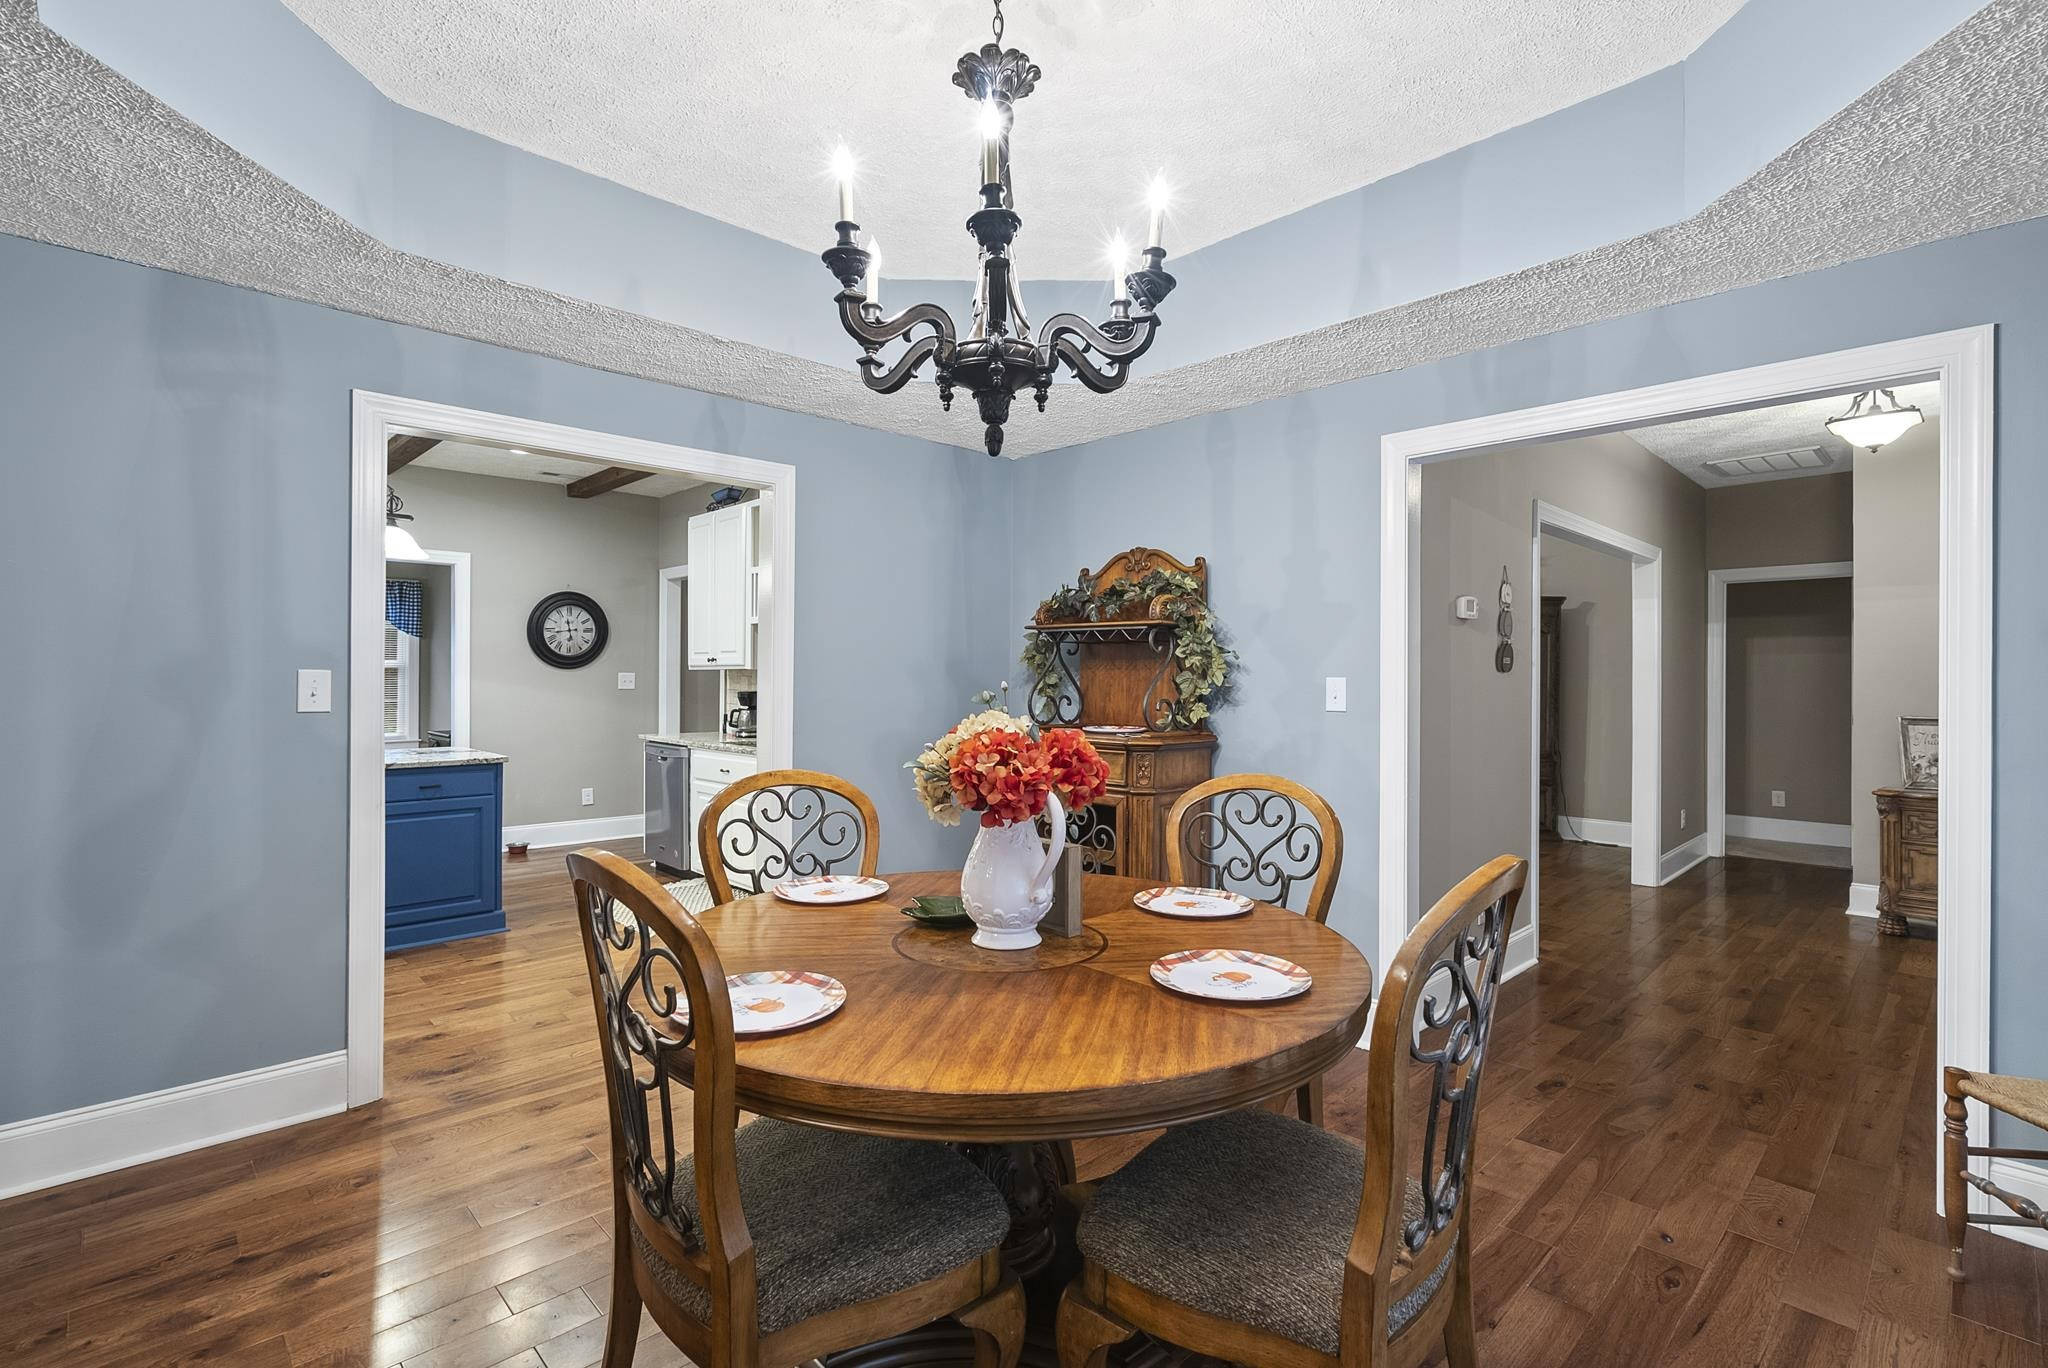
Dining room with a round wooden table, ornate chandelier, and doorways to the kitchen and hall.
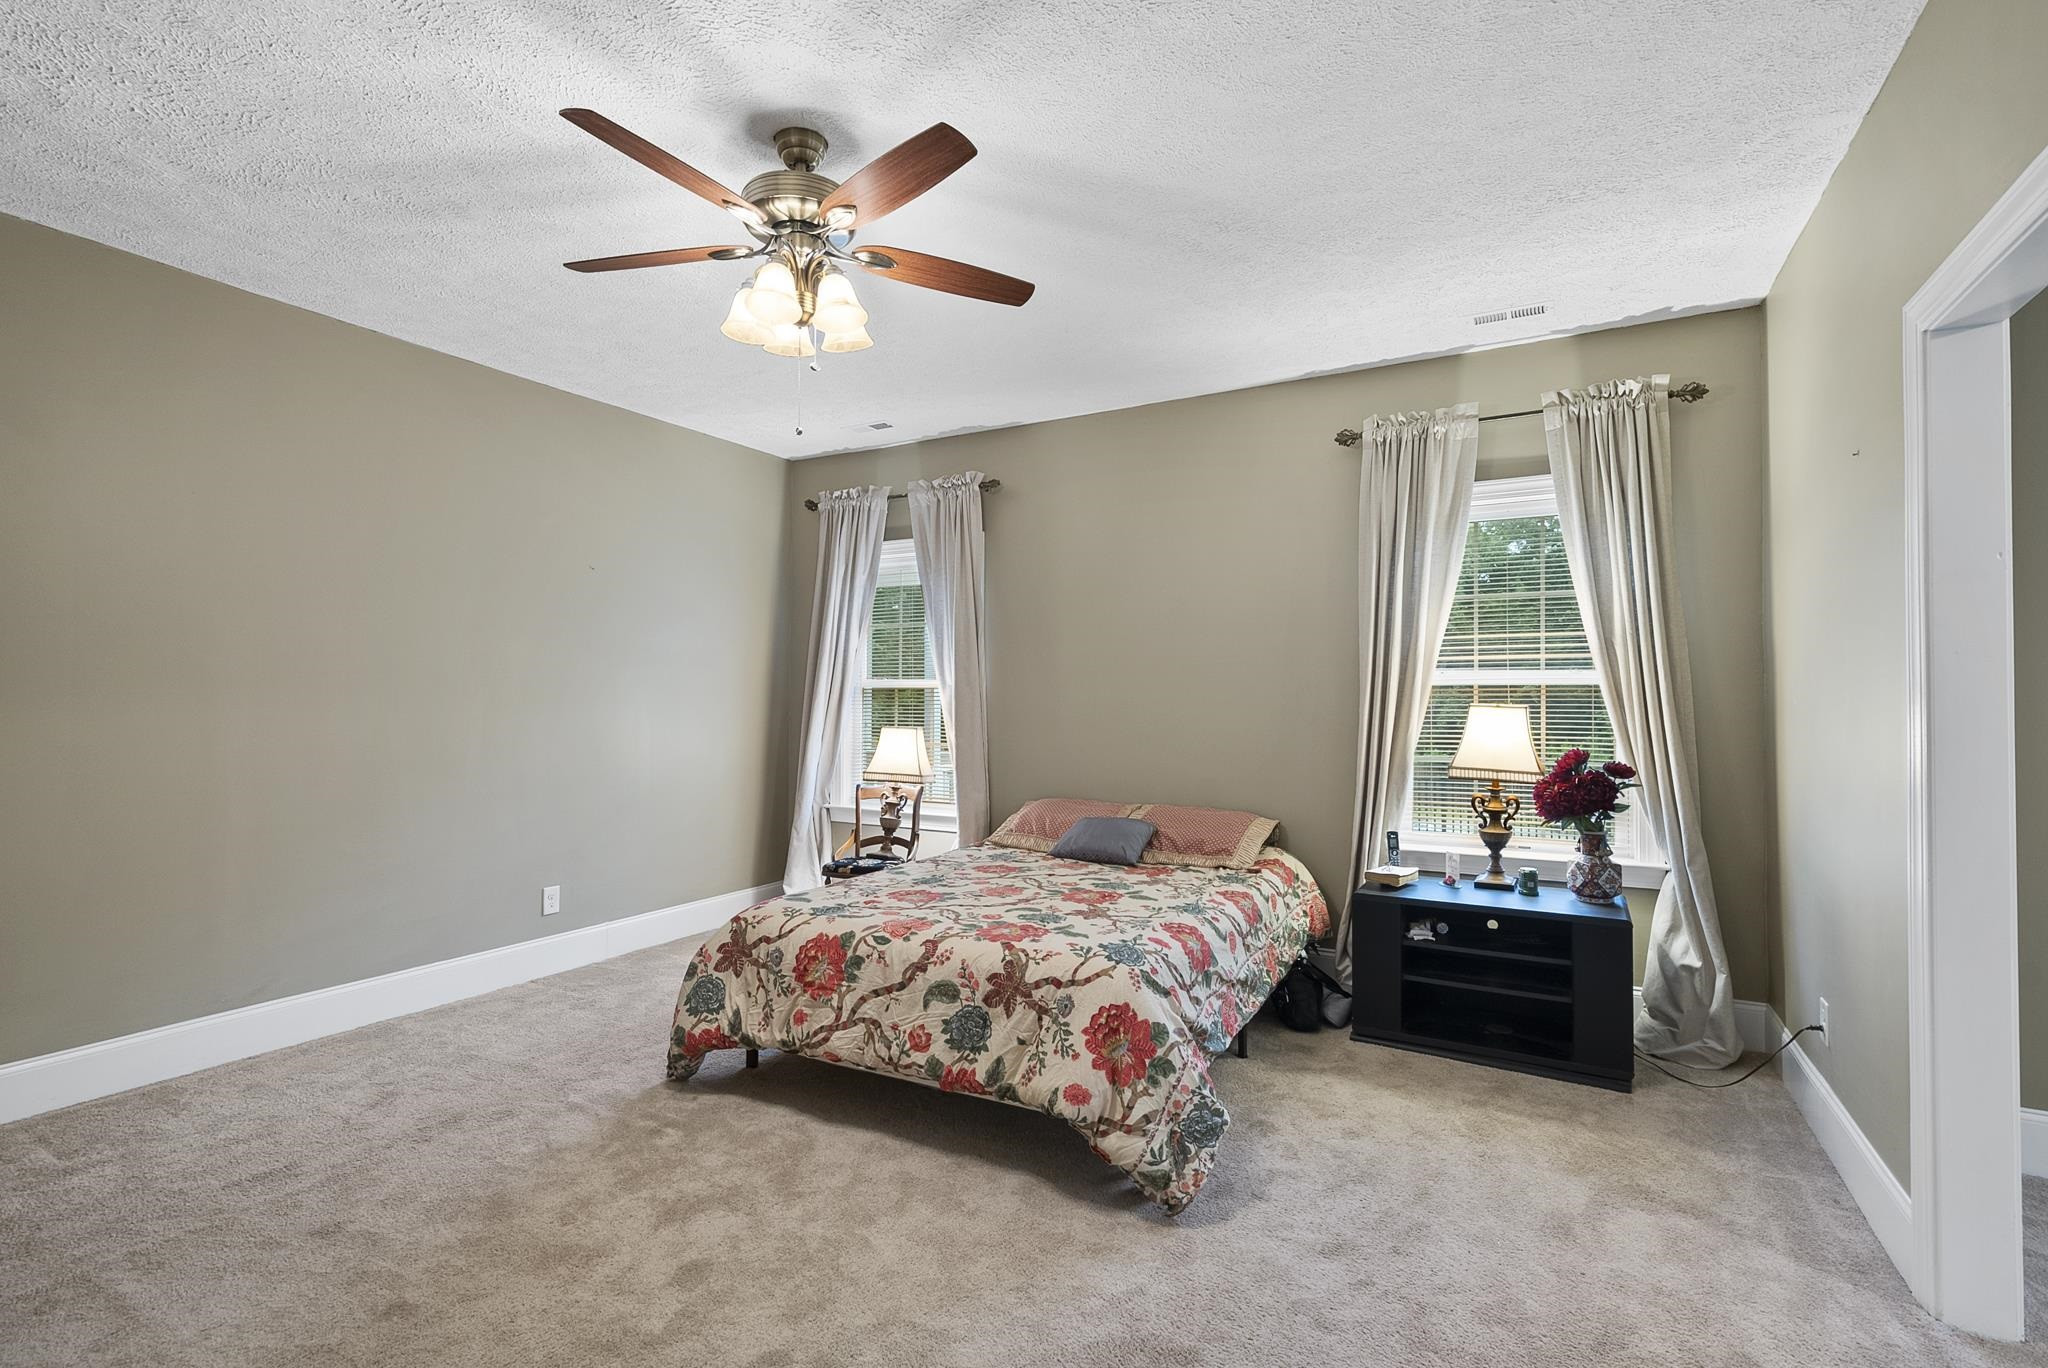
Bedroom with a floral bedspread, two curtained windows, and a ceiling fan.
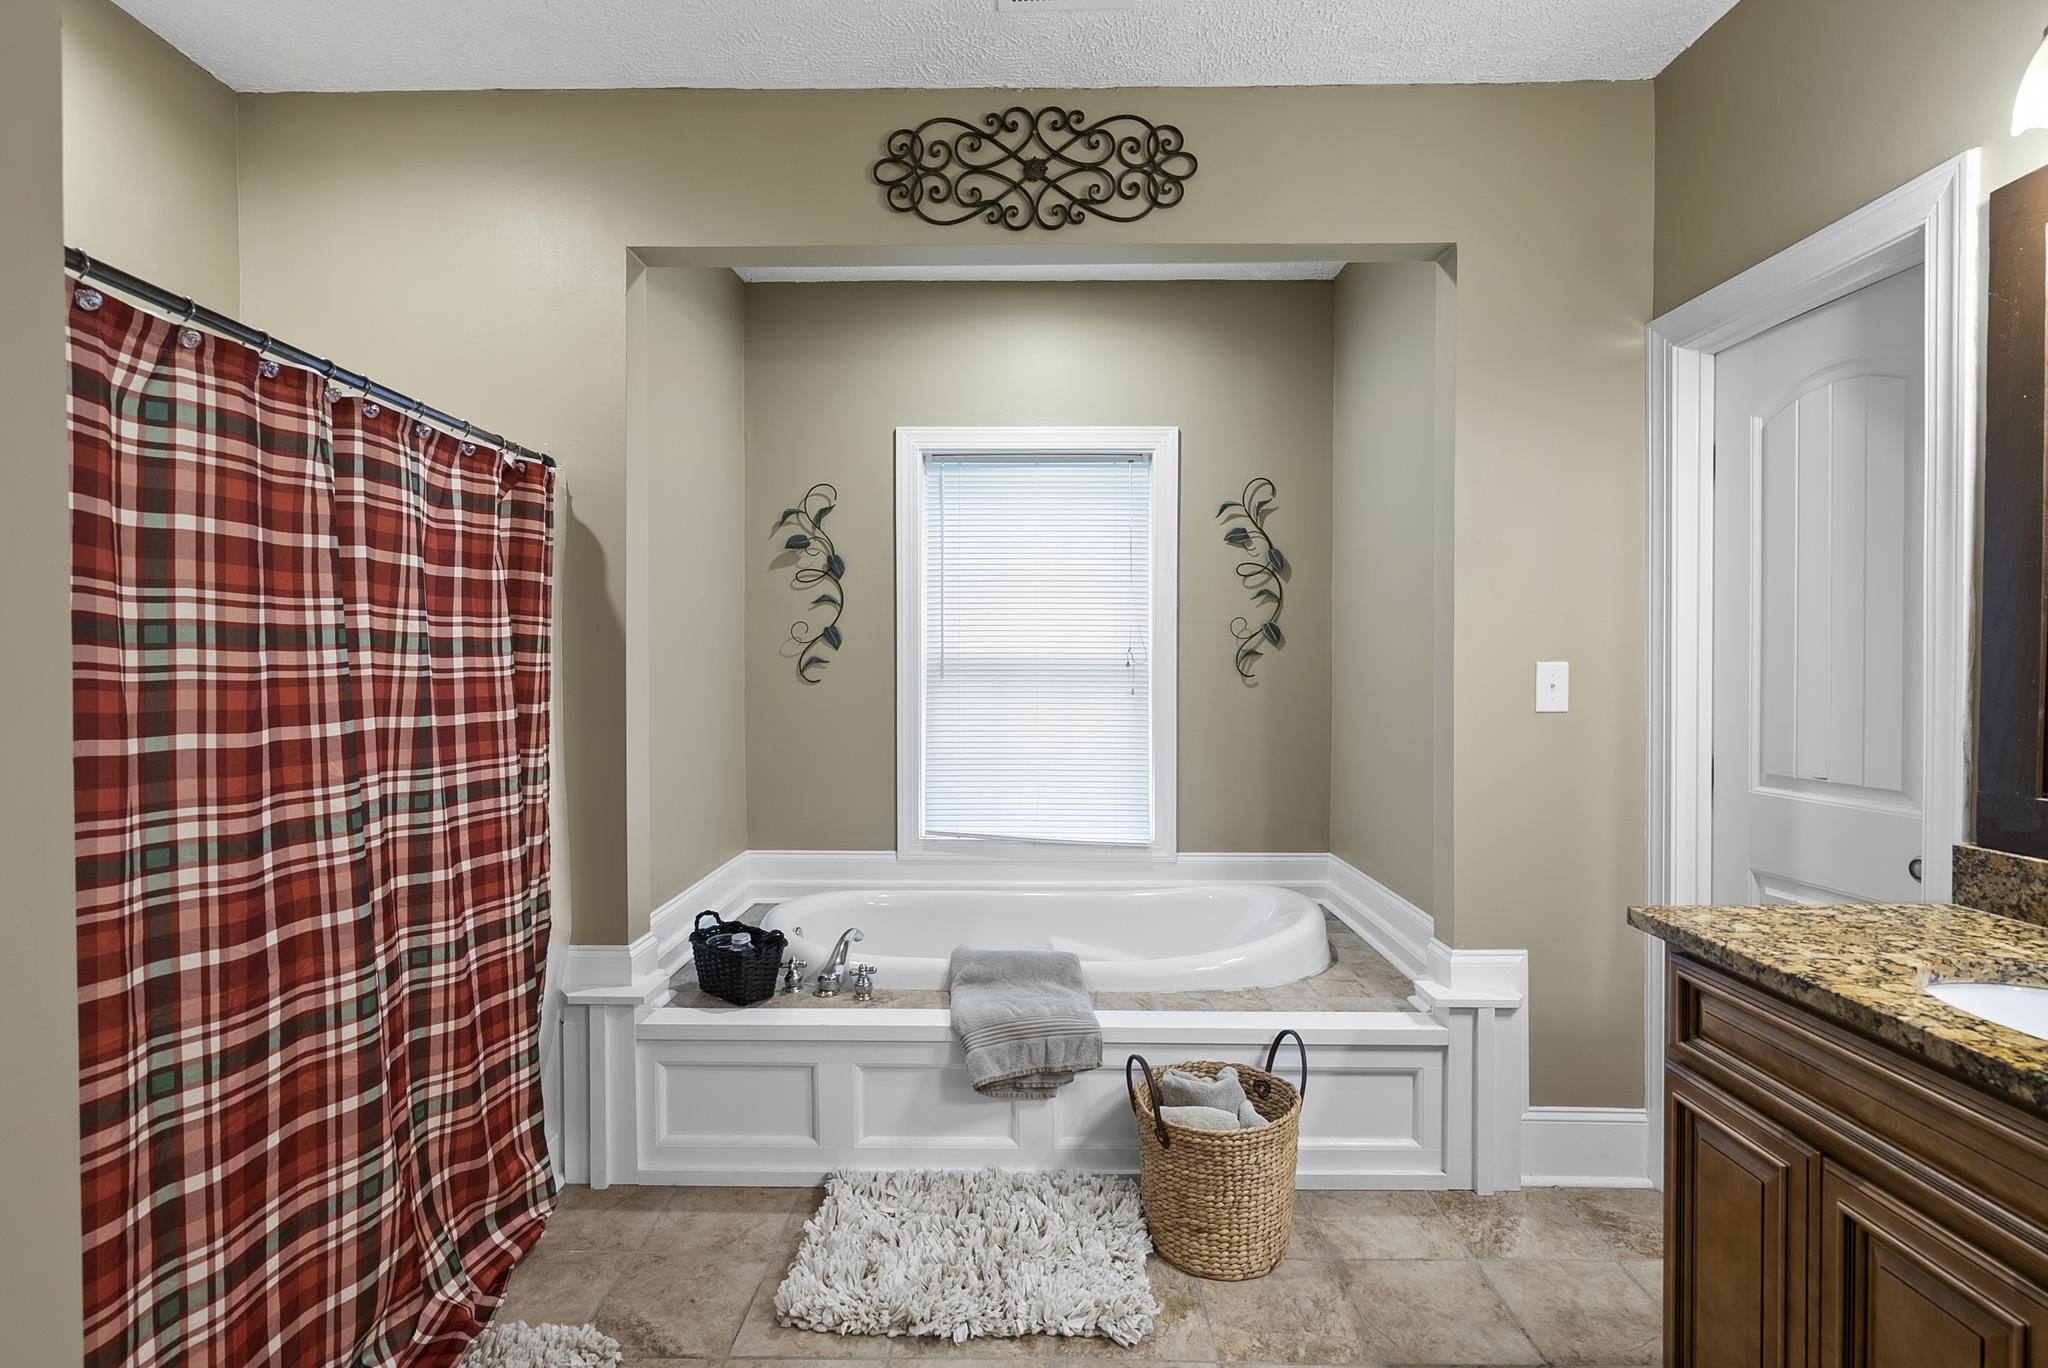
Bathroom with a built-in soaking tub beneath a window and red plaid curtains.
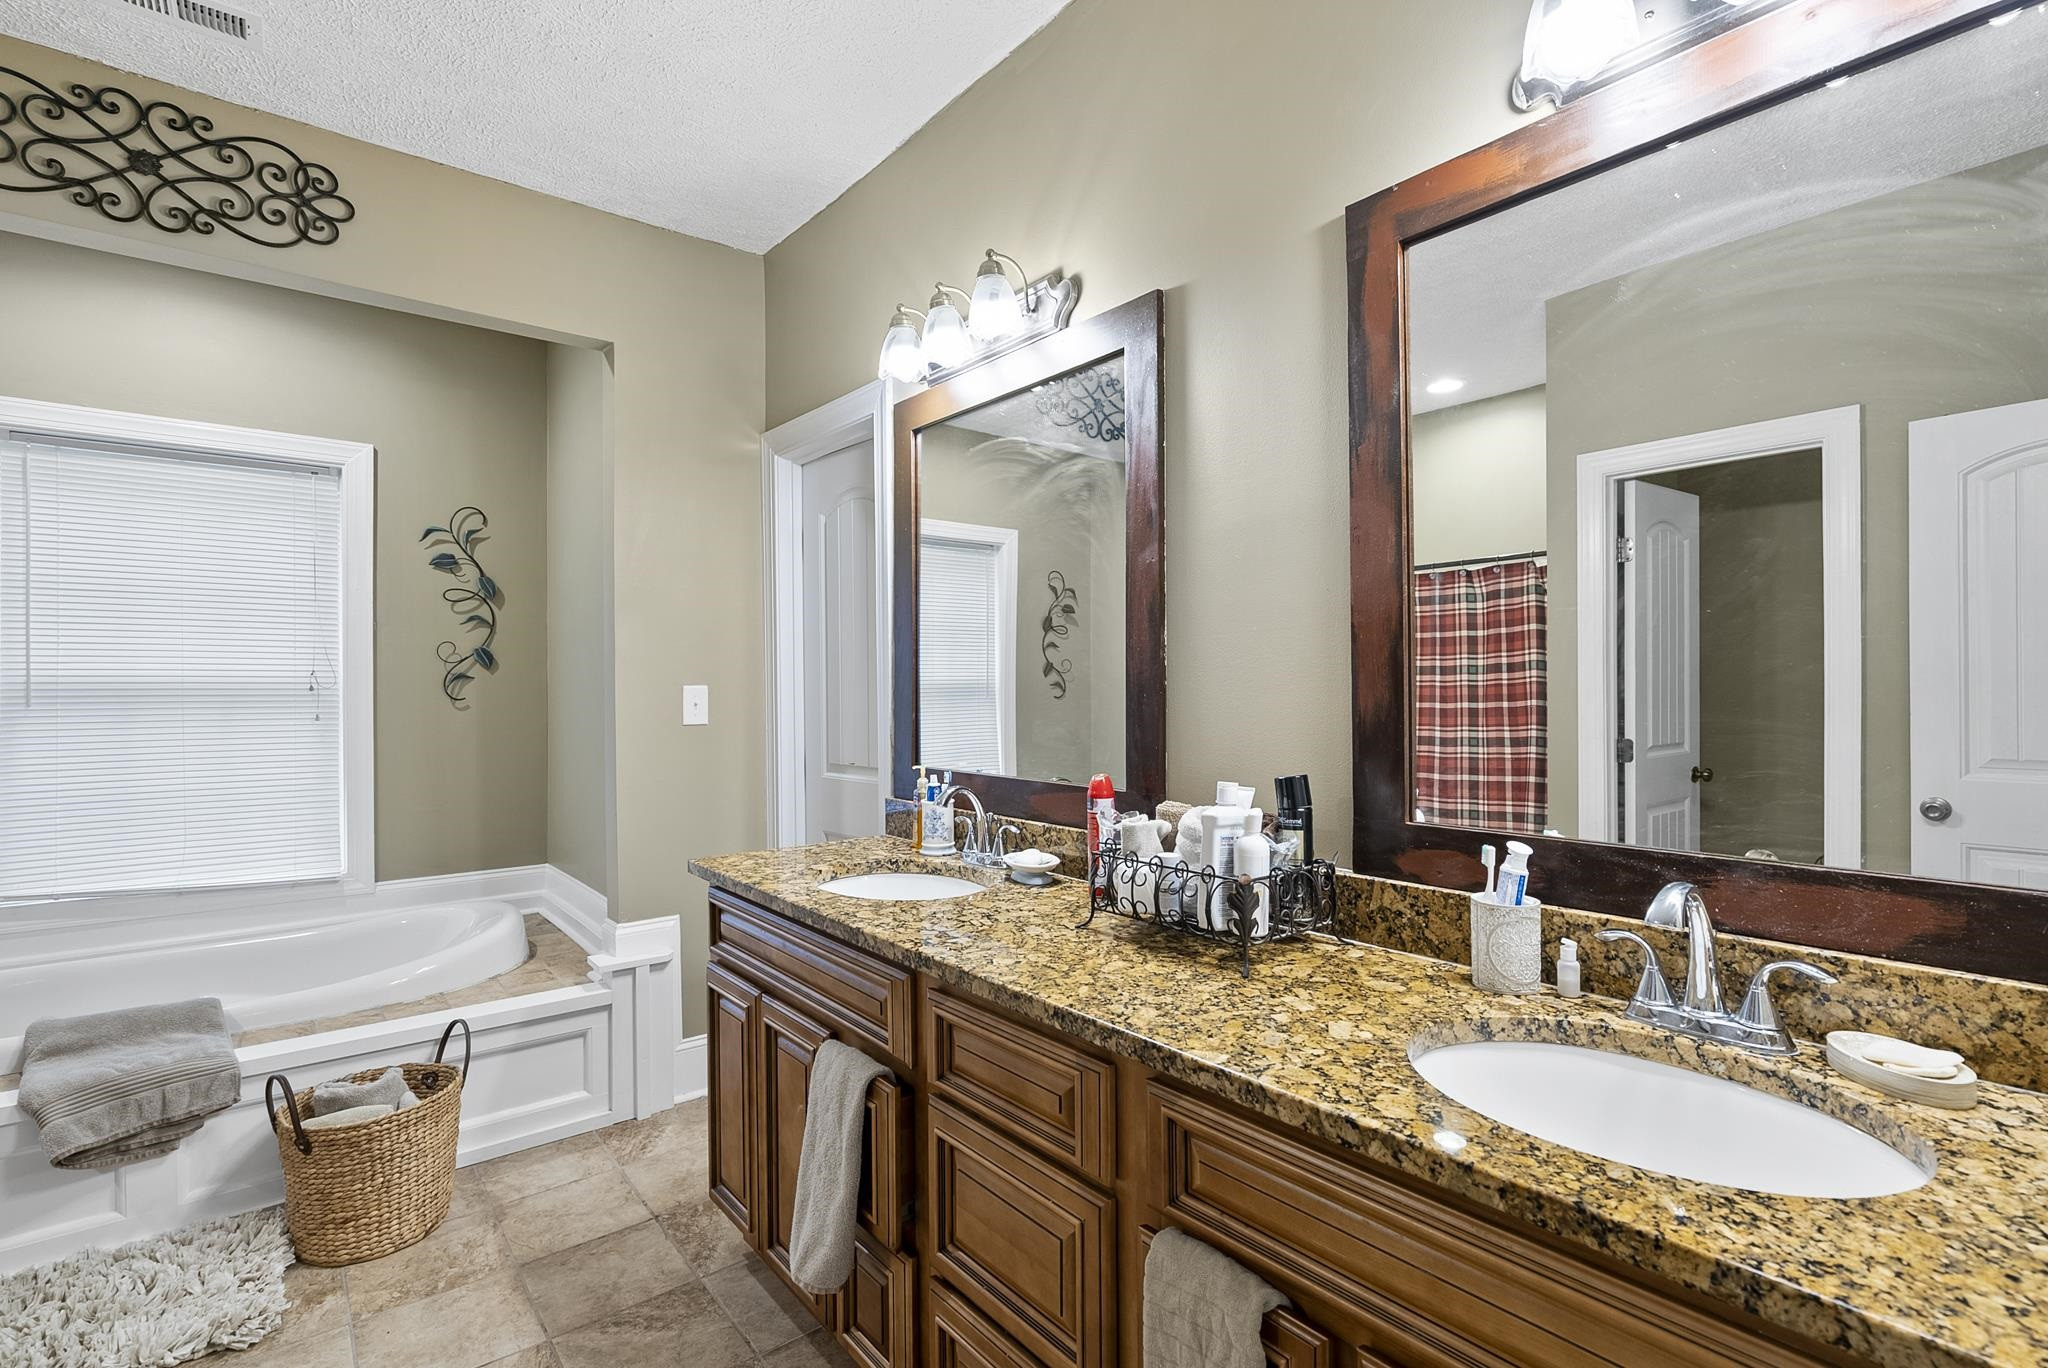
Bathroom with a double-sink granite vanity and a soaking tub beneath a window.
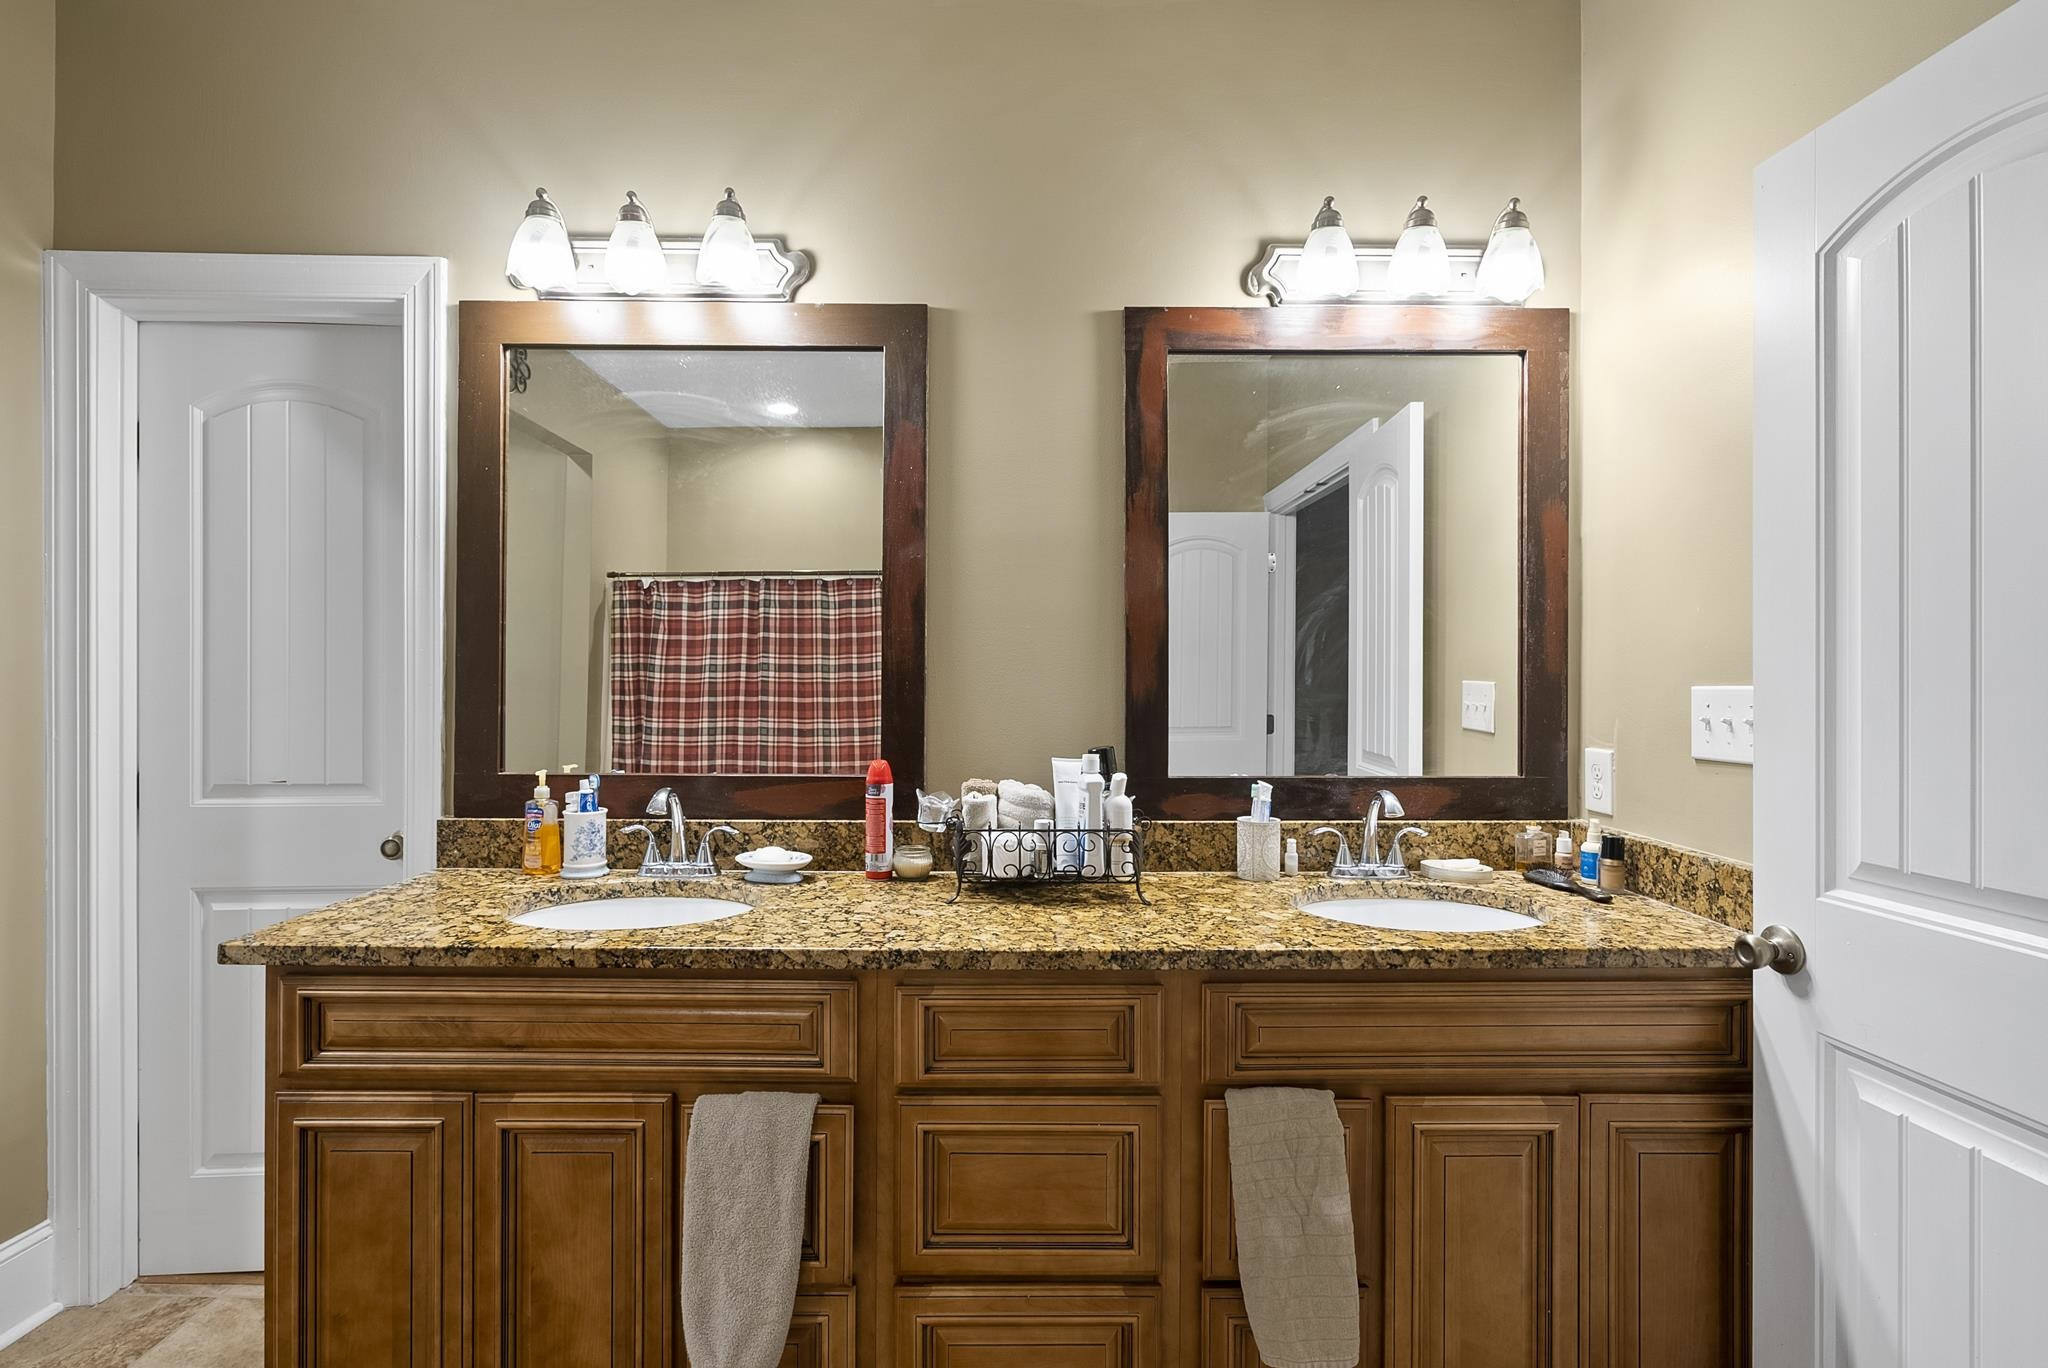
Bathroom with a double-sink granite vanity, wood cabinetry, and two framed mirrors.
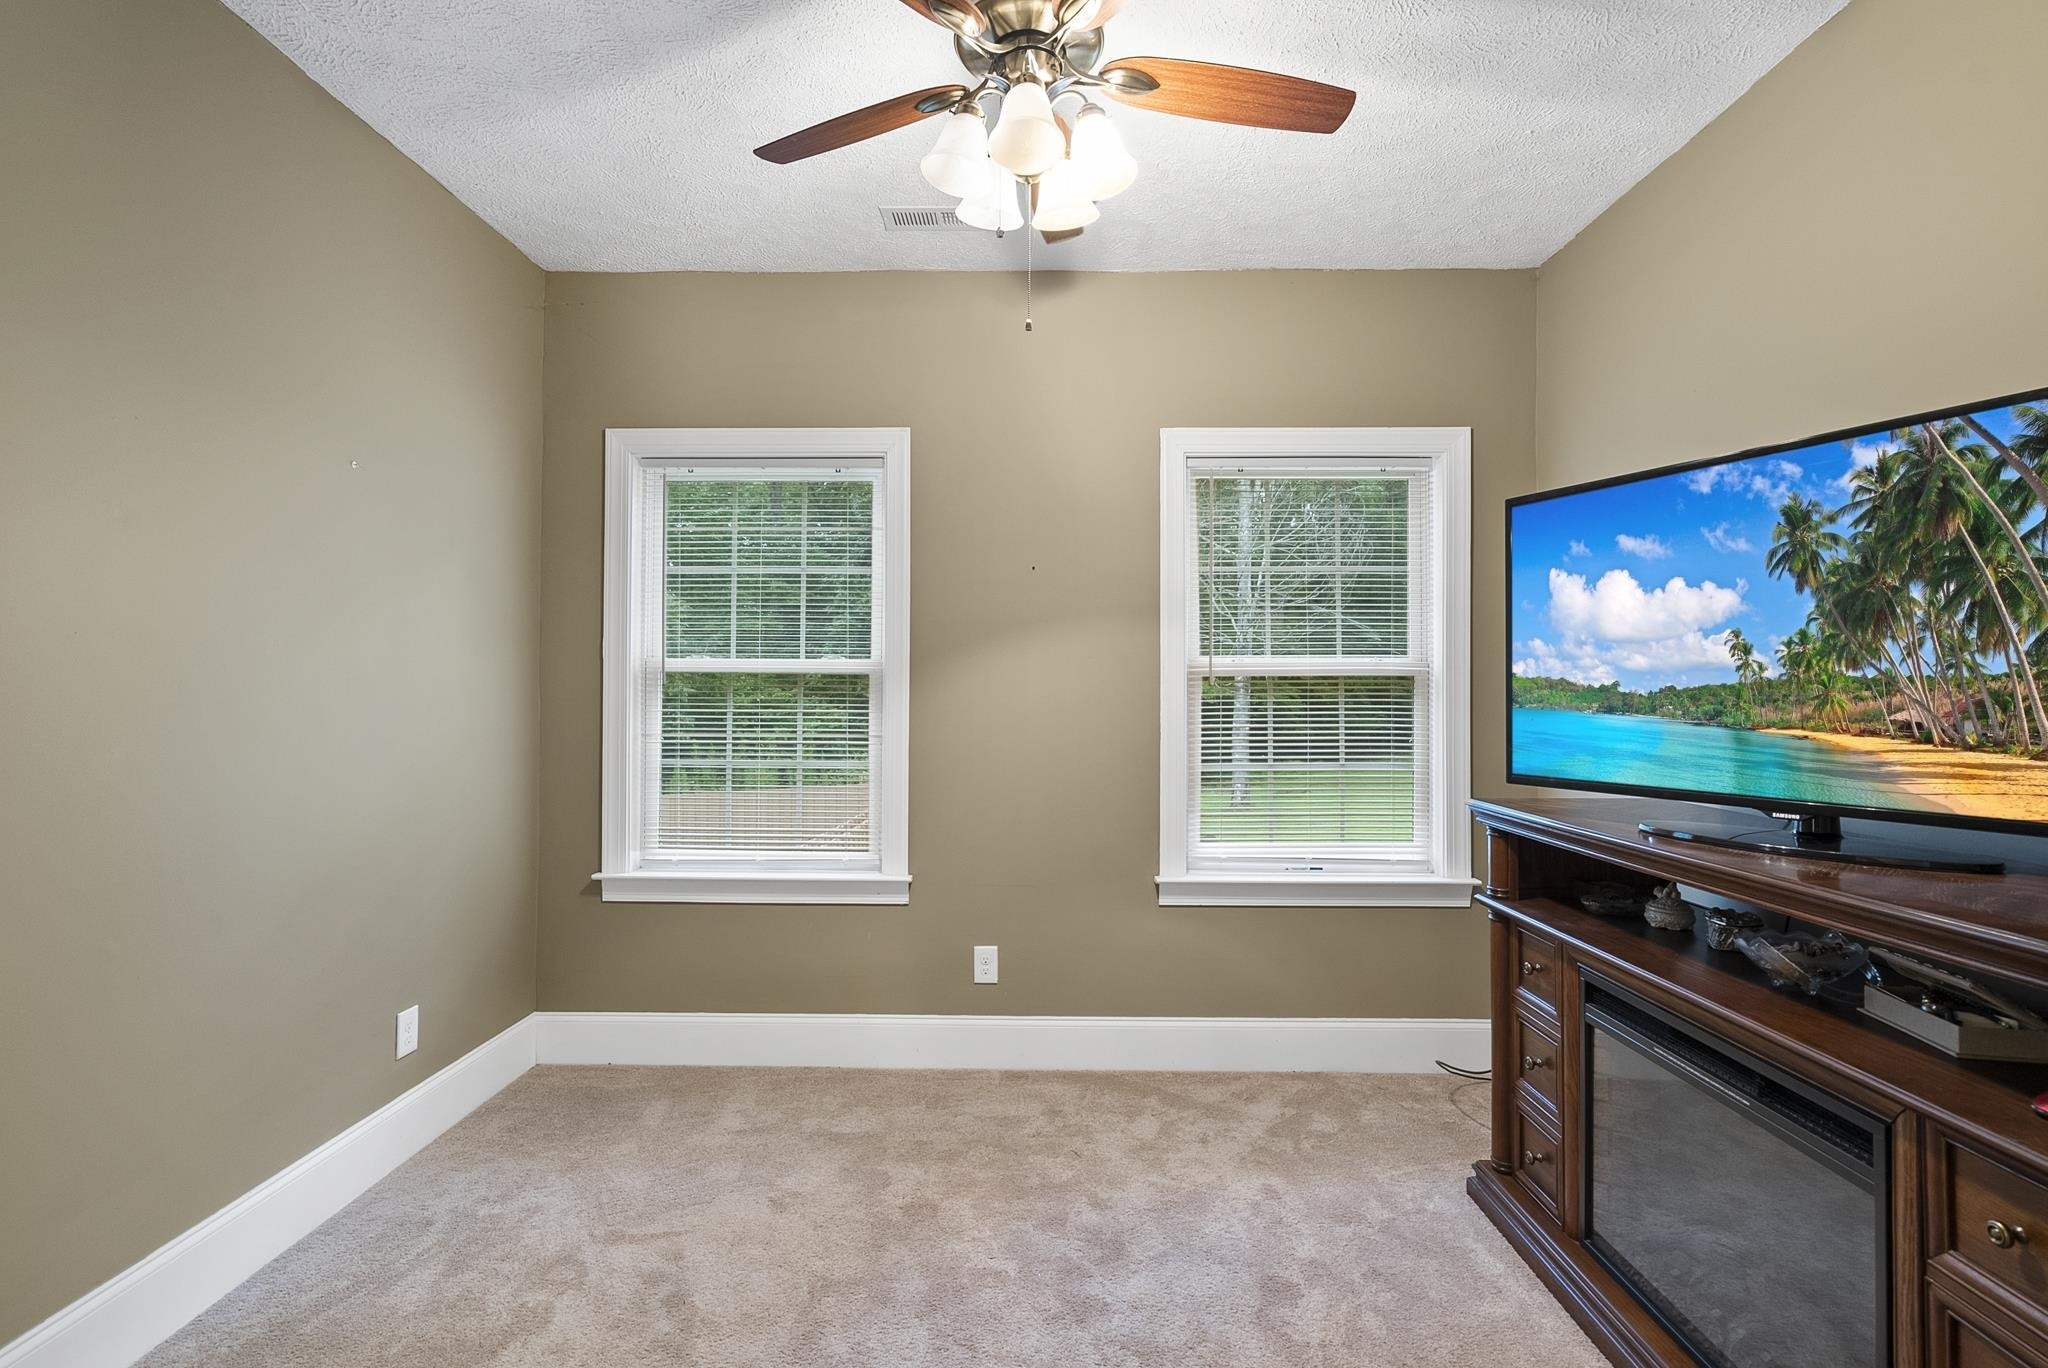
Carpeted living room with two windows, a ceiling fan, and a television above a wood fireplace console.
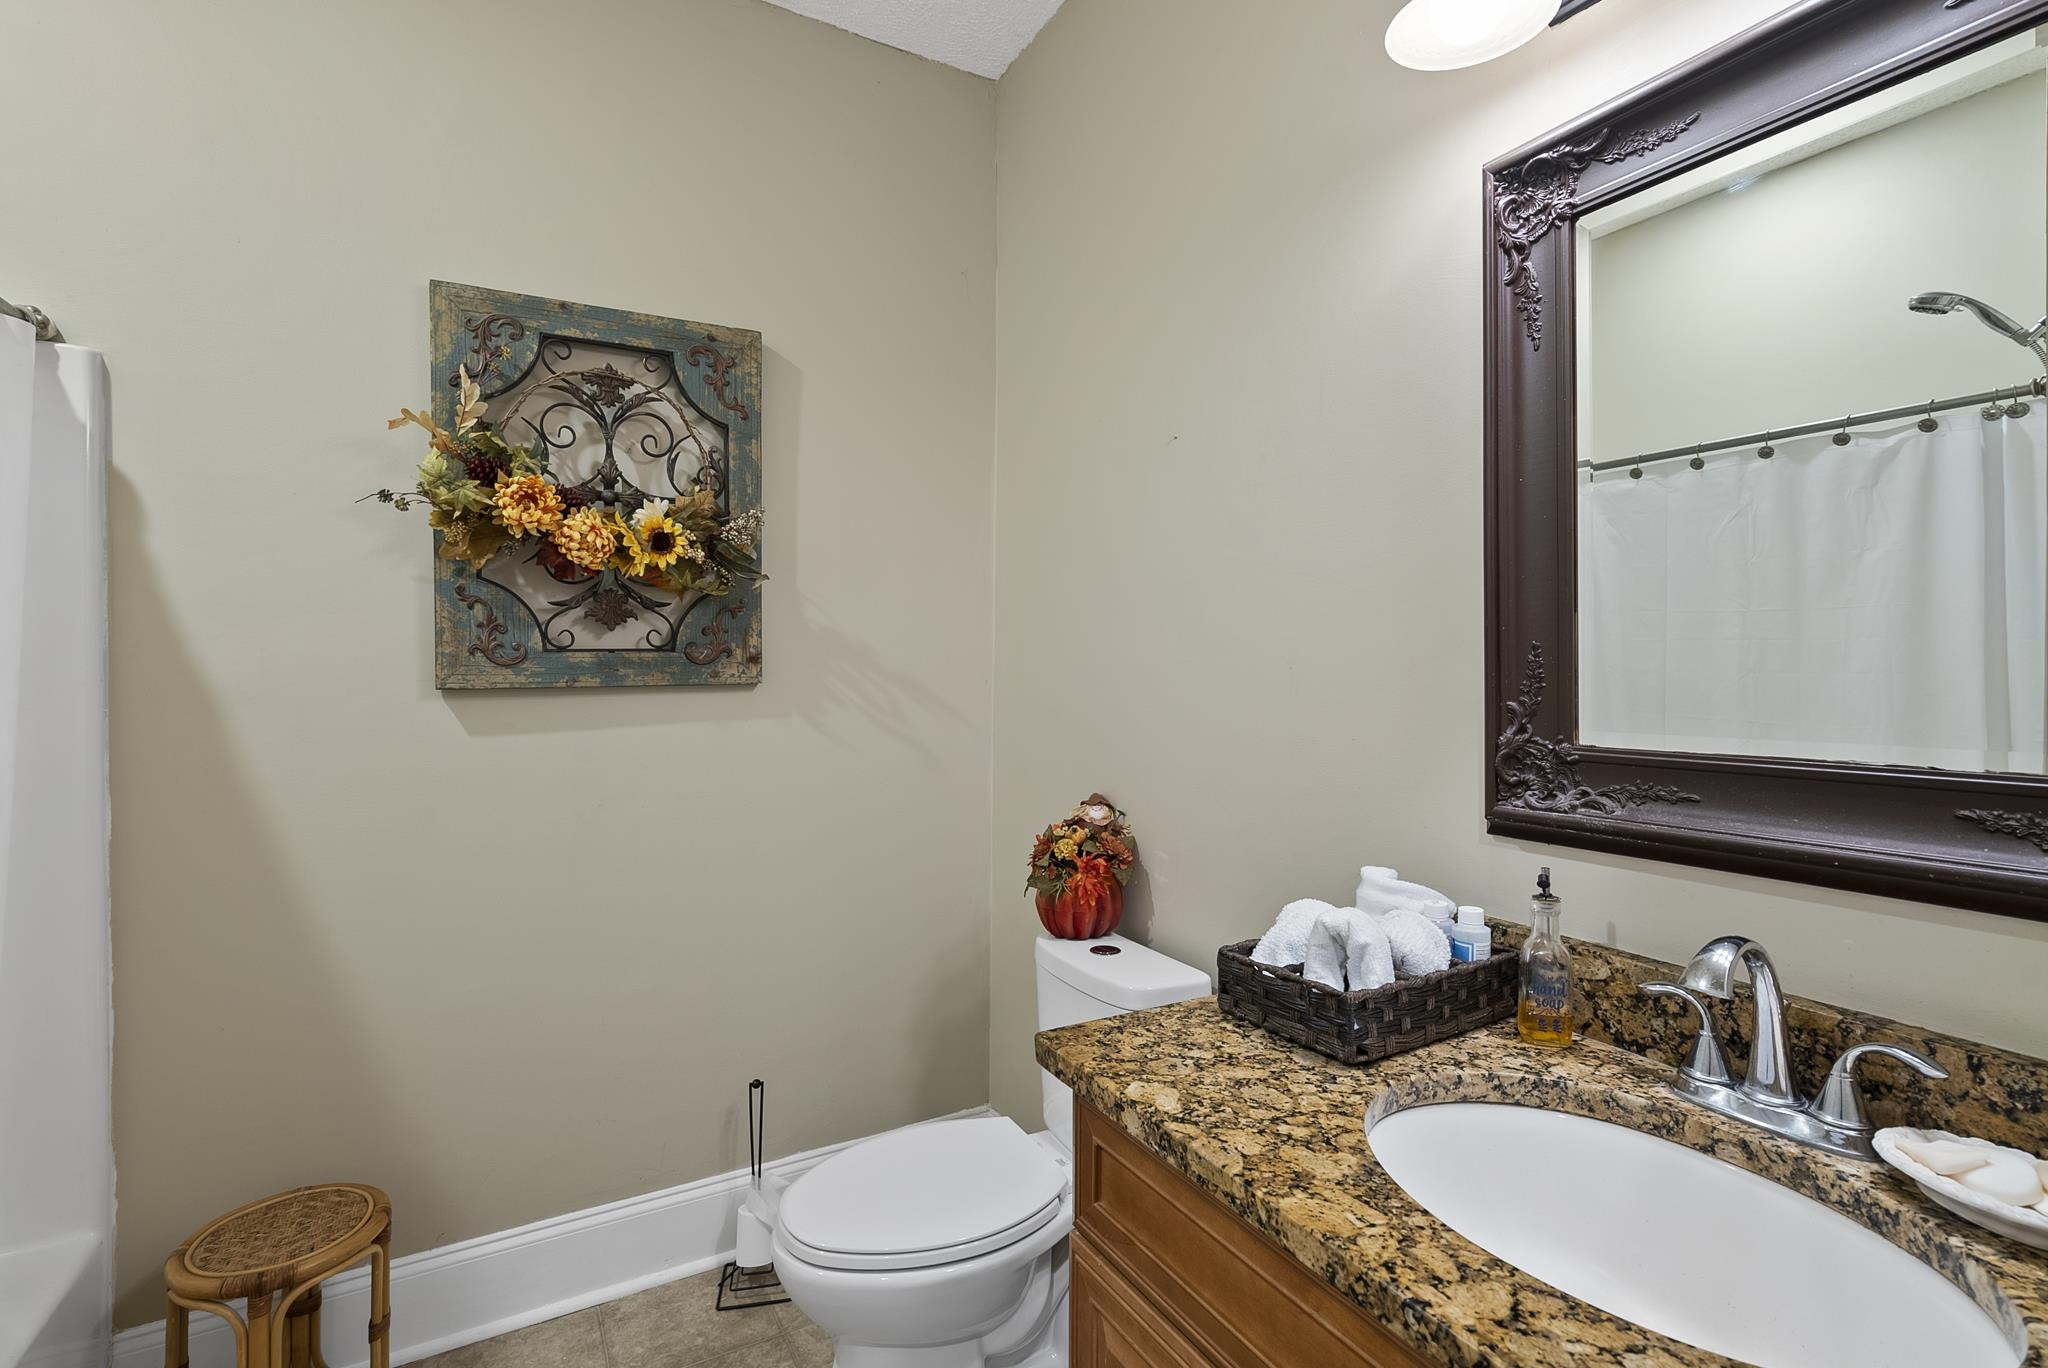
Bathroom with a granite vanity, ornate mirror, white sink, and shower curtain.
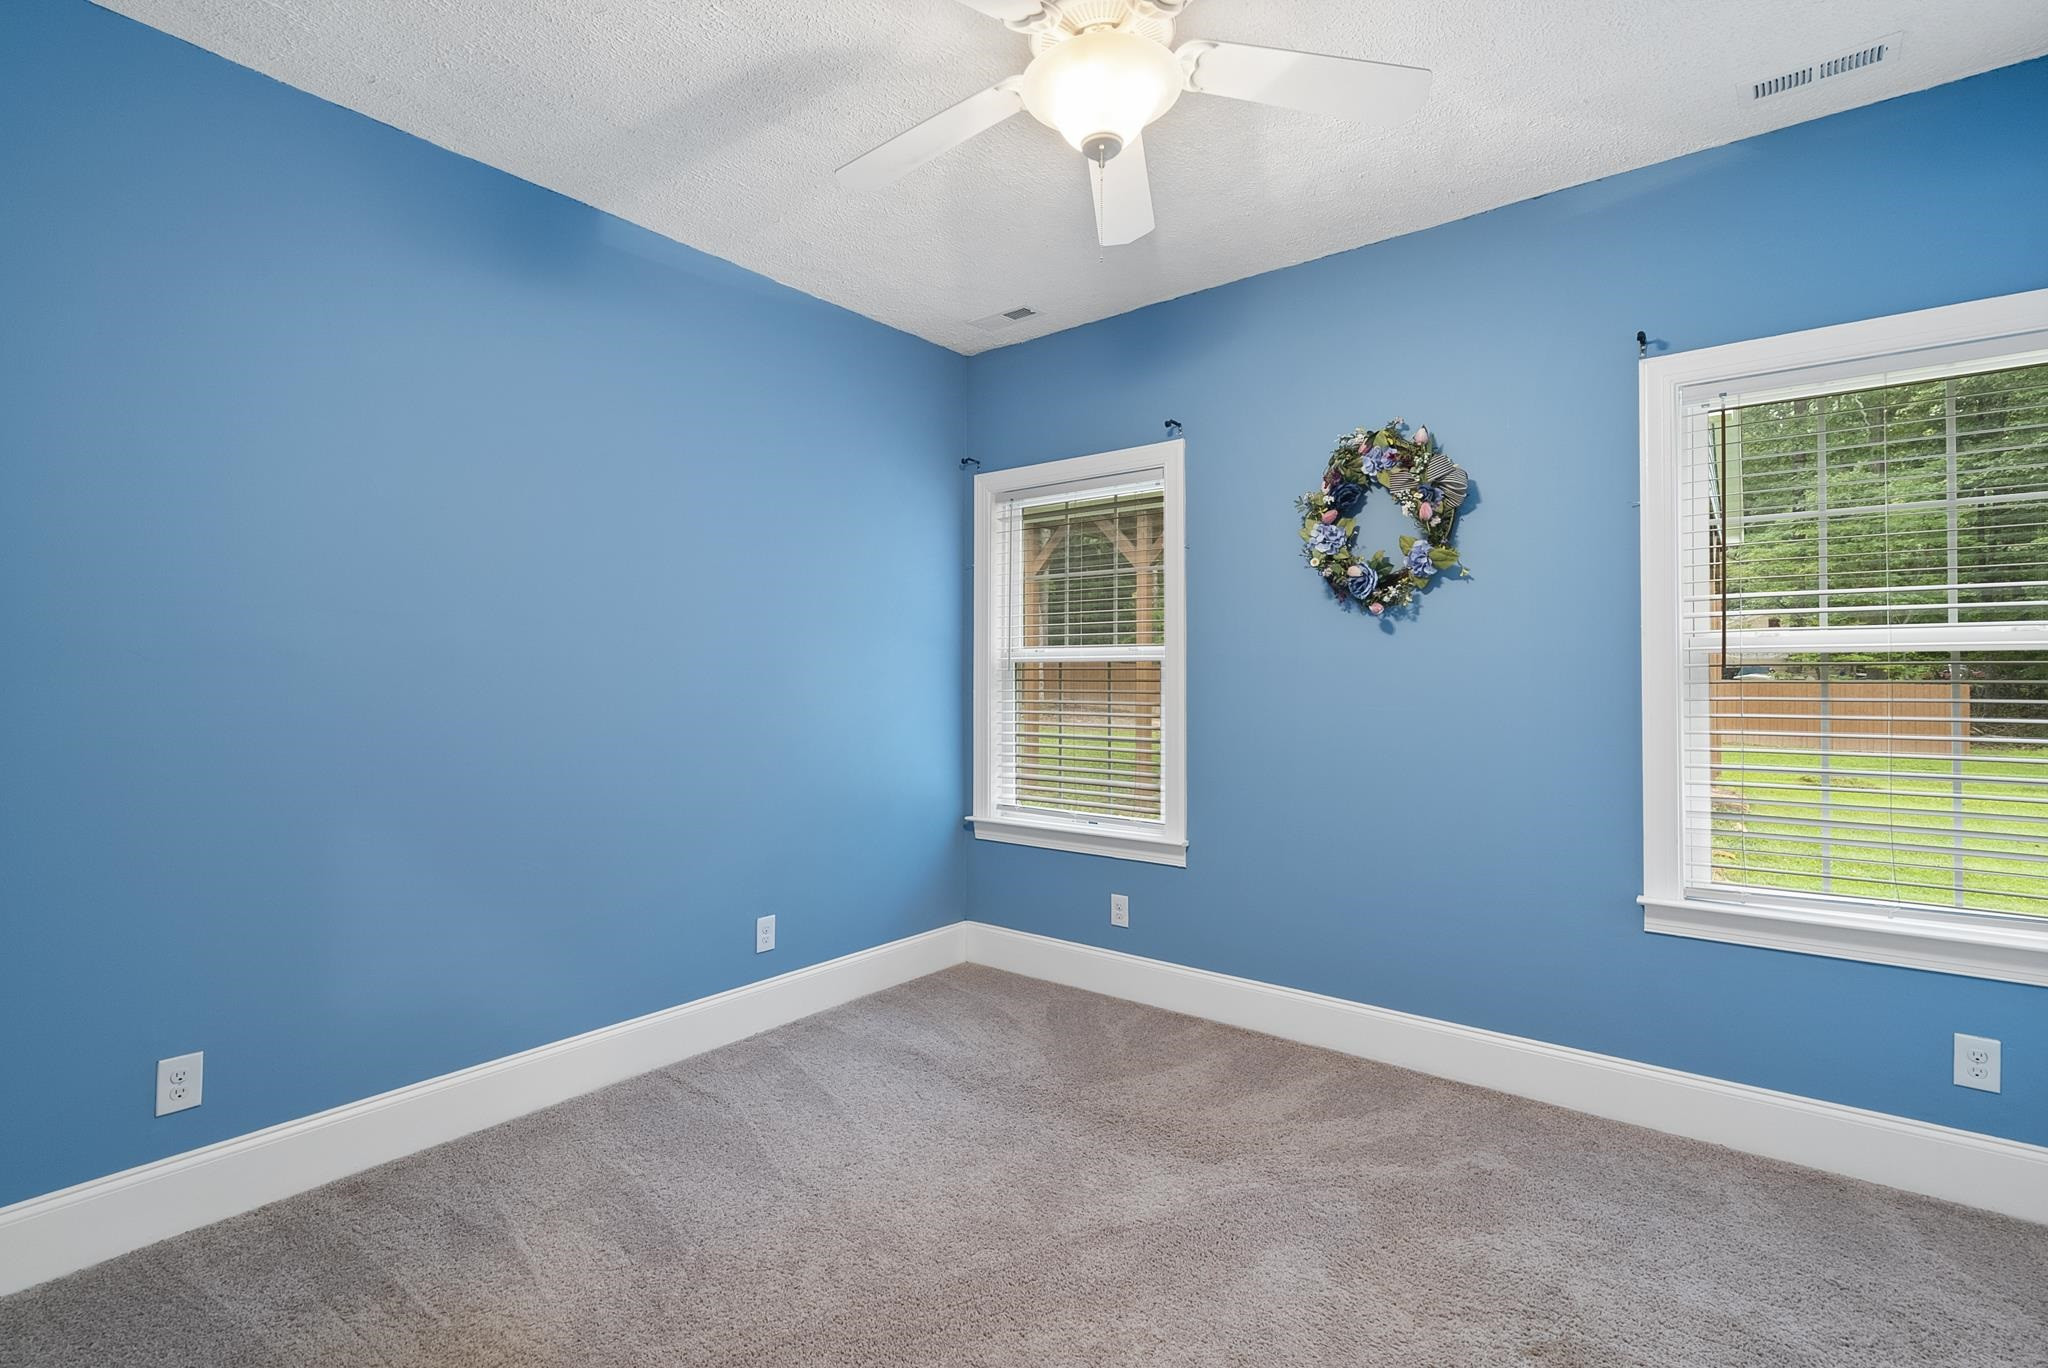
Empty blue bedroom with gray carpet, two white-blind windows, and a ceiling fan.
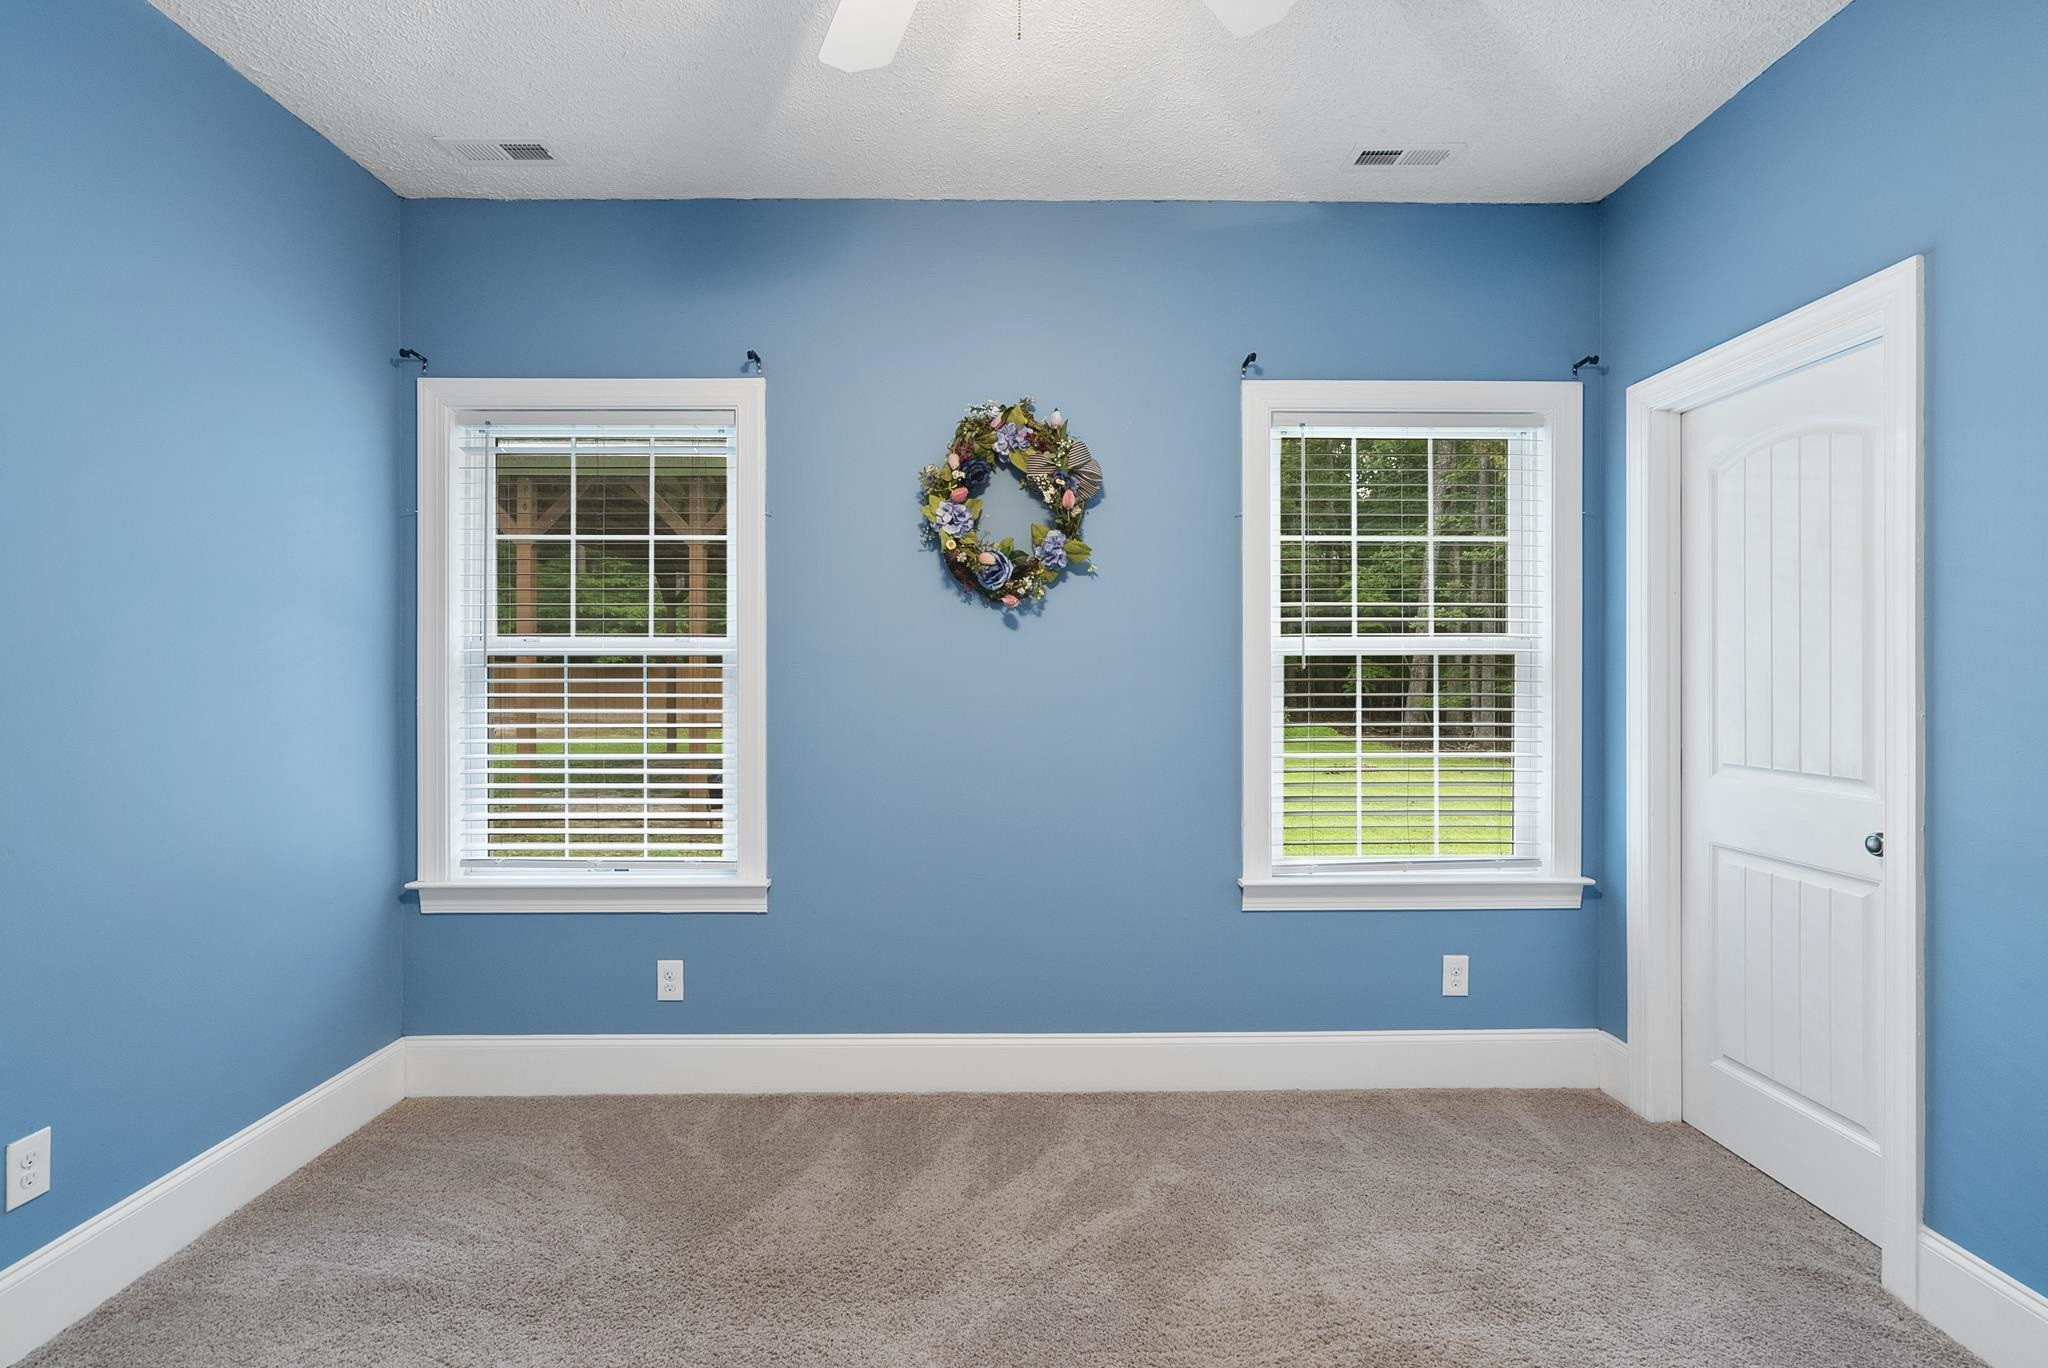
Empty blue bedroom with beige carpet, two windows, and a floral wreath between them.
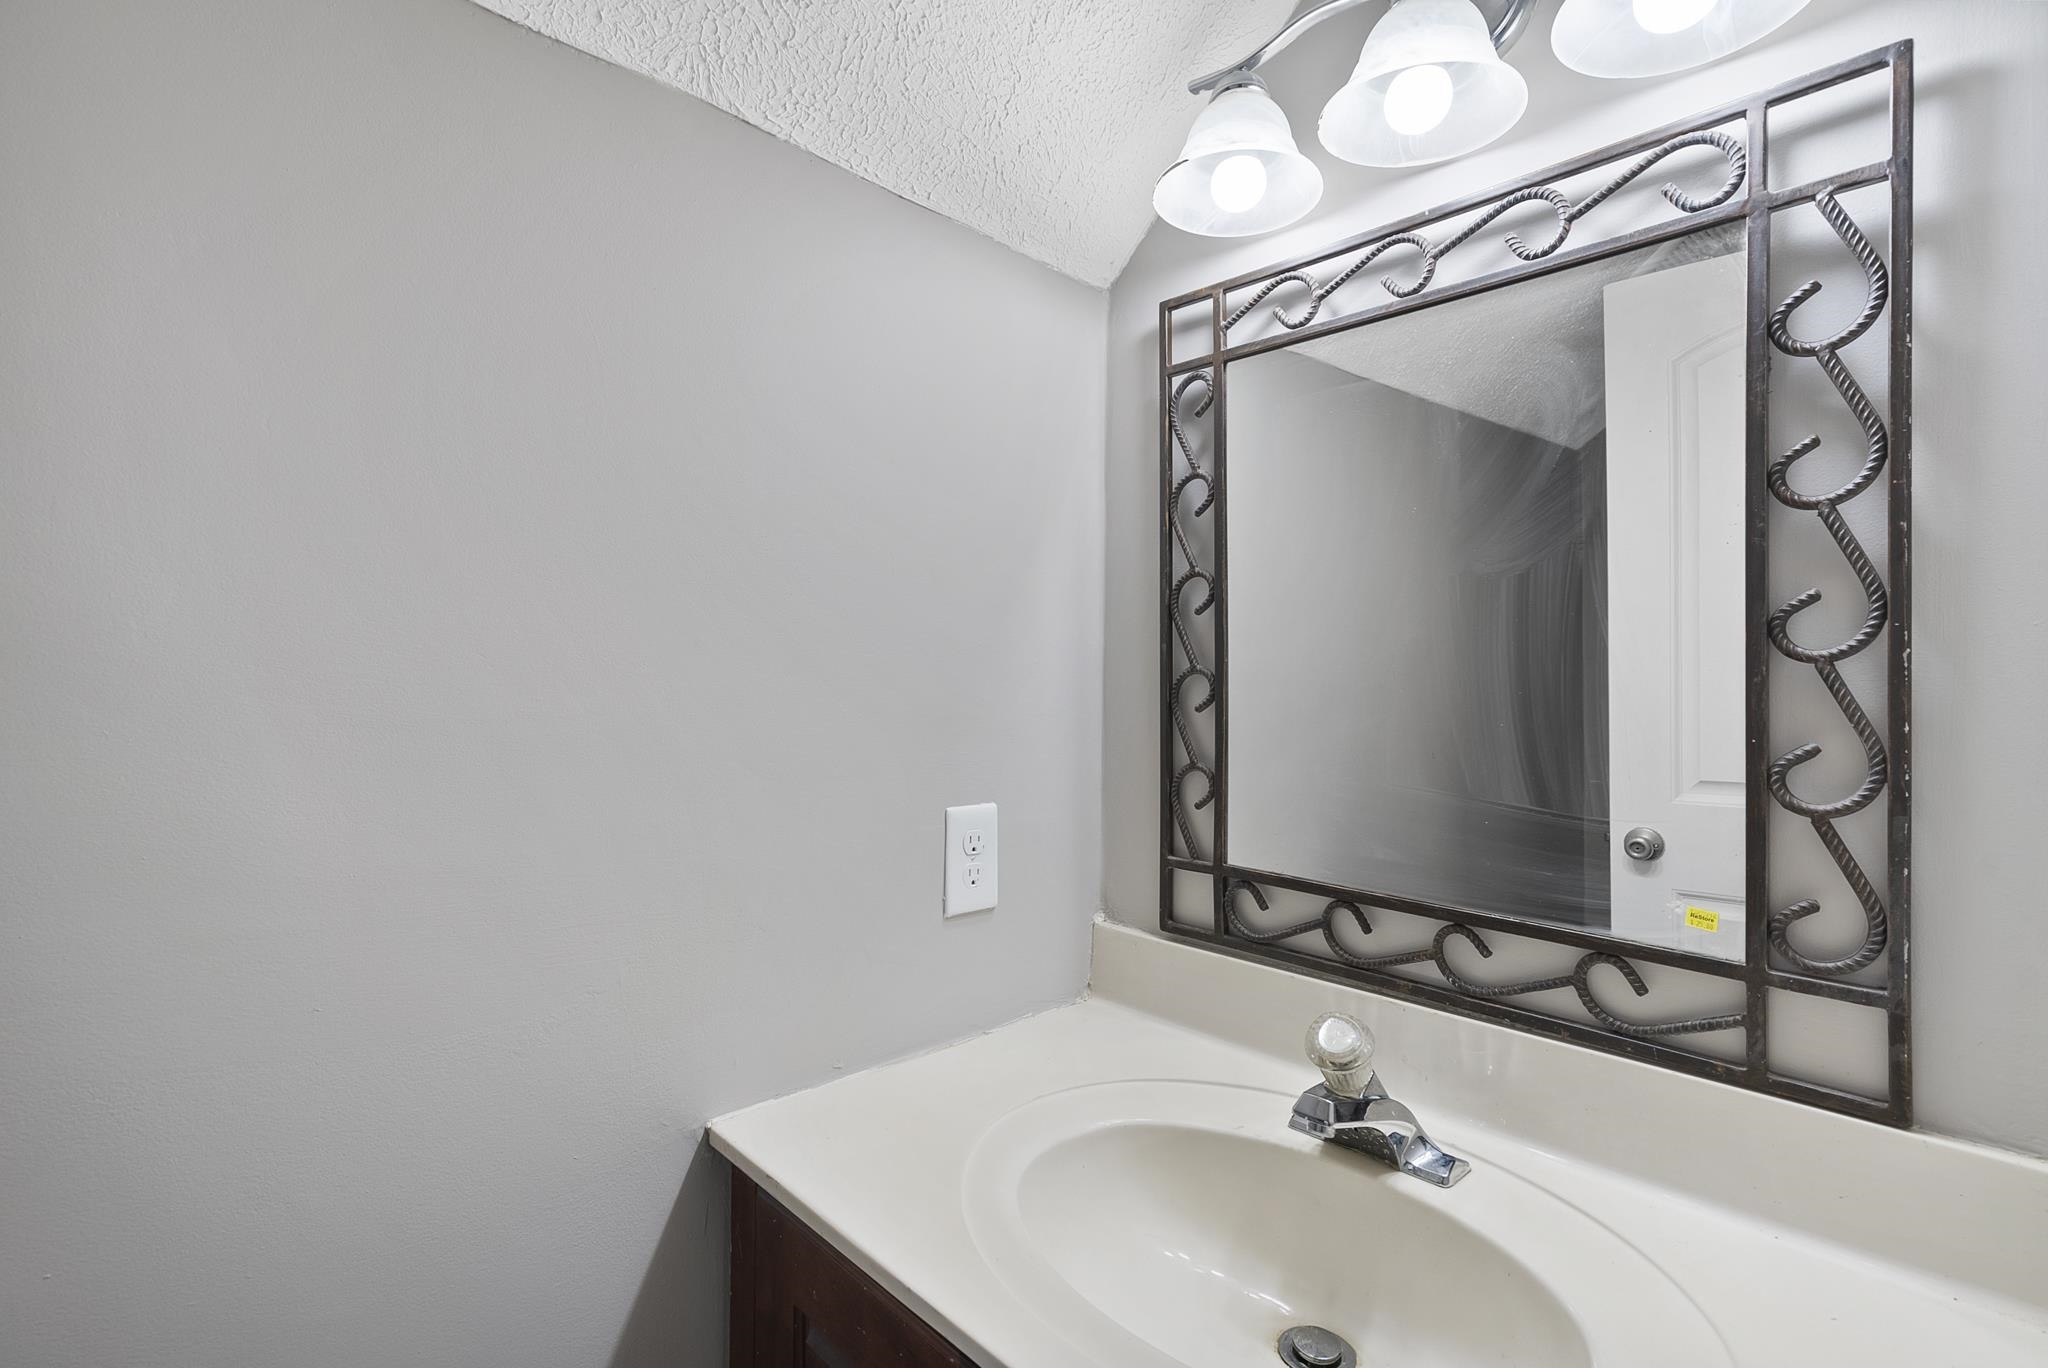
Bathroom vanity with a white sink, ornate metal-framed mirror, and overhead lights.
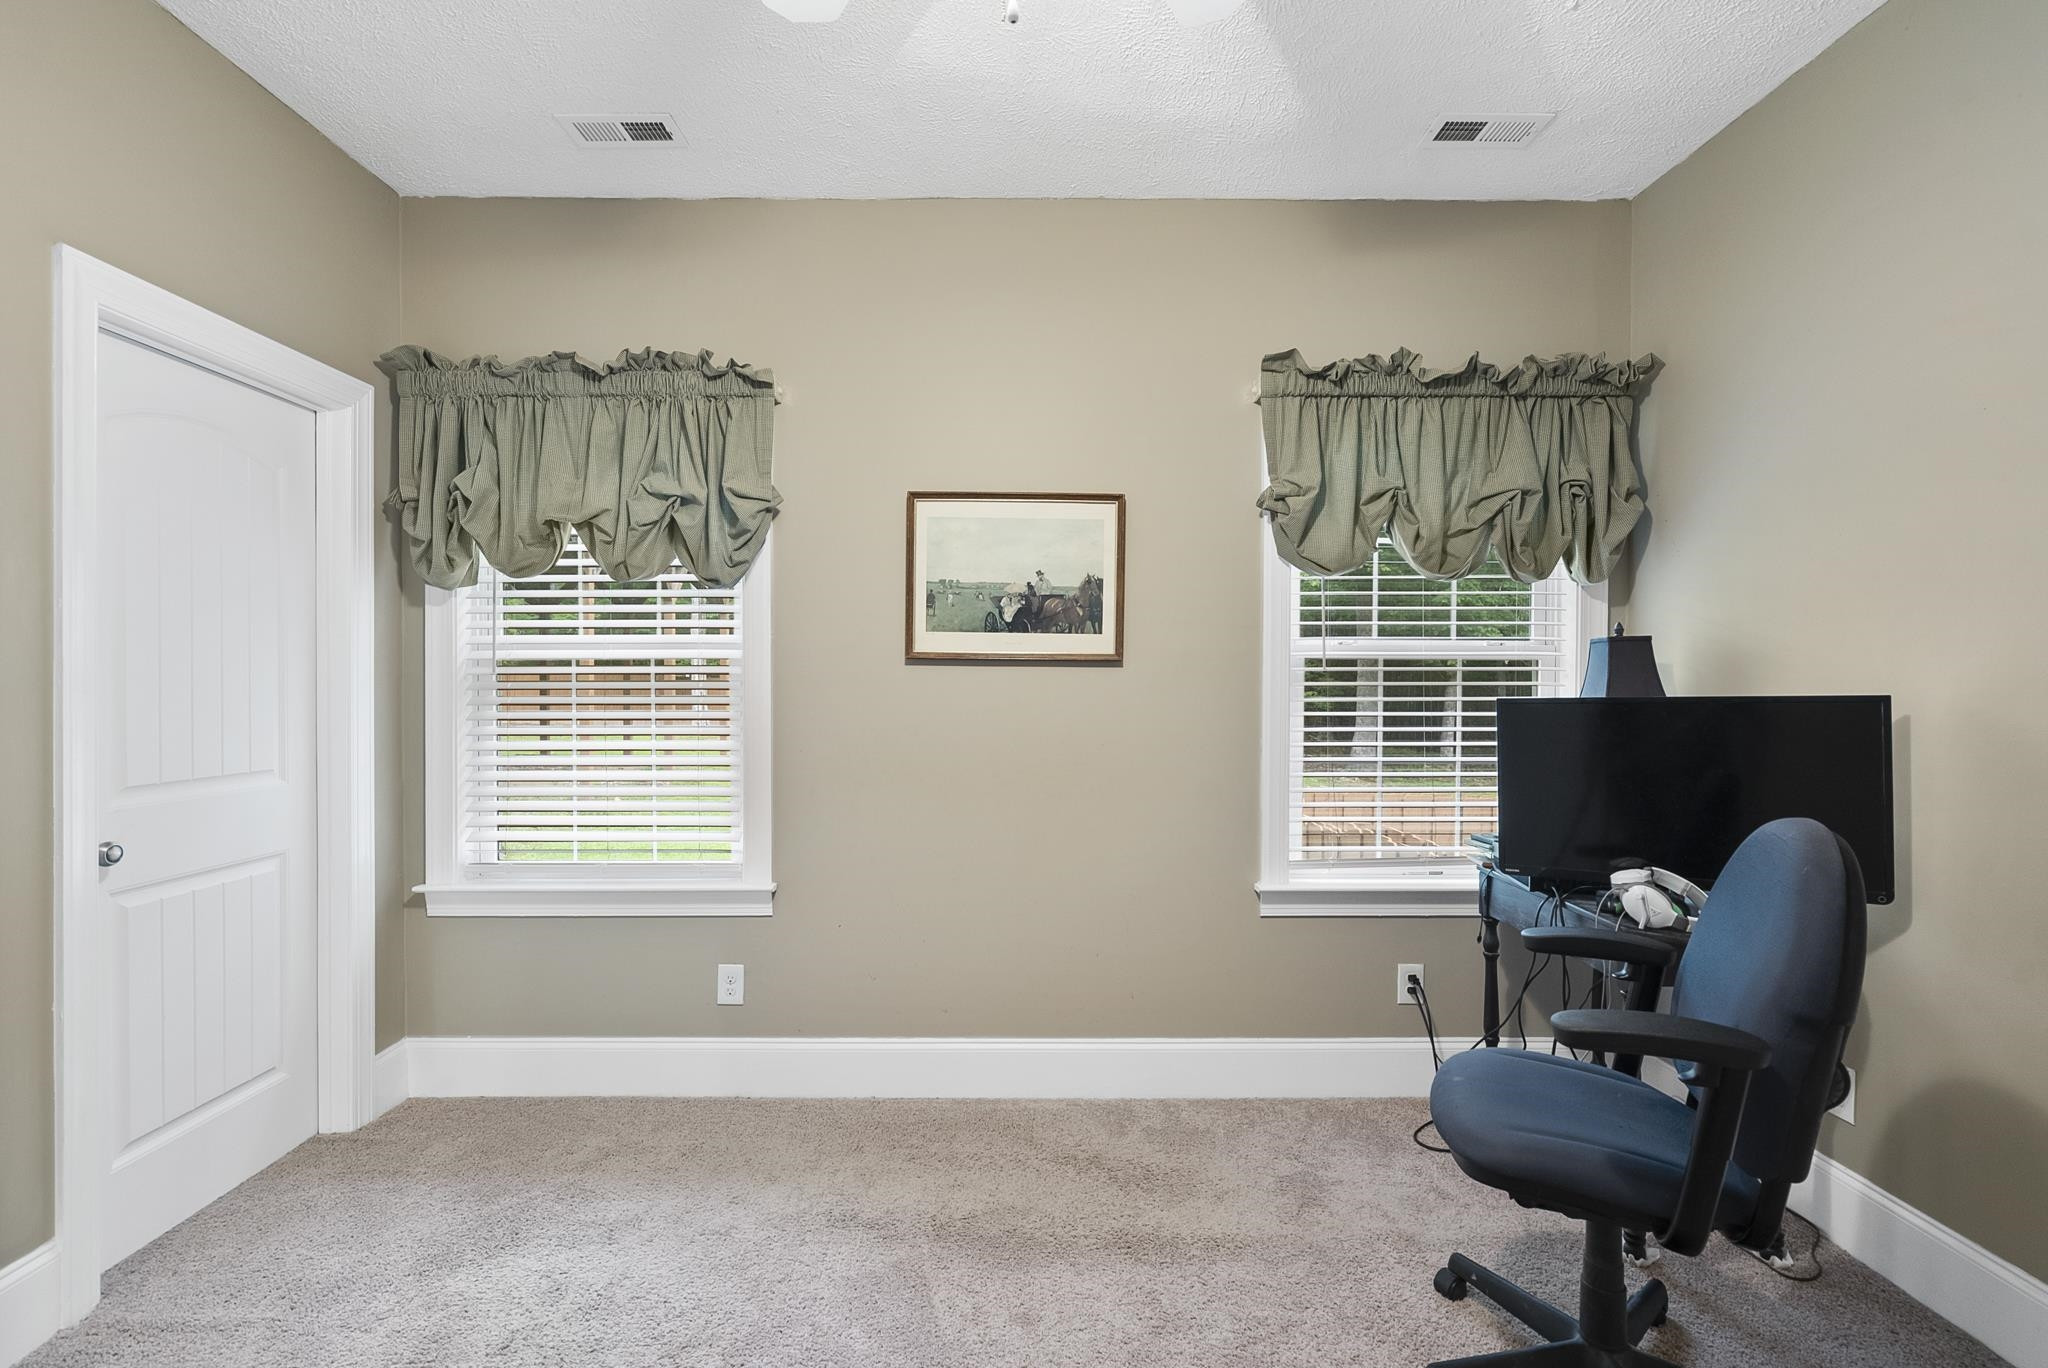
Home office with two curtained windows and a blue chair beside a large monitor.
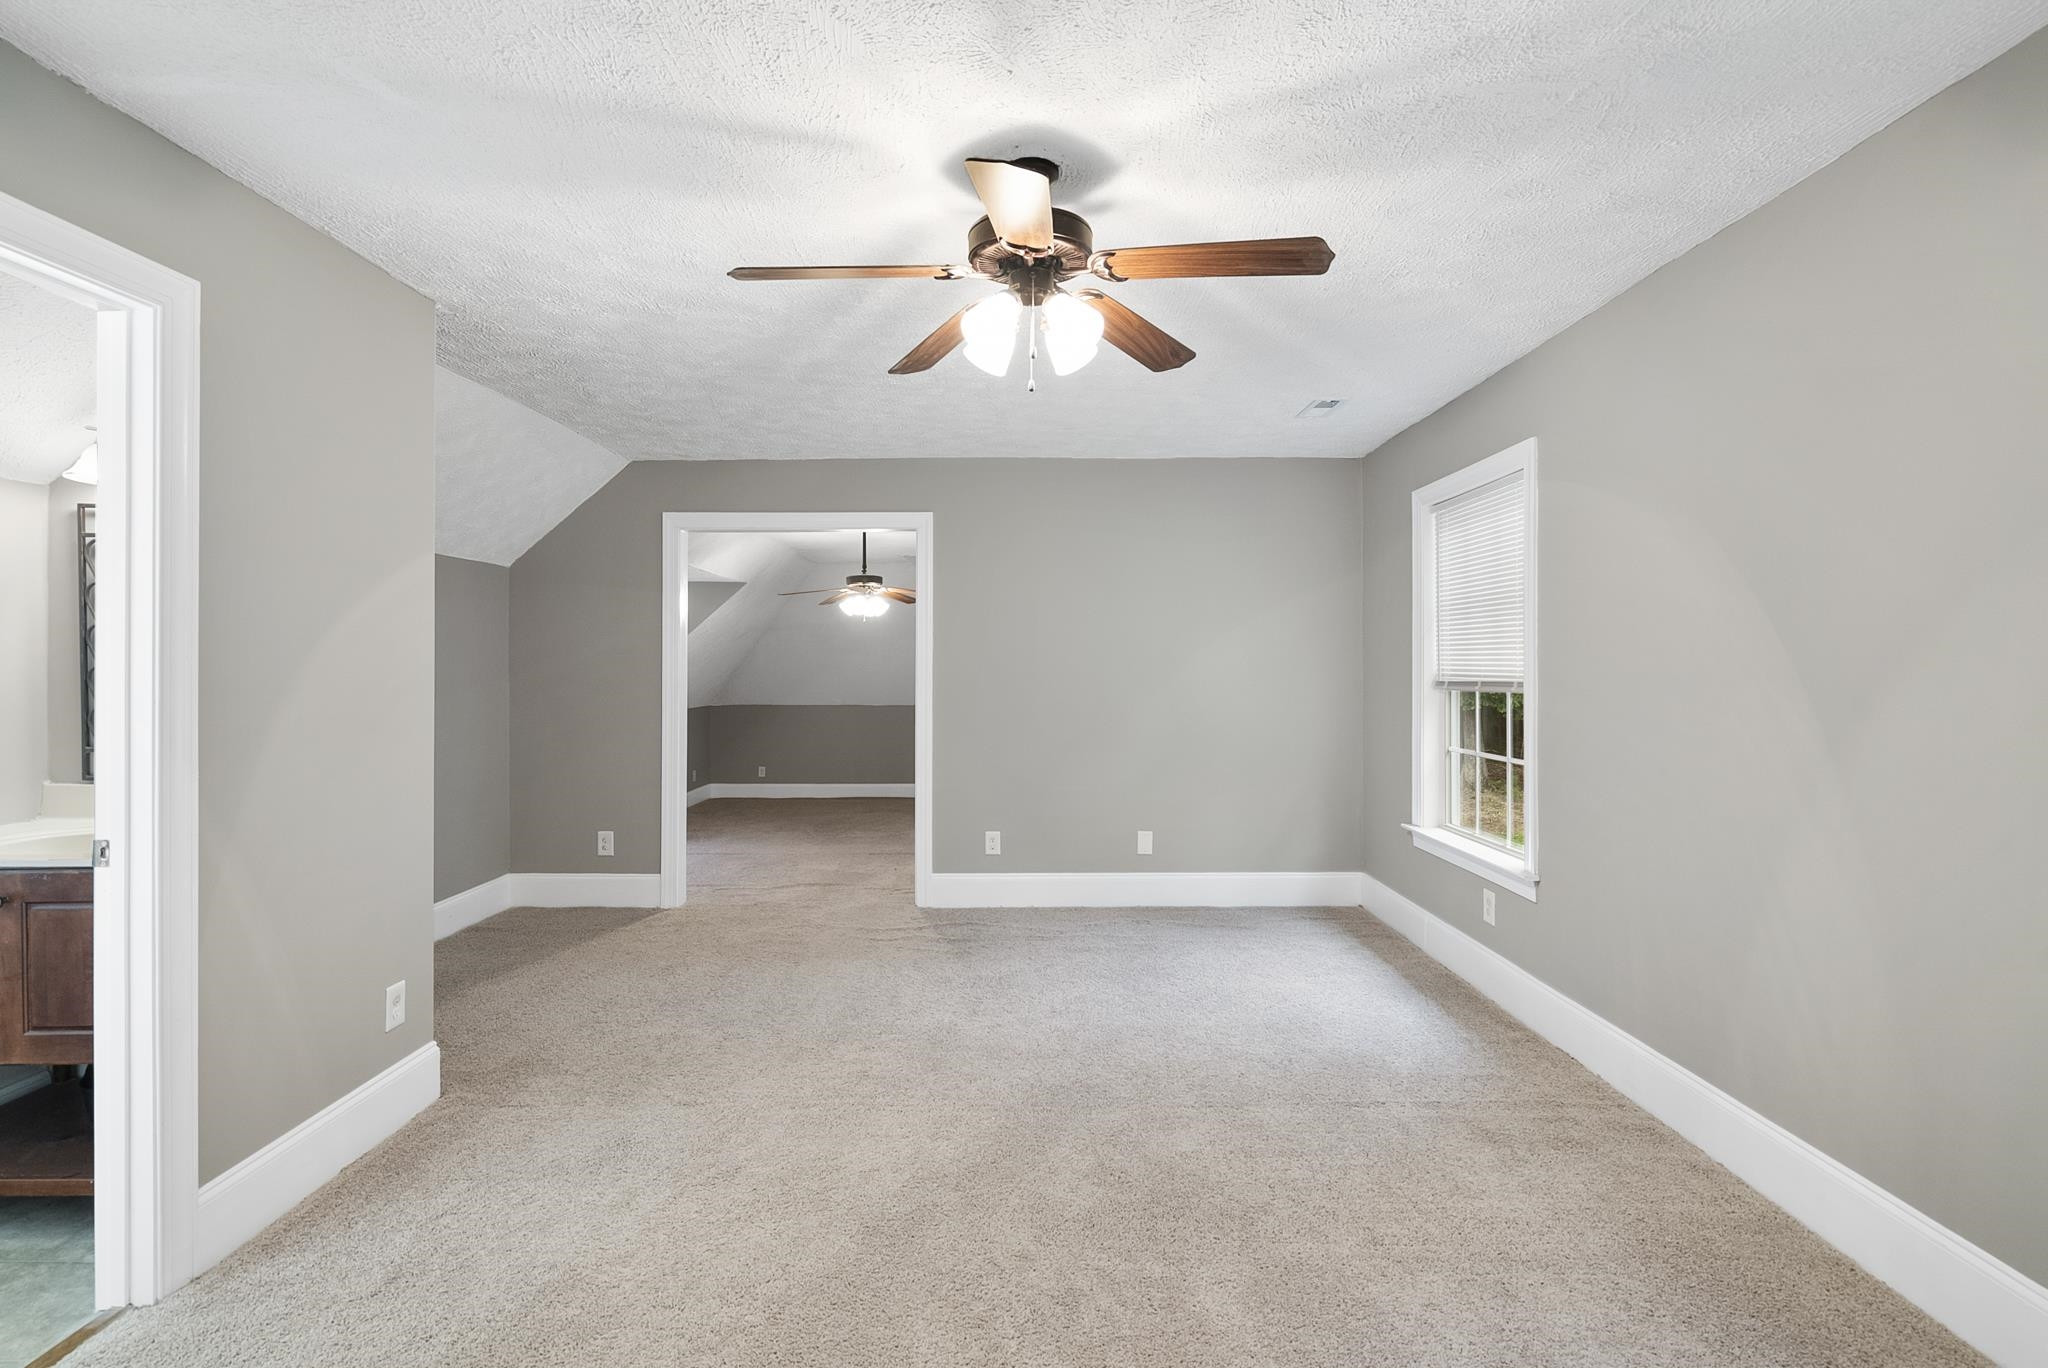
Empty carpeted bedroom with gray walls, a ceiling fan, and a window with blinds.
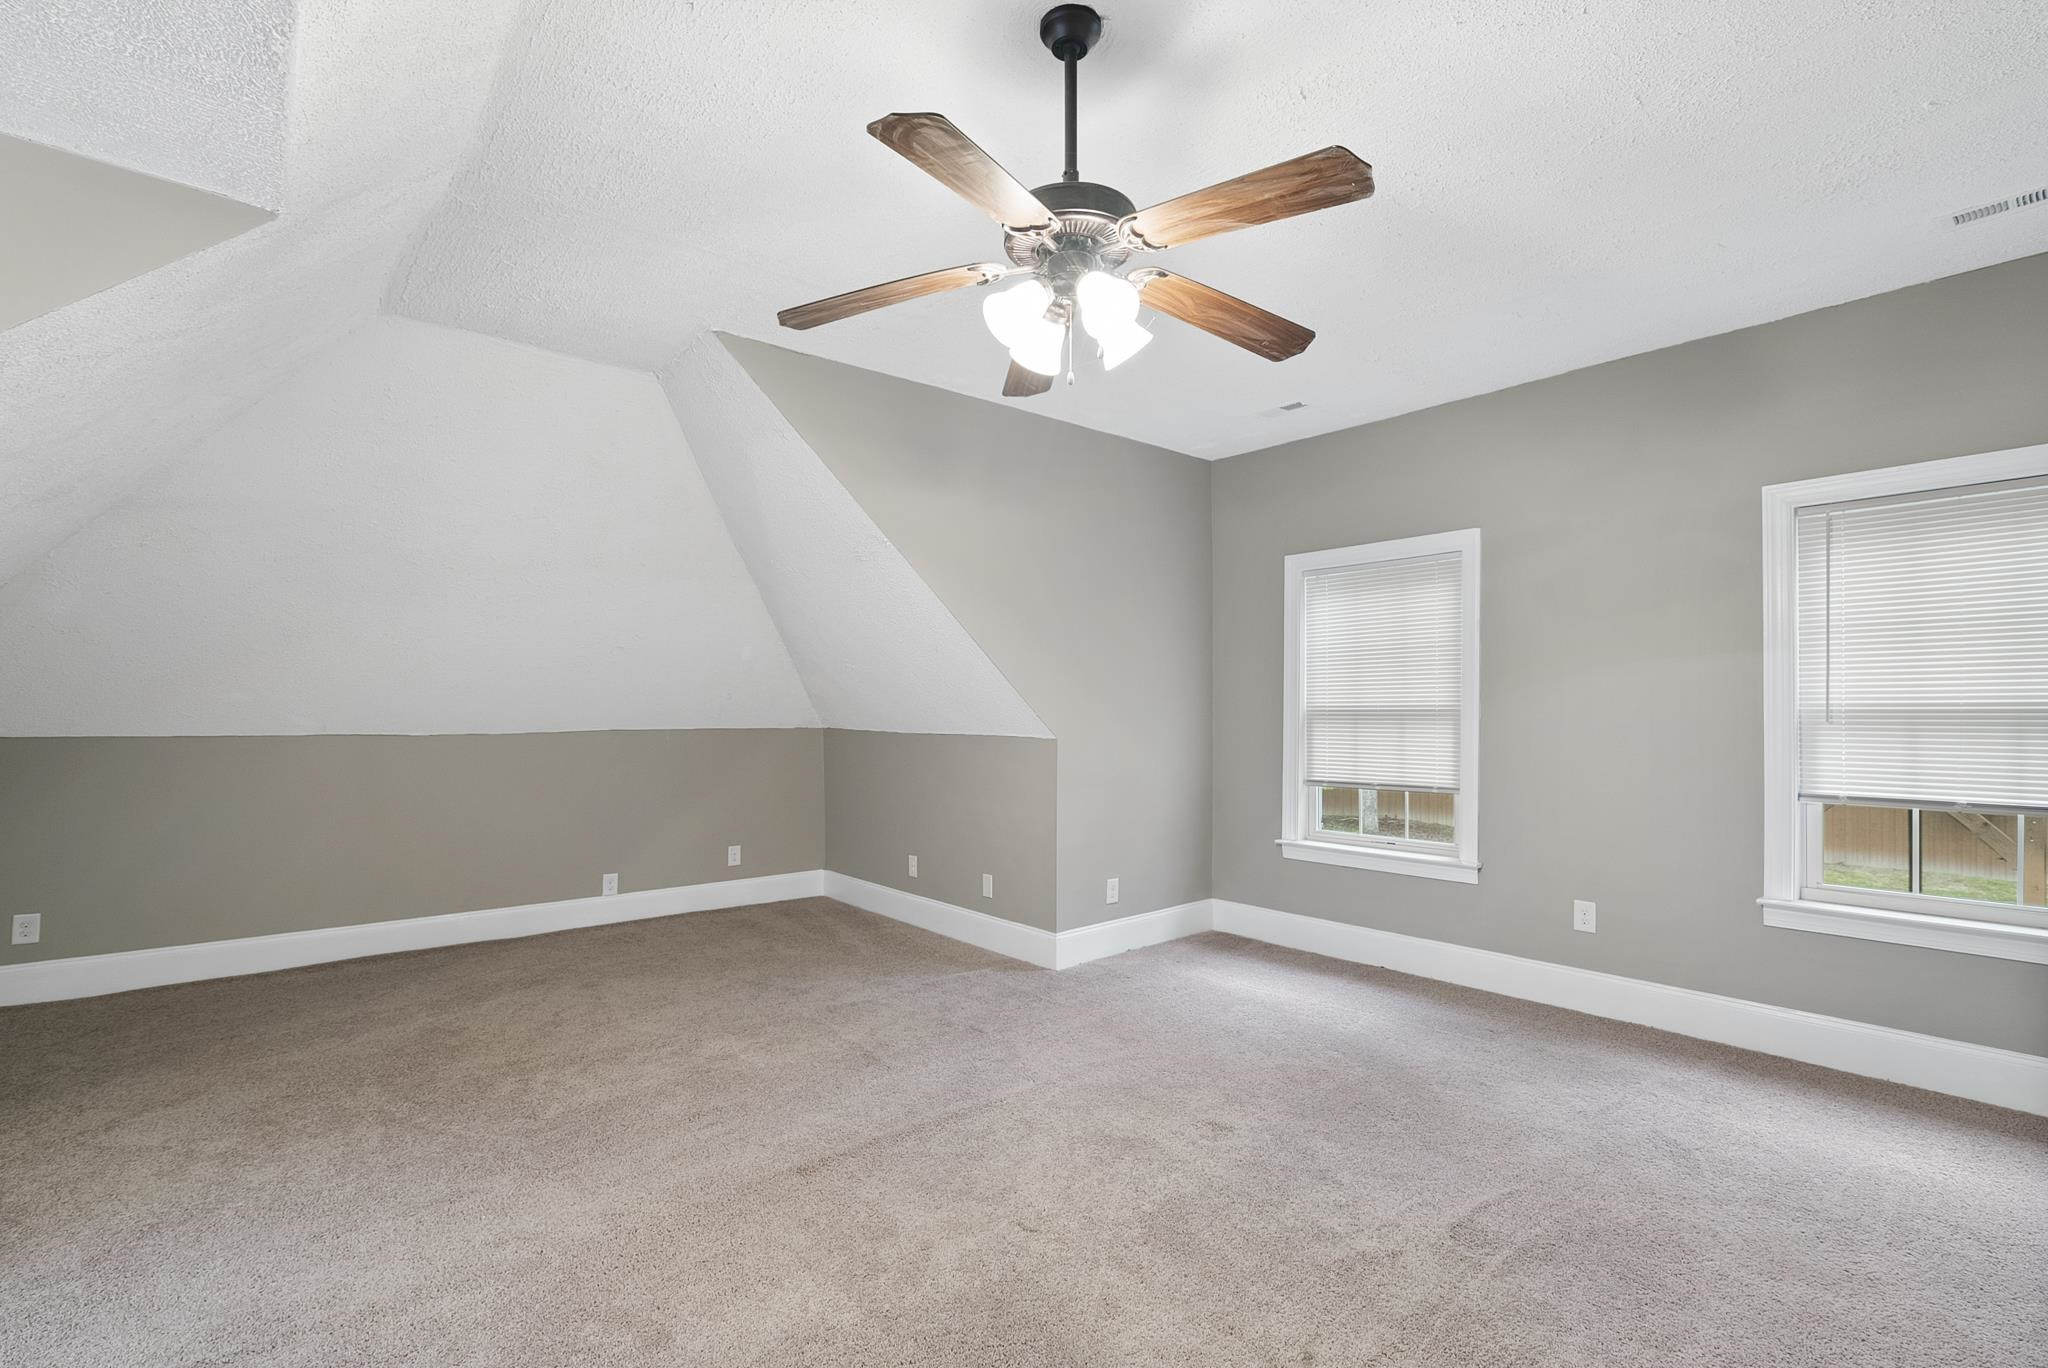
Empty carpeted bedroom with a sloped ceiling, two windows, and a wood-blade ceiling fan.
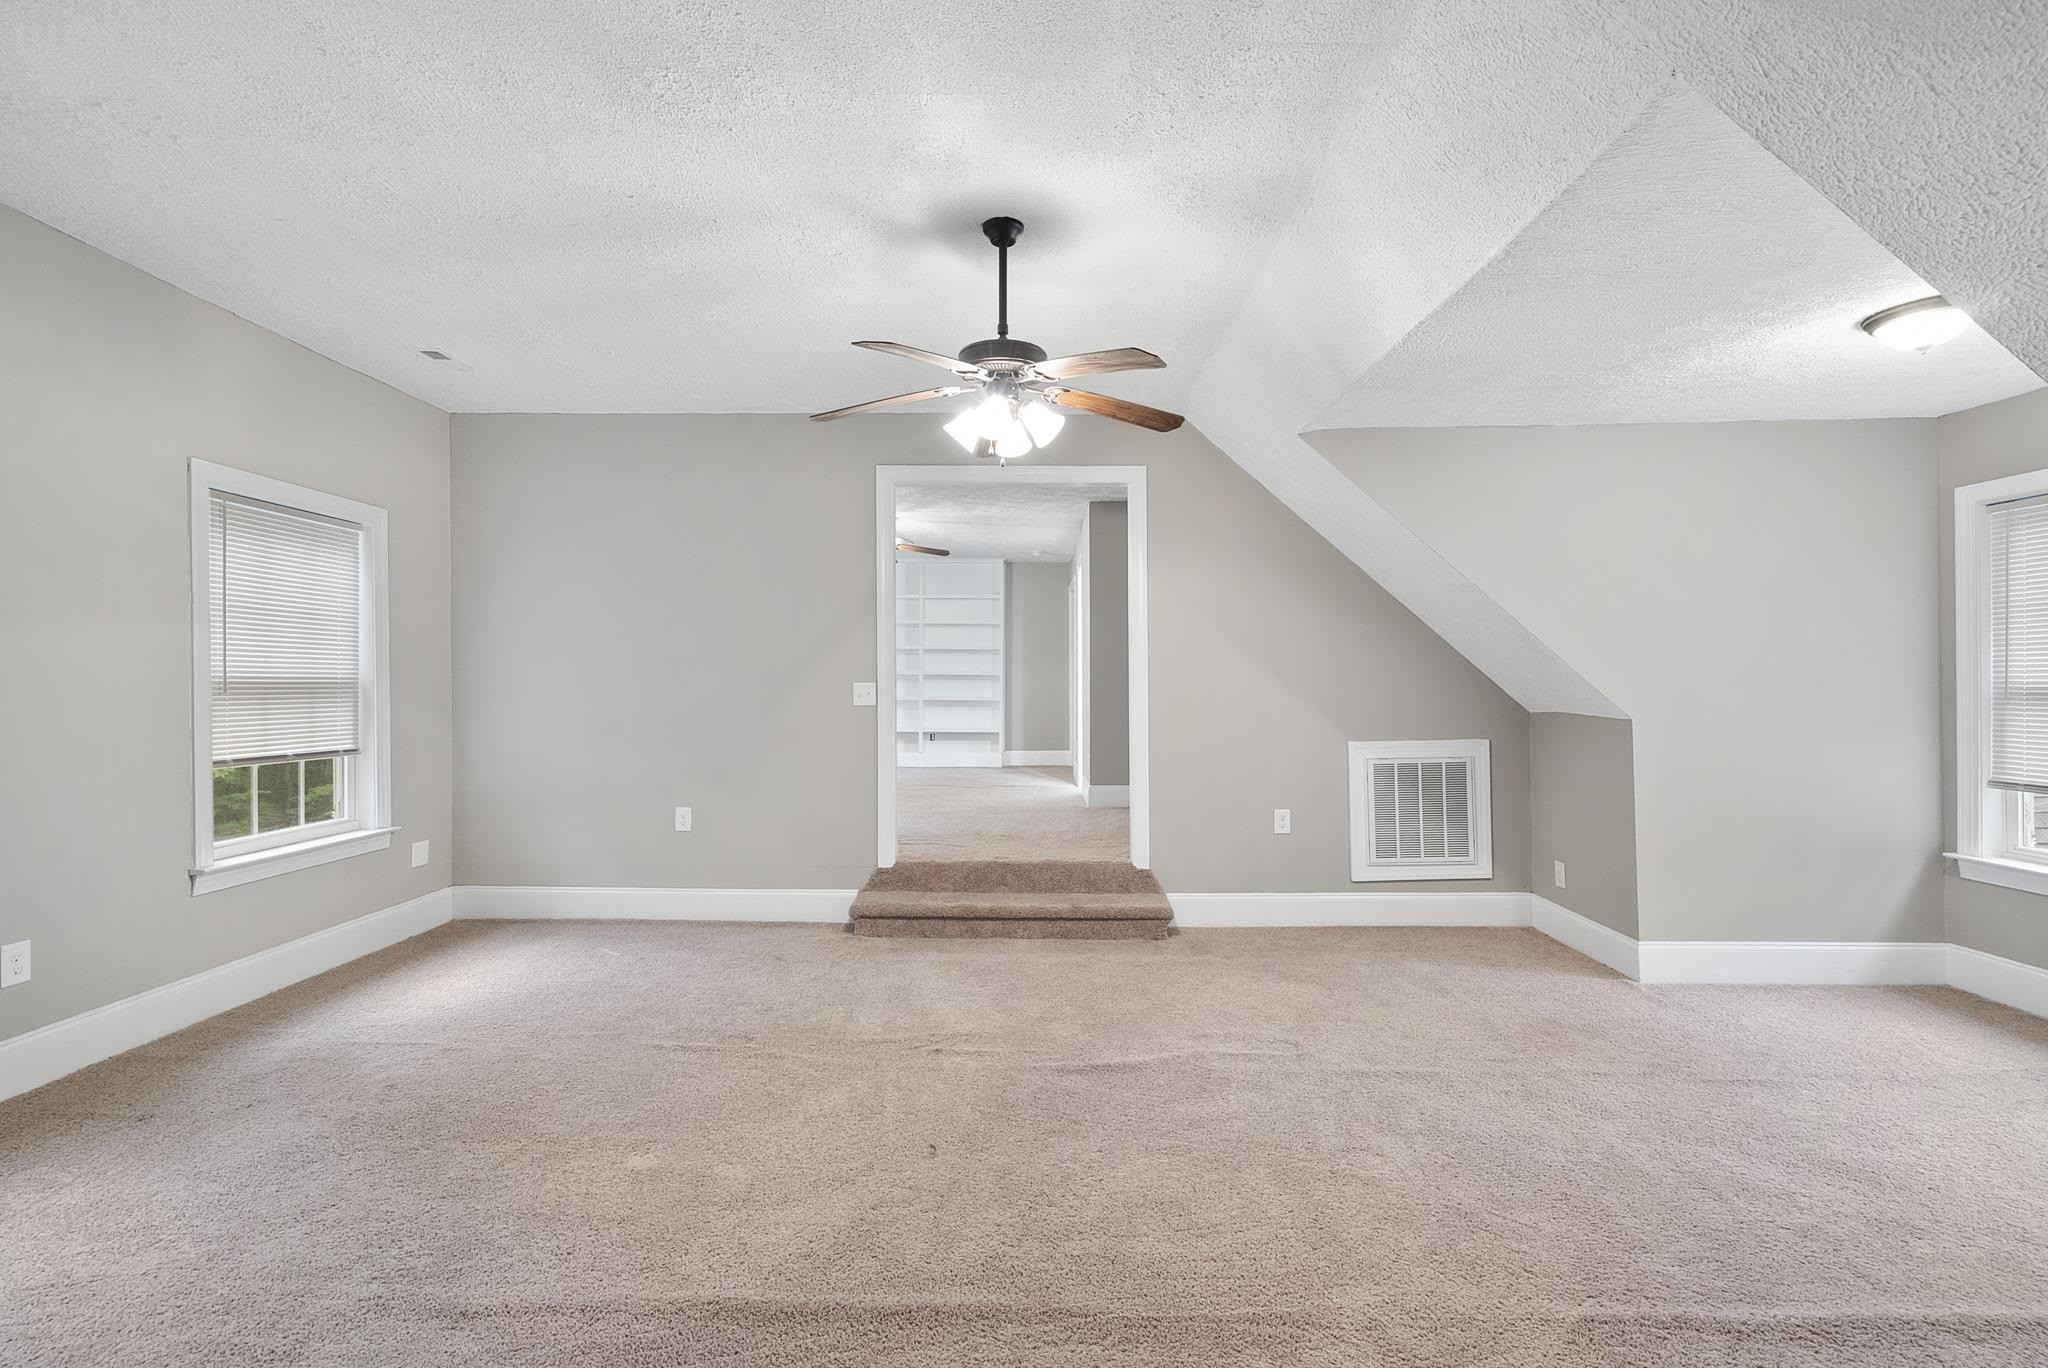
Empty carpeted upstairs room with a sloped ceiling, ceiling fan, and doorway to built-in shelves.
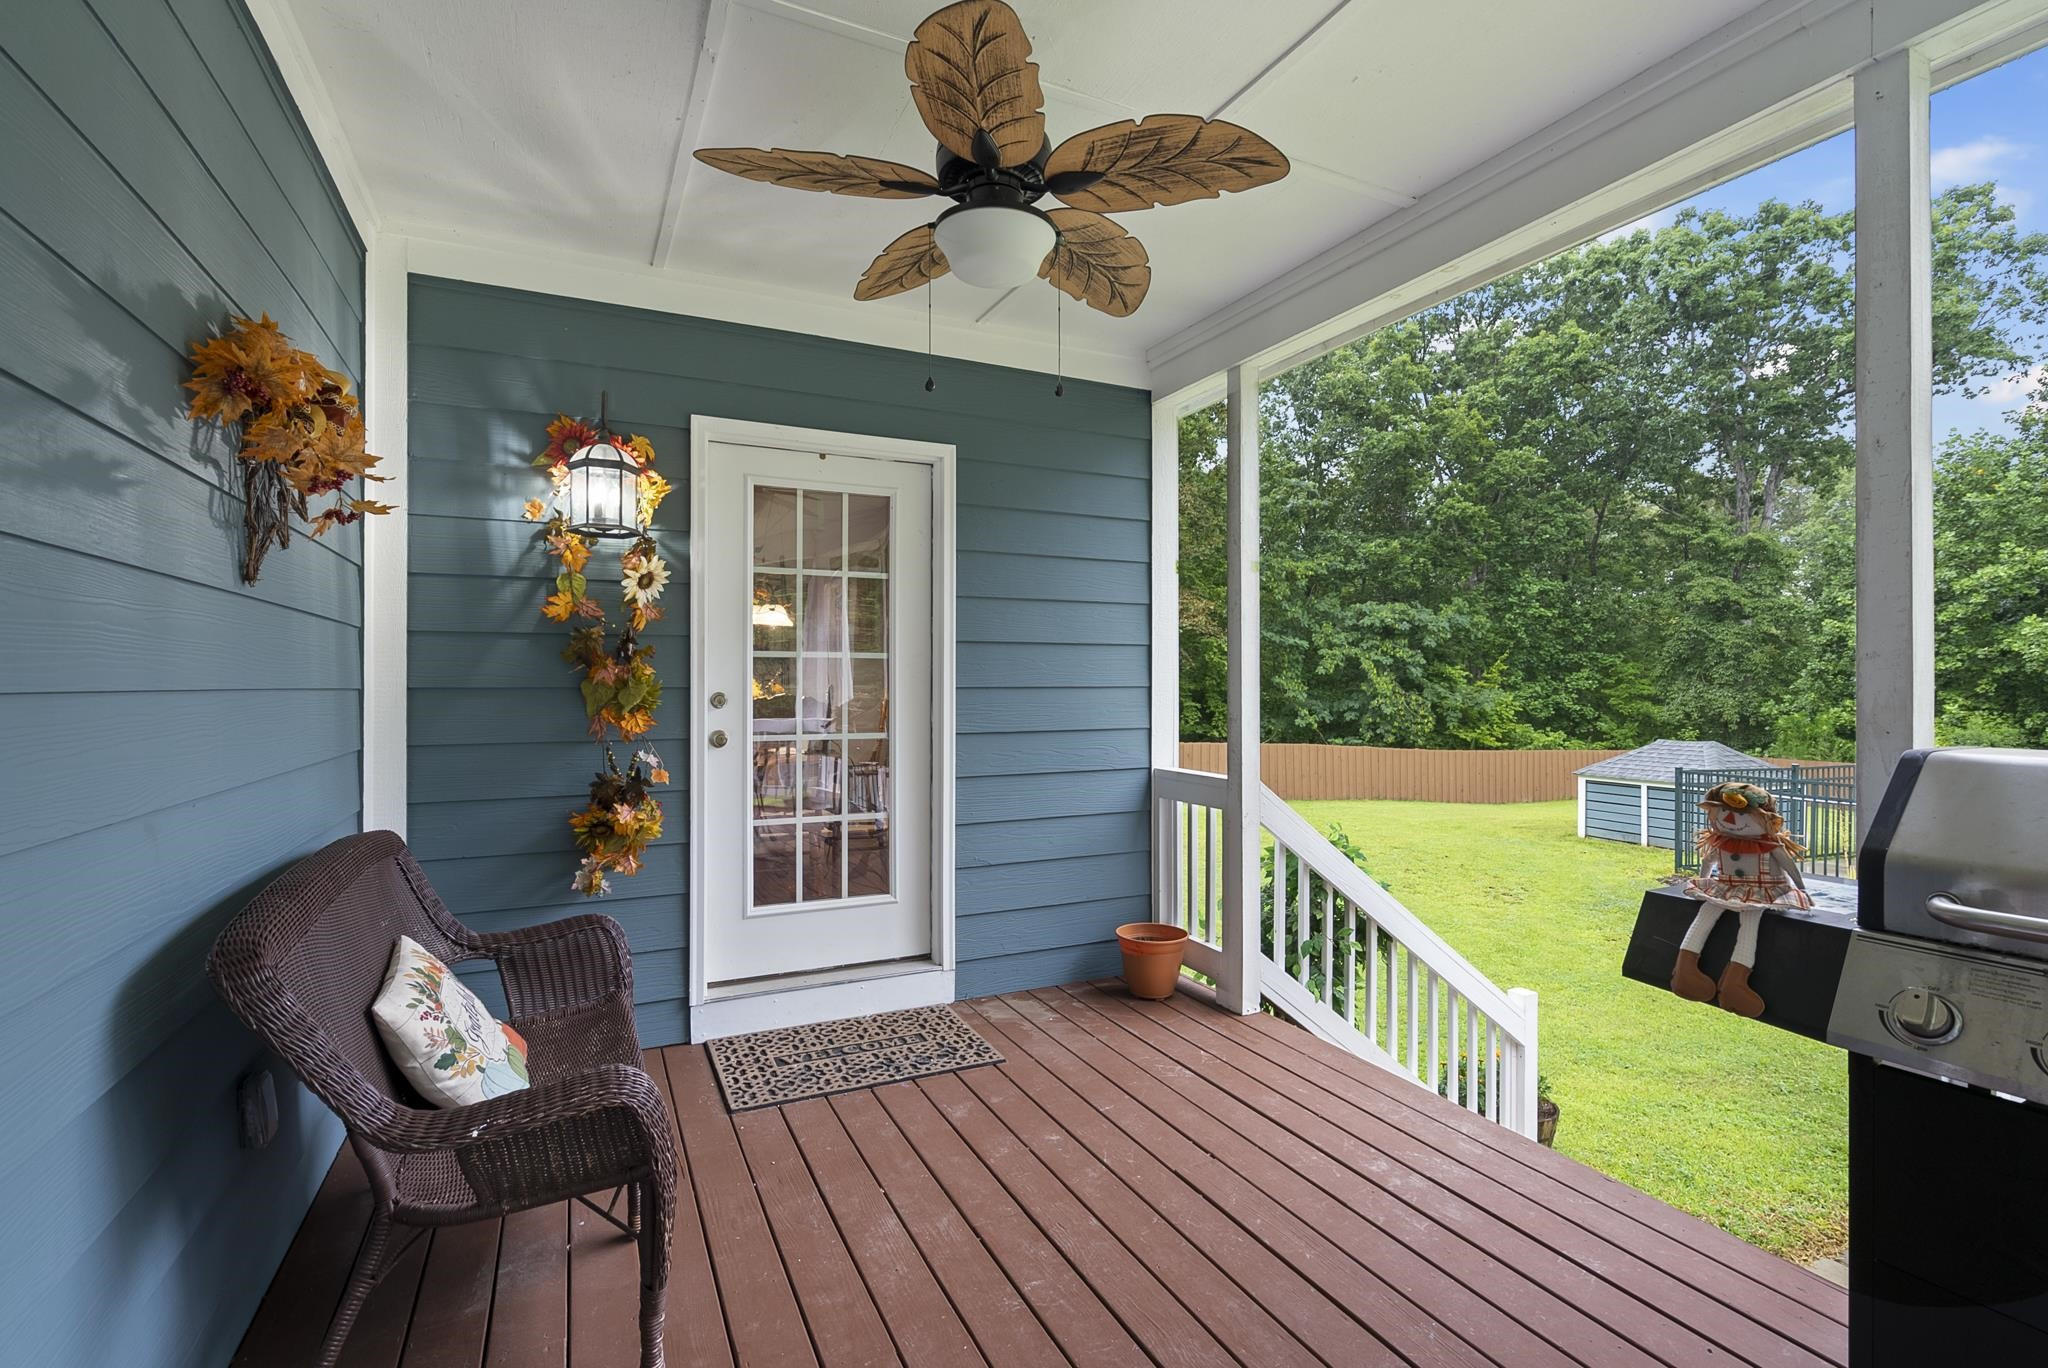
Covered porch with a wicker chair and grill overlooking a fenced, tree-lined backyard.
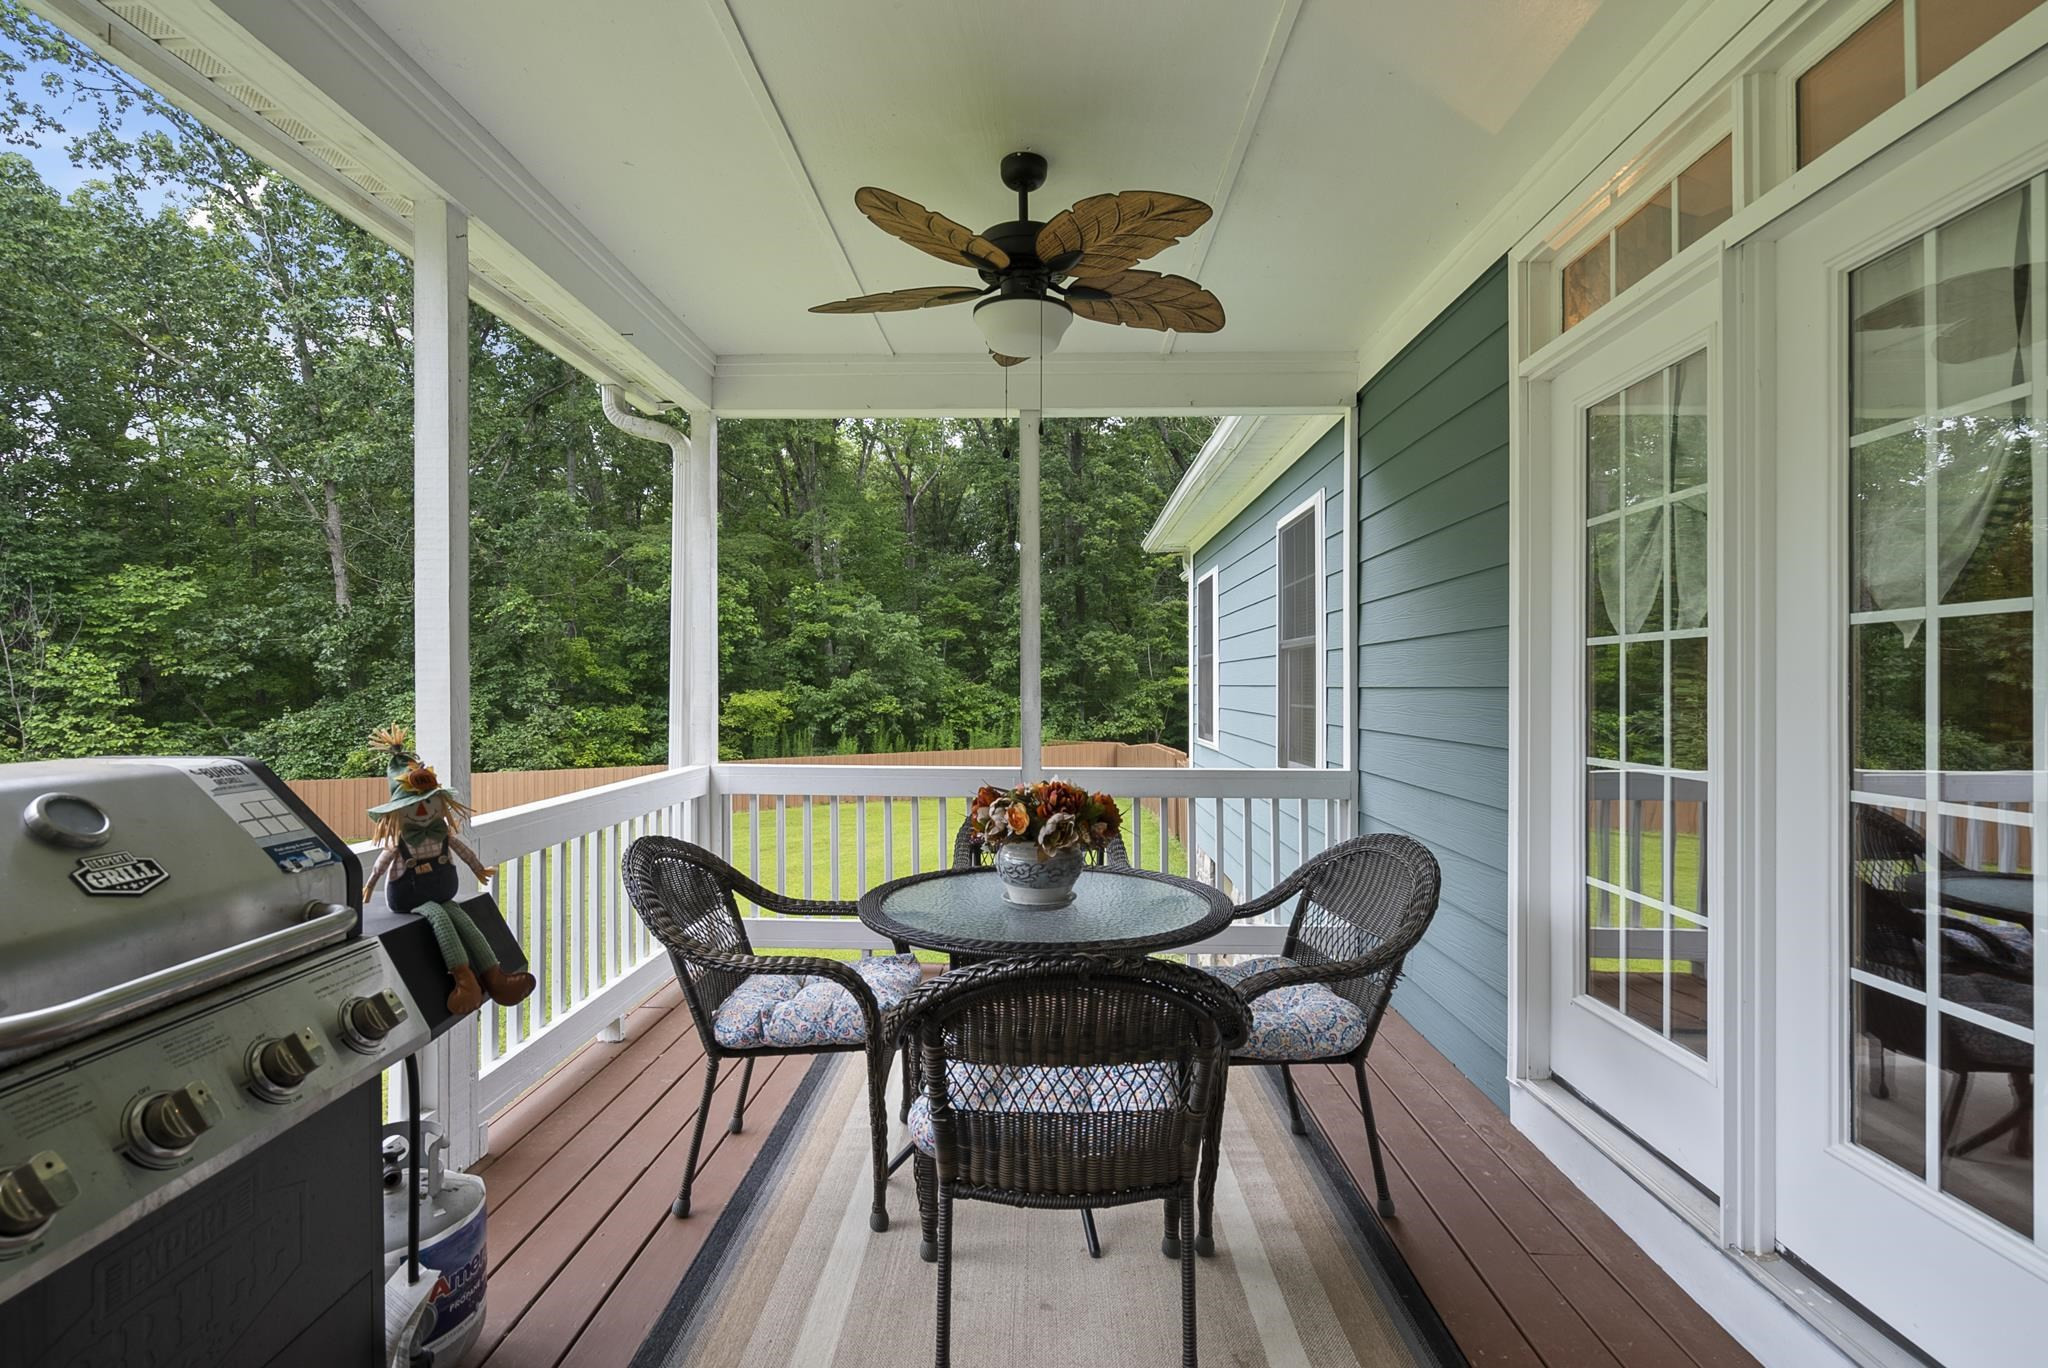
Covered deck with wicker dining set, leaf-shaped ceiling fan, and gas grill beside a blue house.
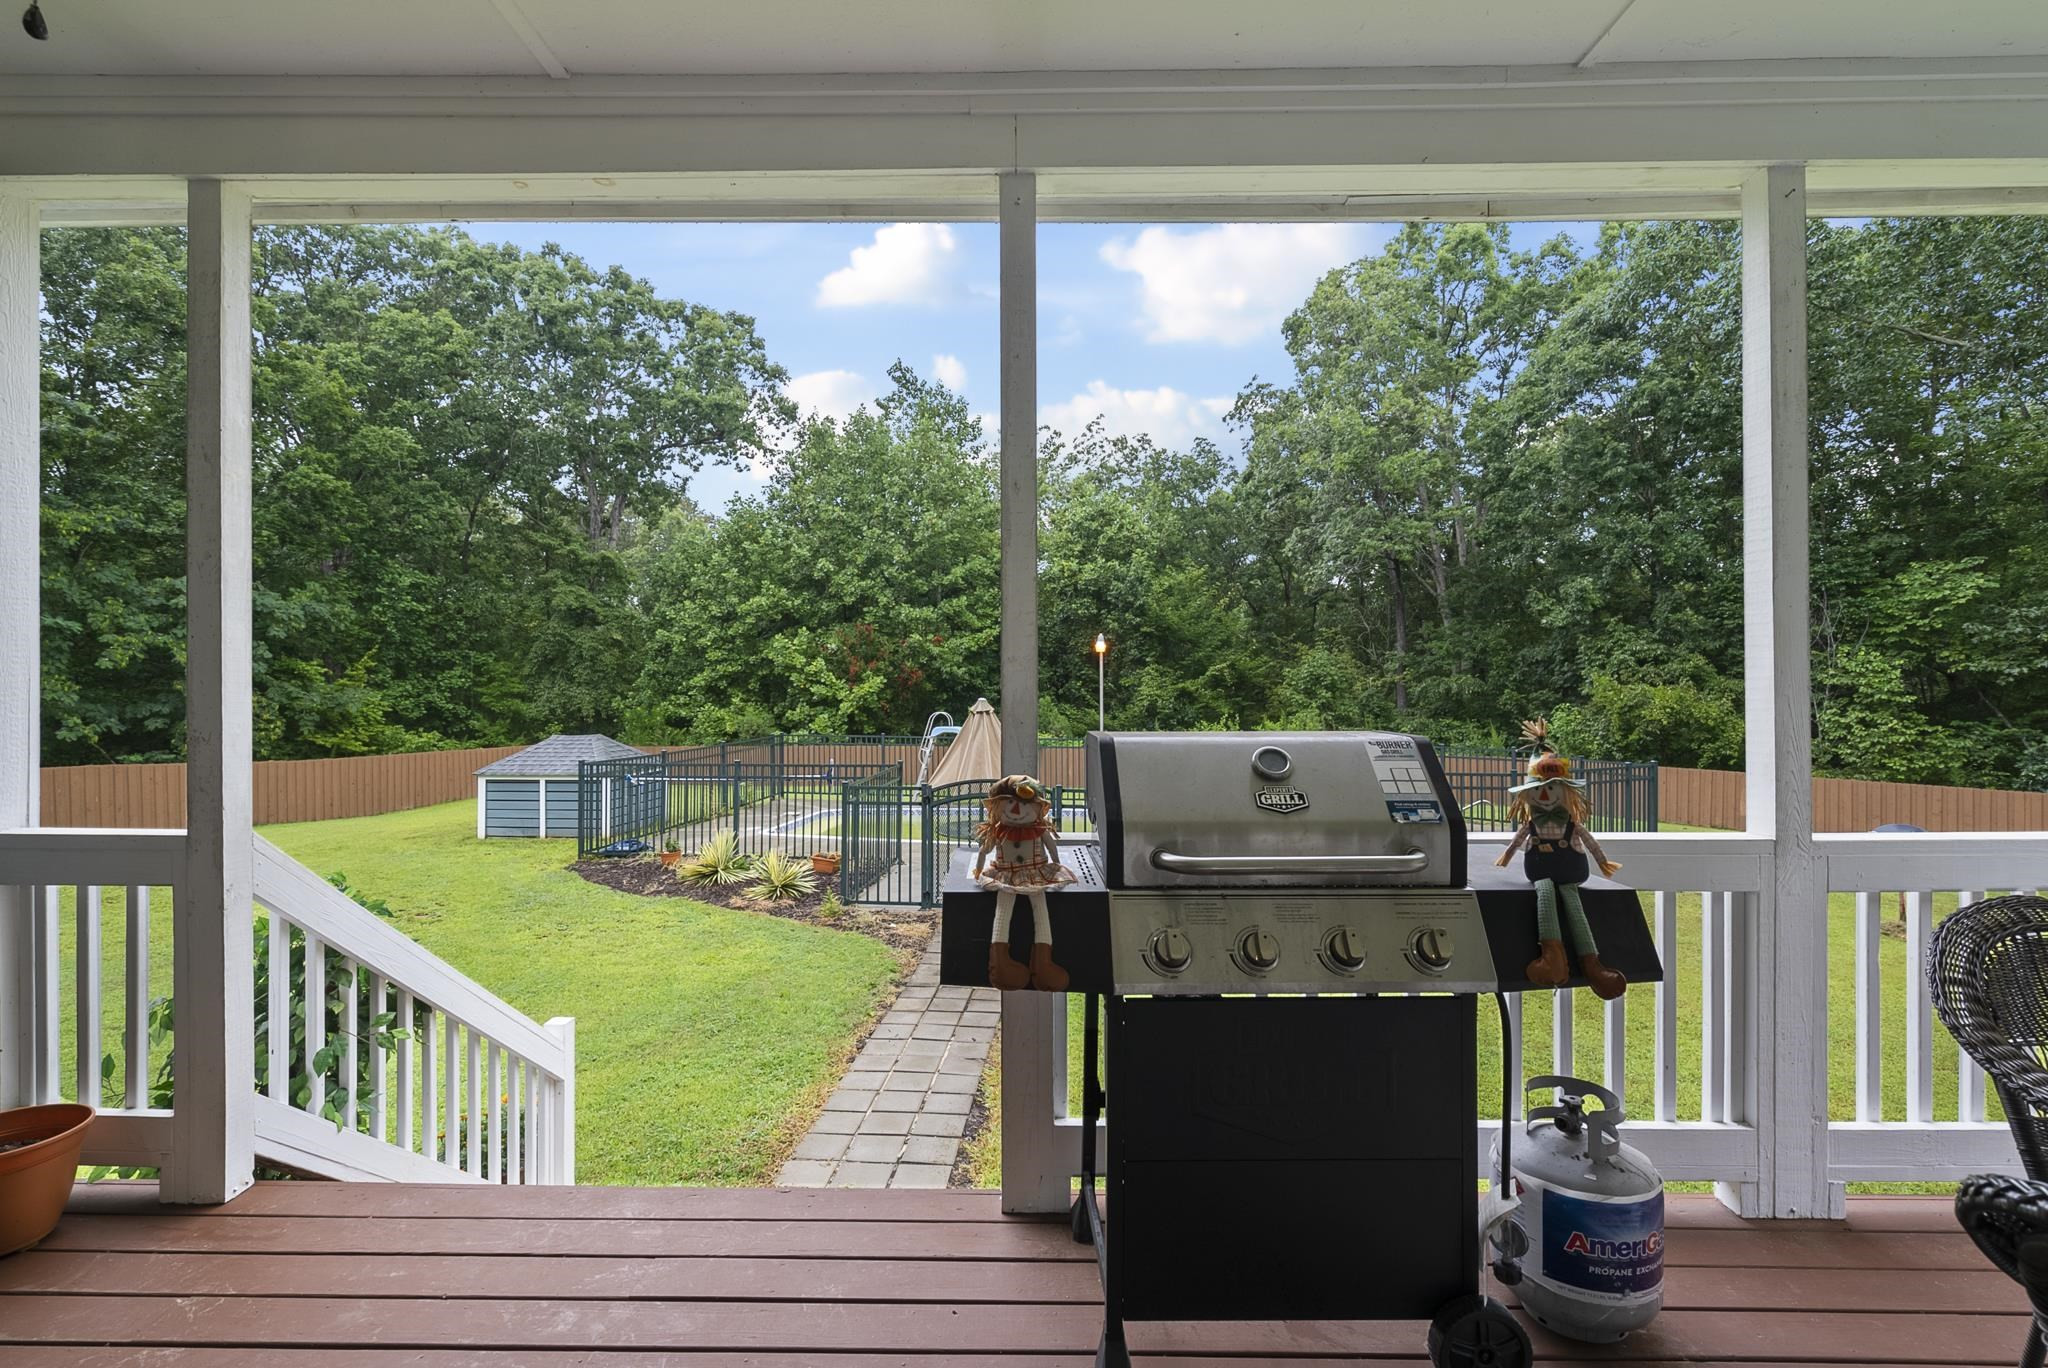
Covered porch with a gas grill overlooking a fenced pool, green lawn, and wooded backyard.
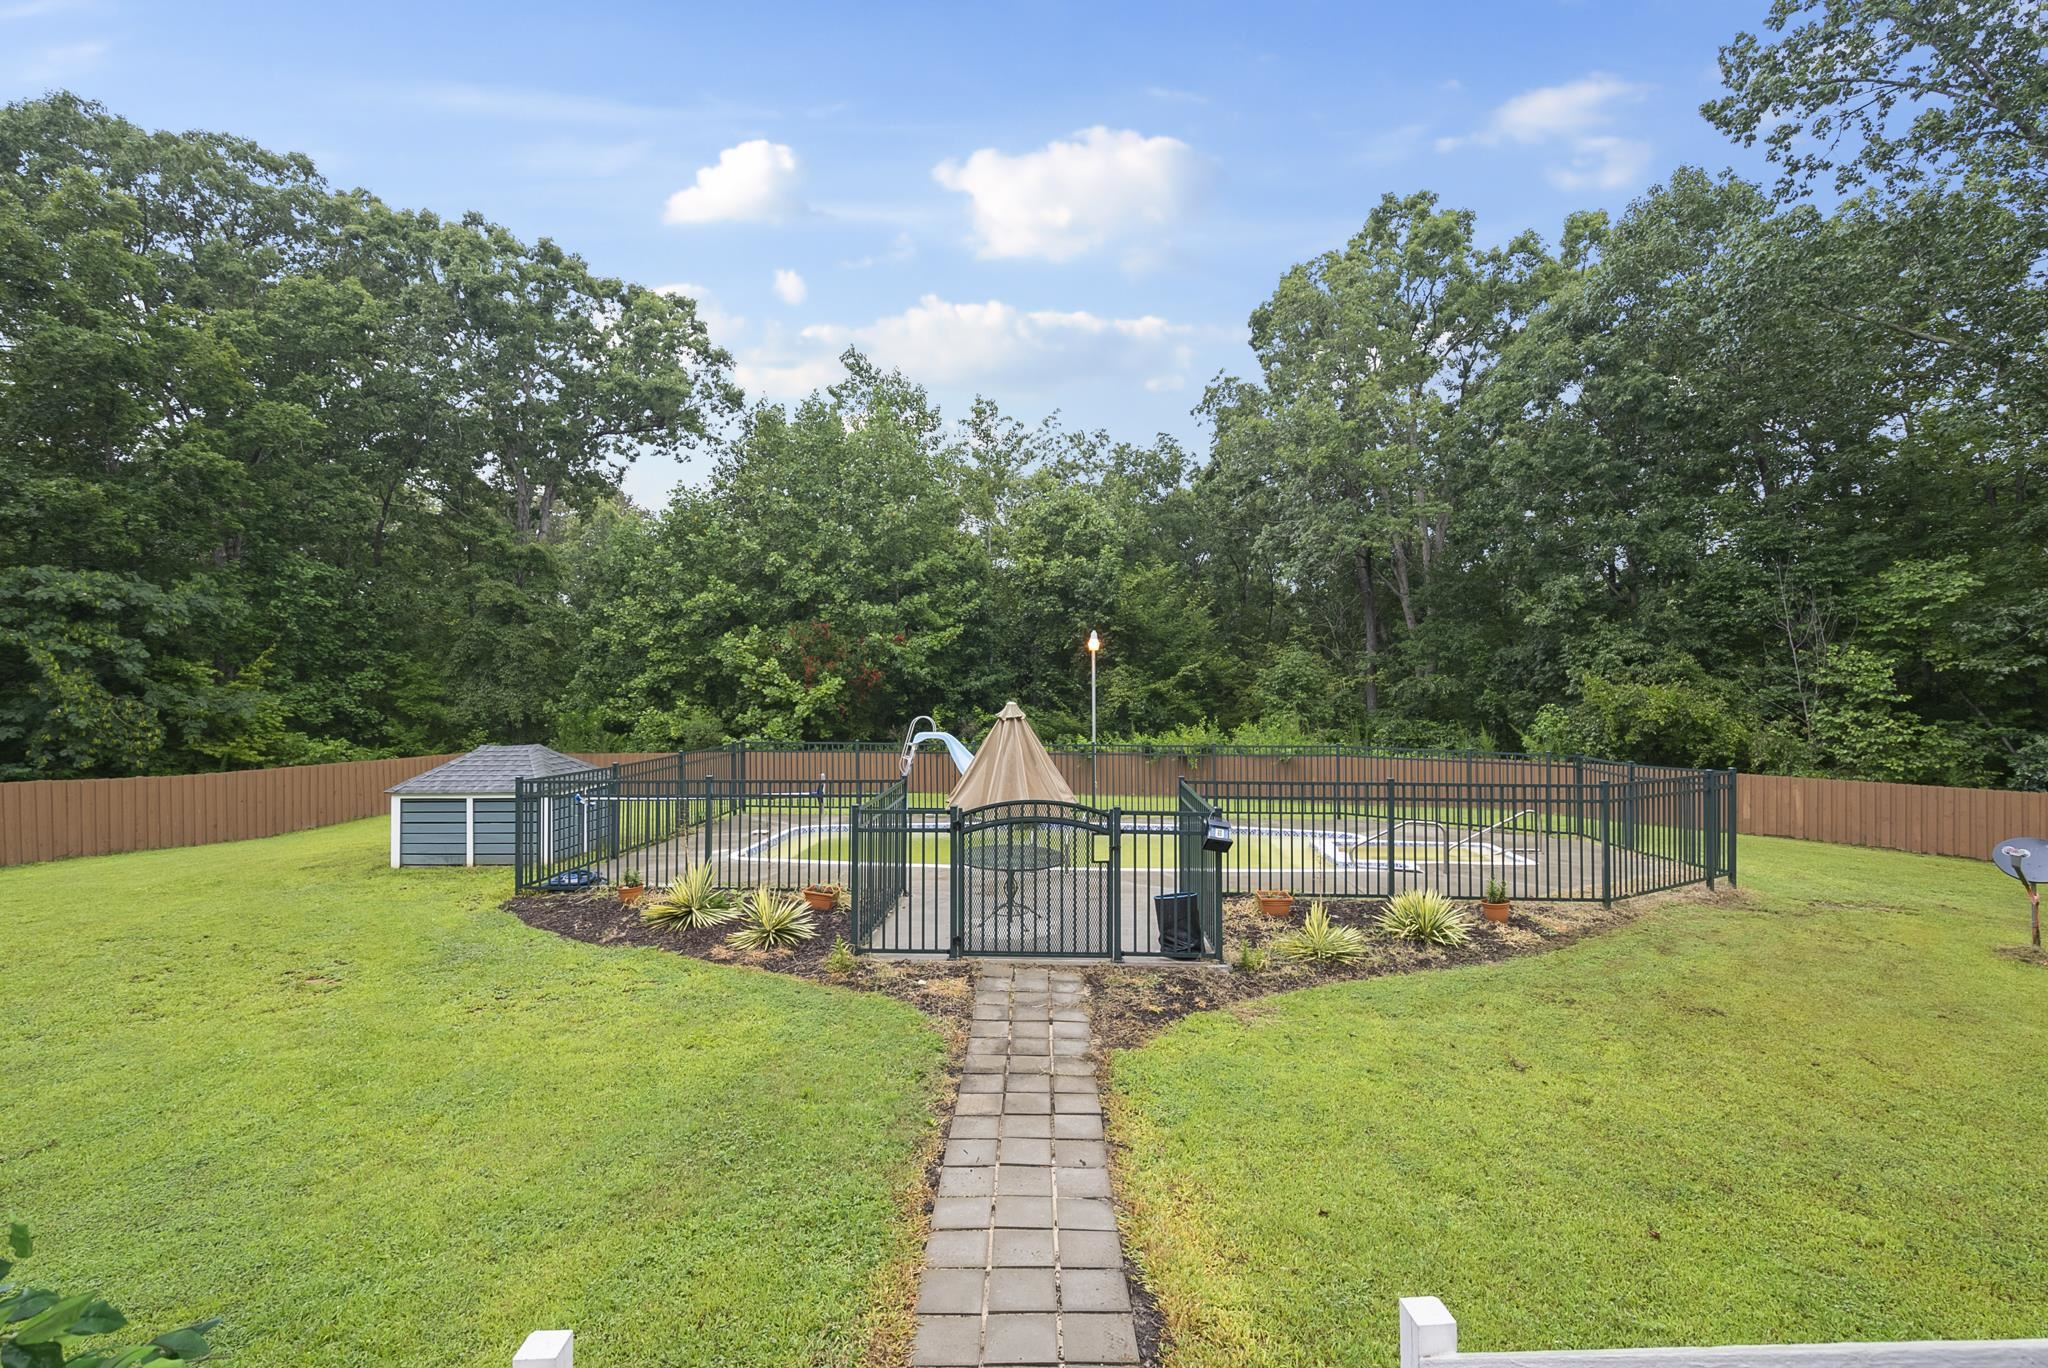
Fenced backyard pool with a slide, umbrella, paver walkway, and wooded surroundings.
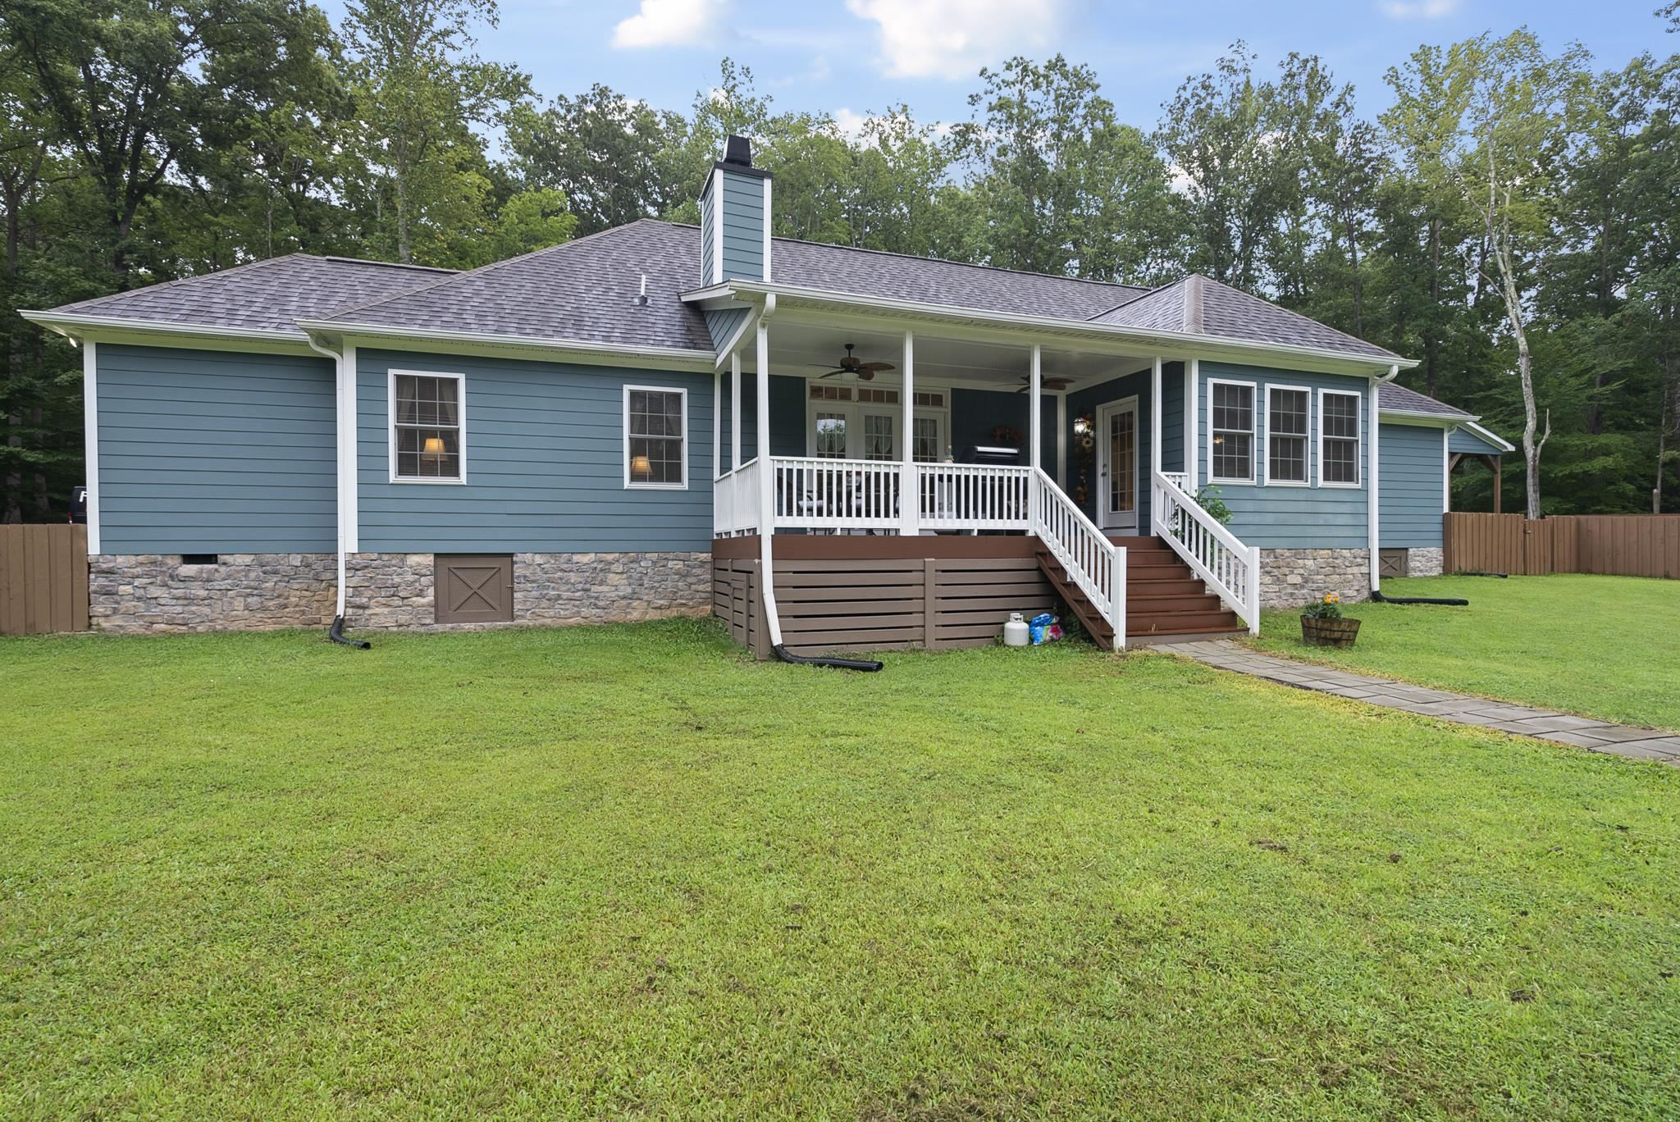
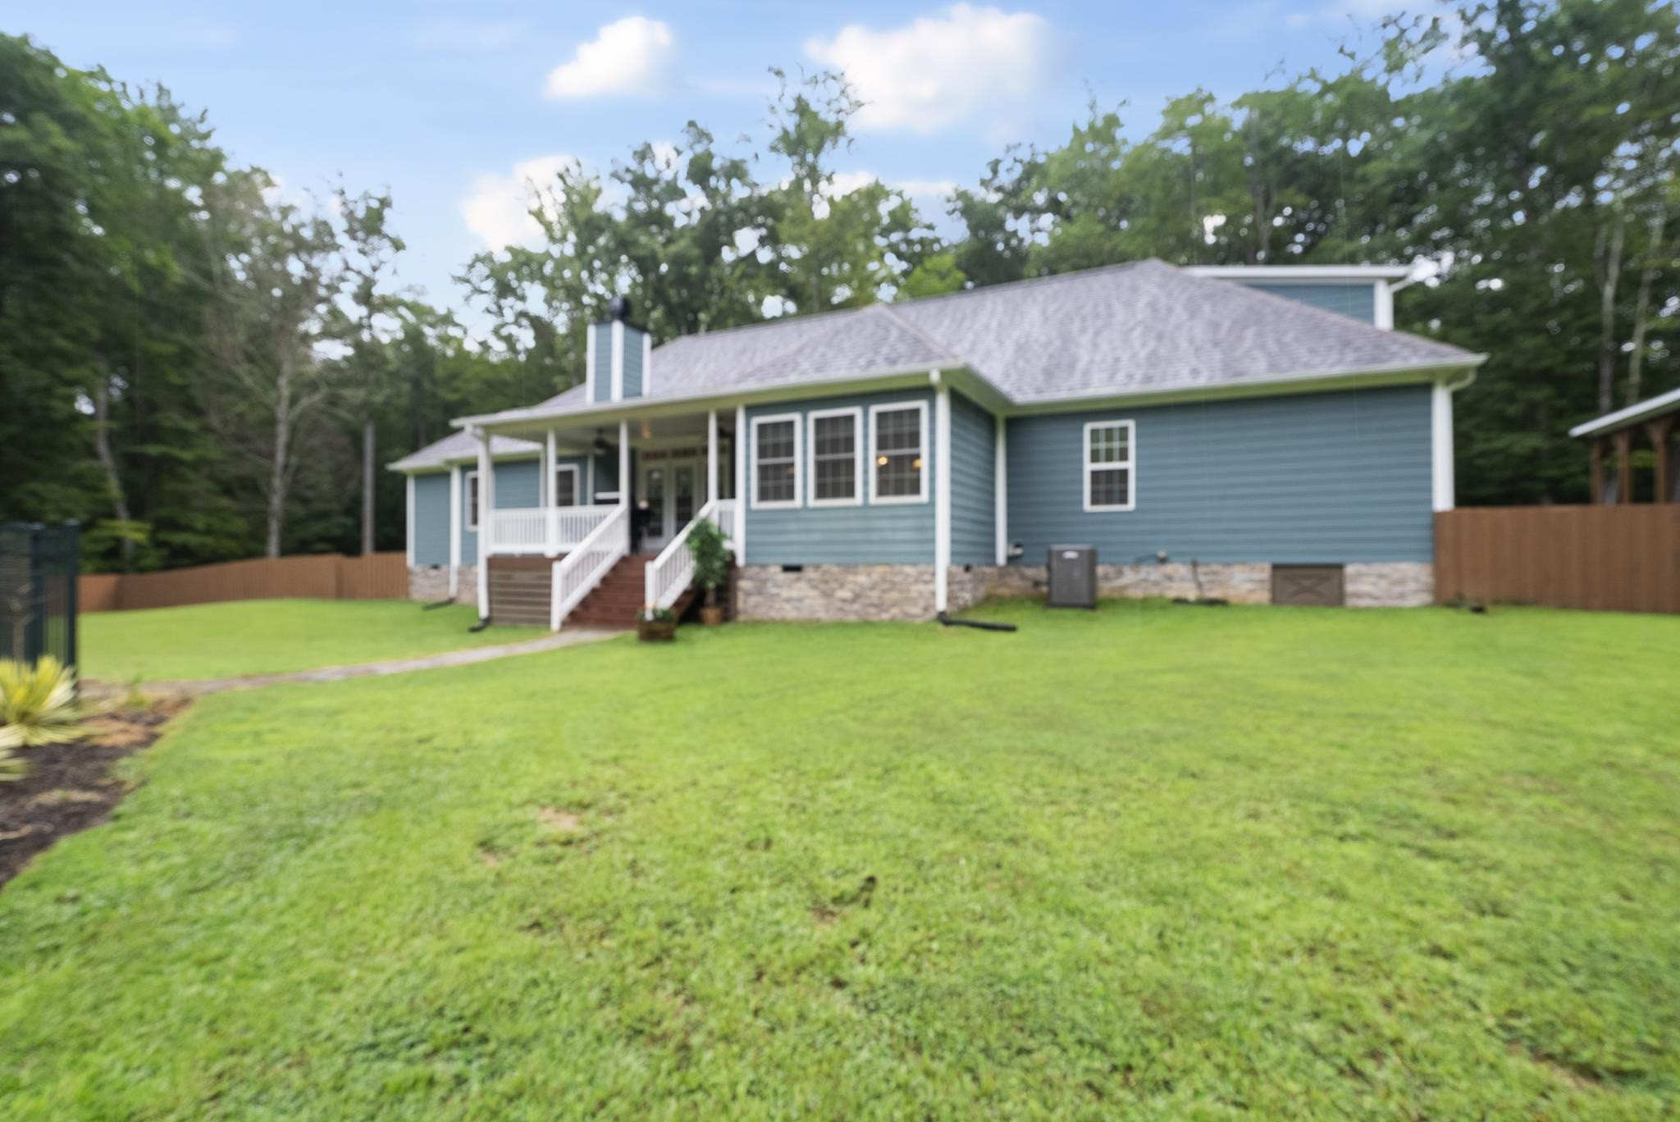
Blue-sided home with a covered rear porch, white railings, and wooden steps above a stone foundation.
Blue single-story house with a white-trimmed porch, stone foundation, and broad lawn.
Blue-gray two-story home with a double garage and separate open-sided carport in a wooded yard.
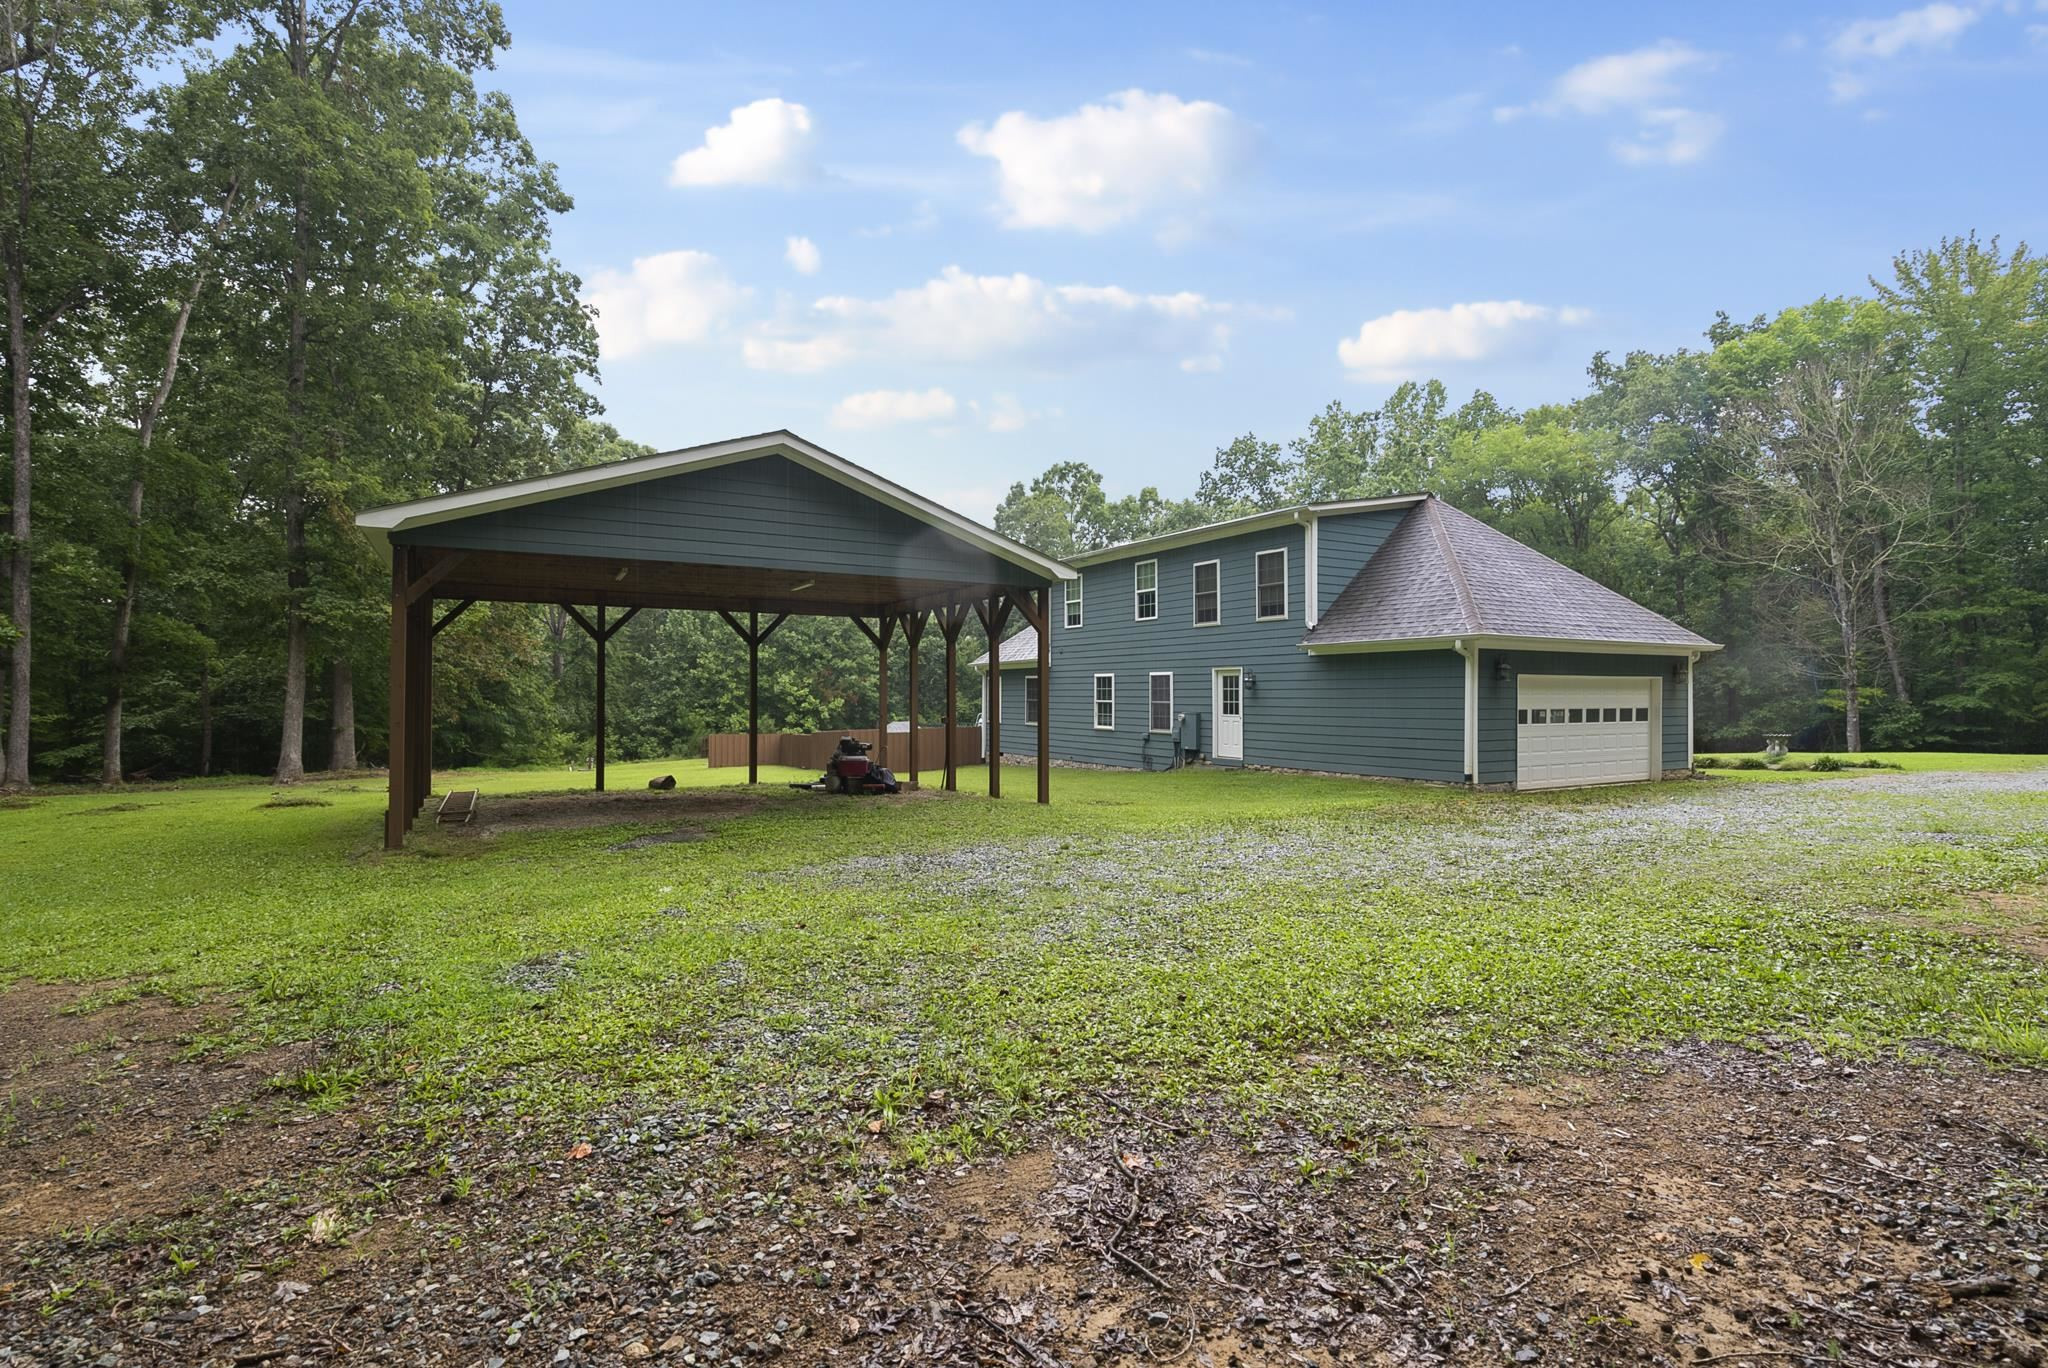
Blue-gray two-story house and garage beside a large wooden carport, surrounded by trees.
VIEW PHOTOS
Listing courtesy of EXP Realty LLC
$630,000

7002 Blalock Street

3 Beds 3 Baths 3,278 Sq.Ft. 5.68 Acres

Description

Farmhouse living minutes to everything but NO HOA! Large 3 BDRMS, 2.5 Baths, 2 Car Garage & 5.68 acres! Large Carport ideal for RVs, boats, & tractors! Gourmet Kitchen w/Granite Countertops, SS Appliances, & Eat in Nook! First Floor Mastersuite features Dual Sinks, Jacuzzi tub, Spacious Walk in Closet & Huge Sit in Area. Spacious secondary bedrooms. Large Upstairs Bonus Room w/ bath. Grilling Deck overlooking private backyard & Pool great for entertaining! Great future mini farm with over 5.68 acres!

Share Property

Location

7002 Blalock Street, Bahama, NC 27503

Status

Sold

Date Sold

September 8, 2023
William Buffaloe

William Buffaloe

TITLE

REALTOR®

Property Amenities

Interior
Laundry room Main Level
Fireplace Family Room, Propane
Appliances Dishwasher, Electric Cooktop, Electric Water Heater, Microwave, Plumbed For Ice Maker, Oven
Flooring Carpet, Hardwood, Tile
Total Bedrooms: 3
Half Bathrooms: 1
Full Bathrooms: 2
Other Interior Features Cathedral Ceiling(s), Ceiling Fan(s), Eat-in Kitchen, Entrance Foyer, Granite Counters, High Ceilings, Pantry, Master Downstairs, Room Over Garage, Shower Only, Walk-In Closet(s), Whirlpool Tub
Area & Lot
Lot Area 5.68 Acres
Living area 3,278 Sq.Ft.
MLS® ID 2526515
Year Built 2016
High School Durham - Northern
Middle School Durham - Lucas
Elementary School Durham - Mangum
Architecture Styles Farmhouse, Traditional
Type Residential
Status Sold
Date Sold September 8, 2023
Exterior
Stories 2
Pool In Ground
Air conditioning Central Air
Heat type Electric, Heat Pump
Water Source Well
Garage Space 2.0
Sewer Septic Tank
Other Exterior Features Rain Gutters
Parking Carport, Driveway, Garage, Garage Door Opener, Gravel
Lot Features Hardwood Trees, Landscaped, Open Lot, Secluded, Wooded
Finance
Sales Price $630,000
Real Estate Tax $3,407 yearly

Work With William Today!

Whether you have questions, need advice, or are ready to embark on your real estate journey, this is your gateway to connection. Your inquiries, big or small, deserve our dedicated attention.