715 Finnbar Drive
715 Finnbar Drive
715 Finnbar Drive
715 Finnbar Drive
715 Finnbar Drive
715 Finnbar Drive
715 Finnbar Drive
715 Finnbar Drive
715 Finnbar Drive
715 Finnbar Drive
715 Finnbar Drive
715 Finnbar Drive
715 Finnbar Drive
715 Finnbar Drive
715 Finnbar Drive
715 Finnbar Drive
715 Finnbar Drive
715 Finnbar Drive
715 Finnbar Drive
715 Finnbar Drive
715 Finnbar Drive
715 Finnbar Drive
715 Finnbar Drive
715 Finnbar Drive
VIEW PHOTOS
Listing courtesy of EXP Realty LLC
$490,000

715 Finnbar Drive

2 Beds 2 Baths 1,419 Sq.Ft. 3,920 Sq.Ft.

Description

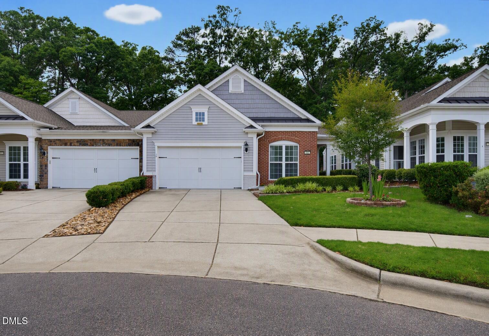
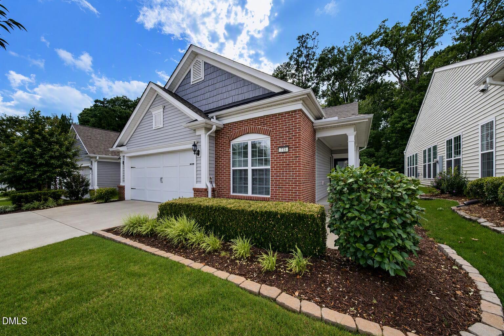
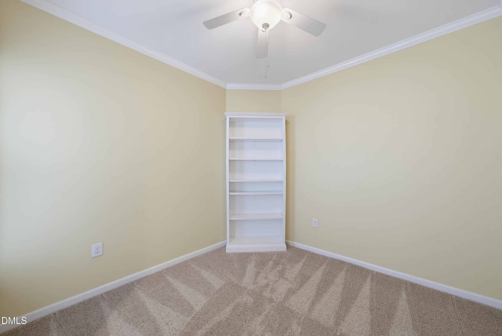
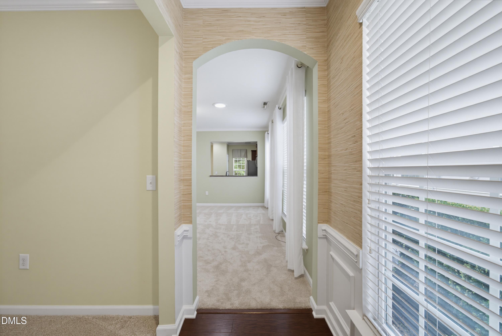
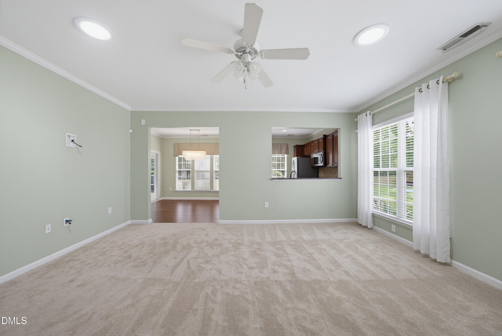
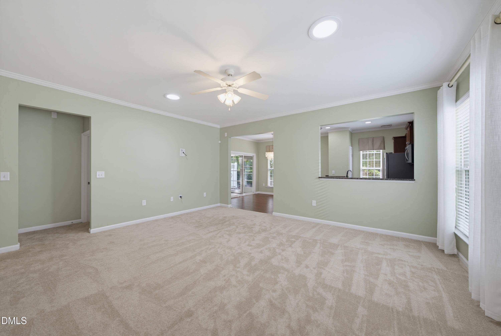
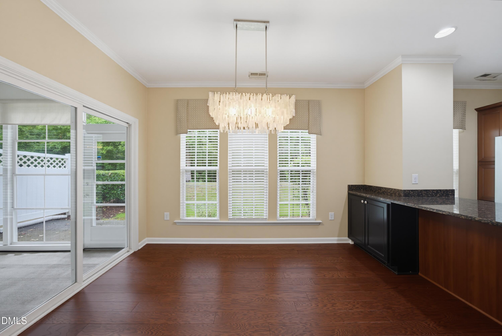
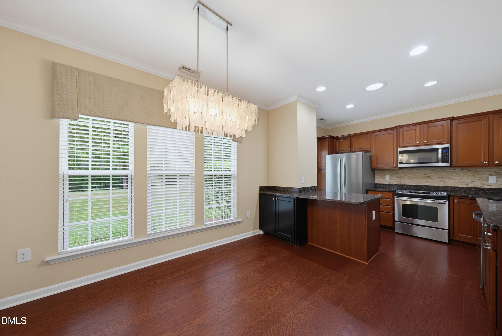
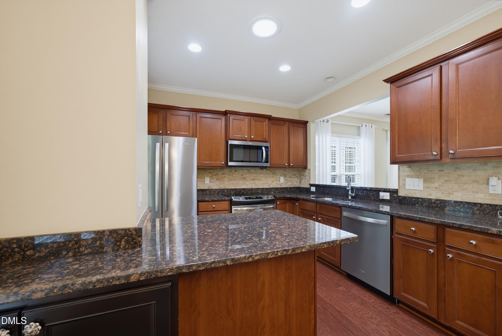
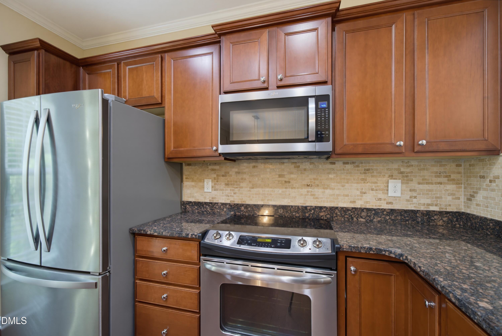
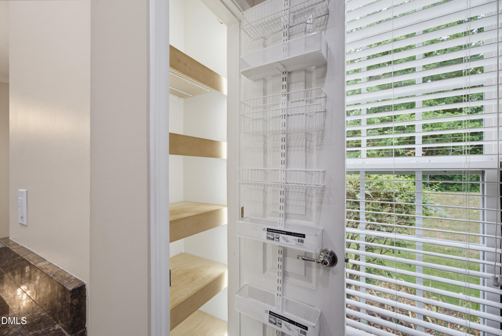
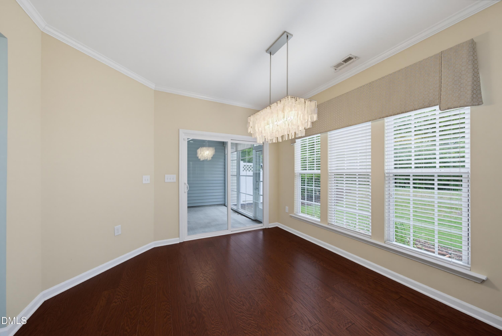
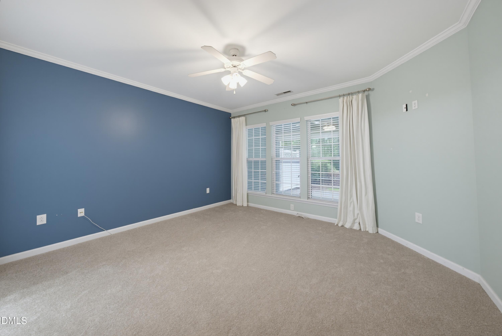
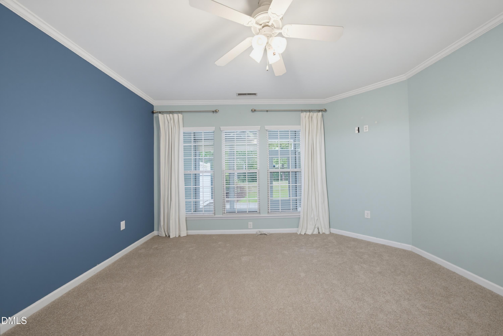
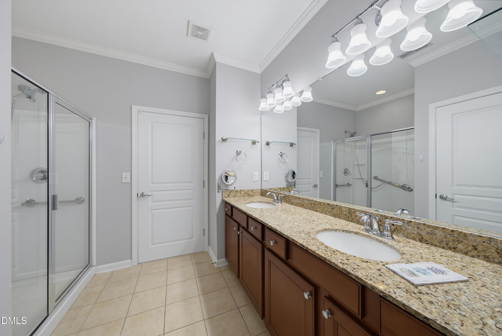
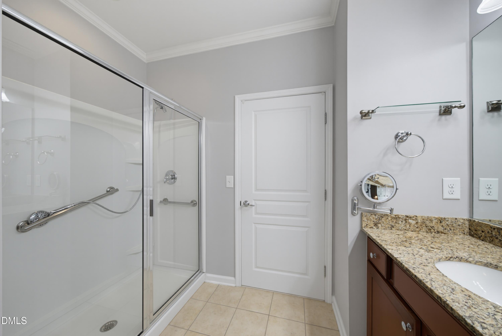
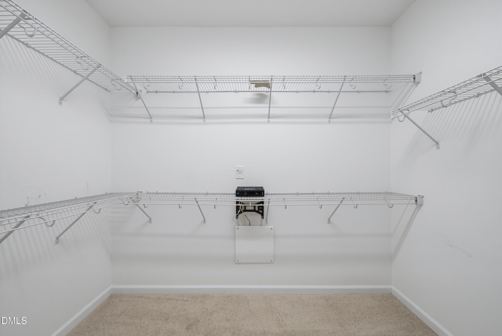
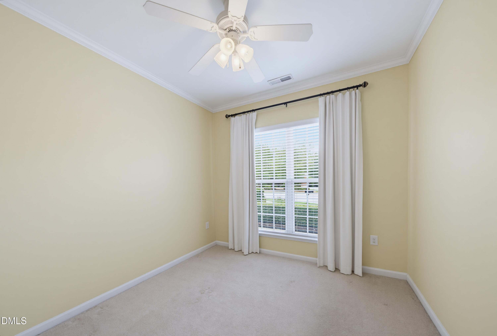
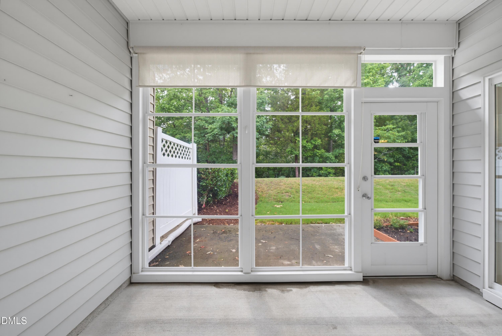
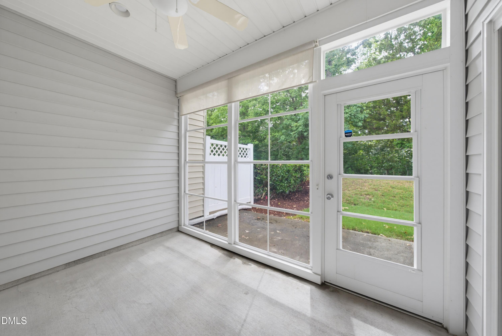
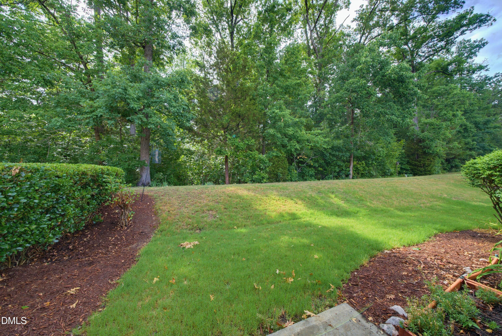
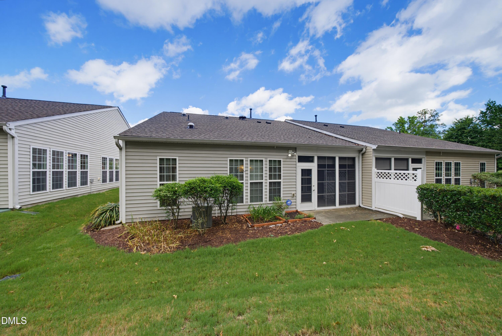
Welcome home to this immaculate Carolina Preserve Villa in Cary's premier 55+ Active Adult Community! This villa boosts a large open floor plan with beautiful hardwoods & lots of upgrades. Move in ready for your buyer! Kitchen boasts tons of cabinet space with granite countertops, Upgraded Stainless Steel Appliances, & New Flooring! Spacious Owners Suite with large bath, dual vanities with granite, and a walk in closet. Located on a large lot, this villa overlooks a tree lined backyard for your enjoyment and privacy! Upgraded Florida Room on the Porch ideal for enjoying the outdoors & relax. Grilling patio right outside your porch ideal for entertaining! 2 Car garage with tons of built in cabinets and attic for storage! Amazing Cary location close to shopping, dining, and healthcare and Cary's stunning downtown. The HOA maintains the yard & landscaping. Enjoy all that this award-winning 55+ active adult community has to offer with top including indoor & outdoor pools, gym, pickle ball, & tennis!

Share Property

Location

715 Finnbar Drive, Cary, NC 27519

Status

Sold

Date Sold

August 20, 2026
William Buffaloe

William Buffaloe

TITLE

REALTOR®

Property Amenities

Interior
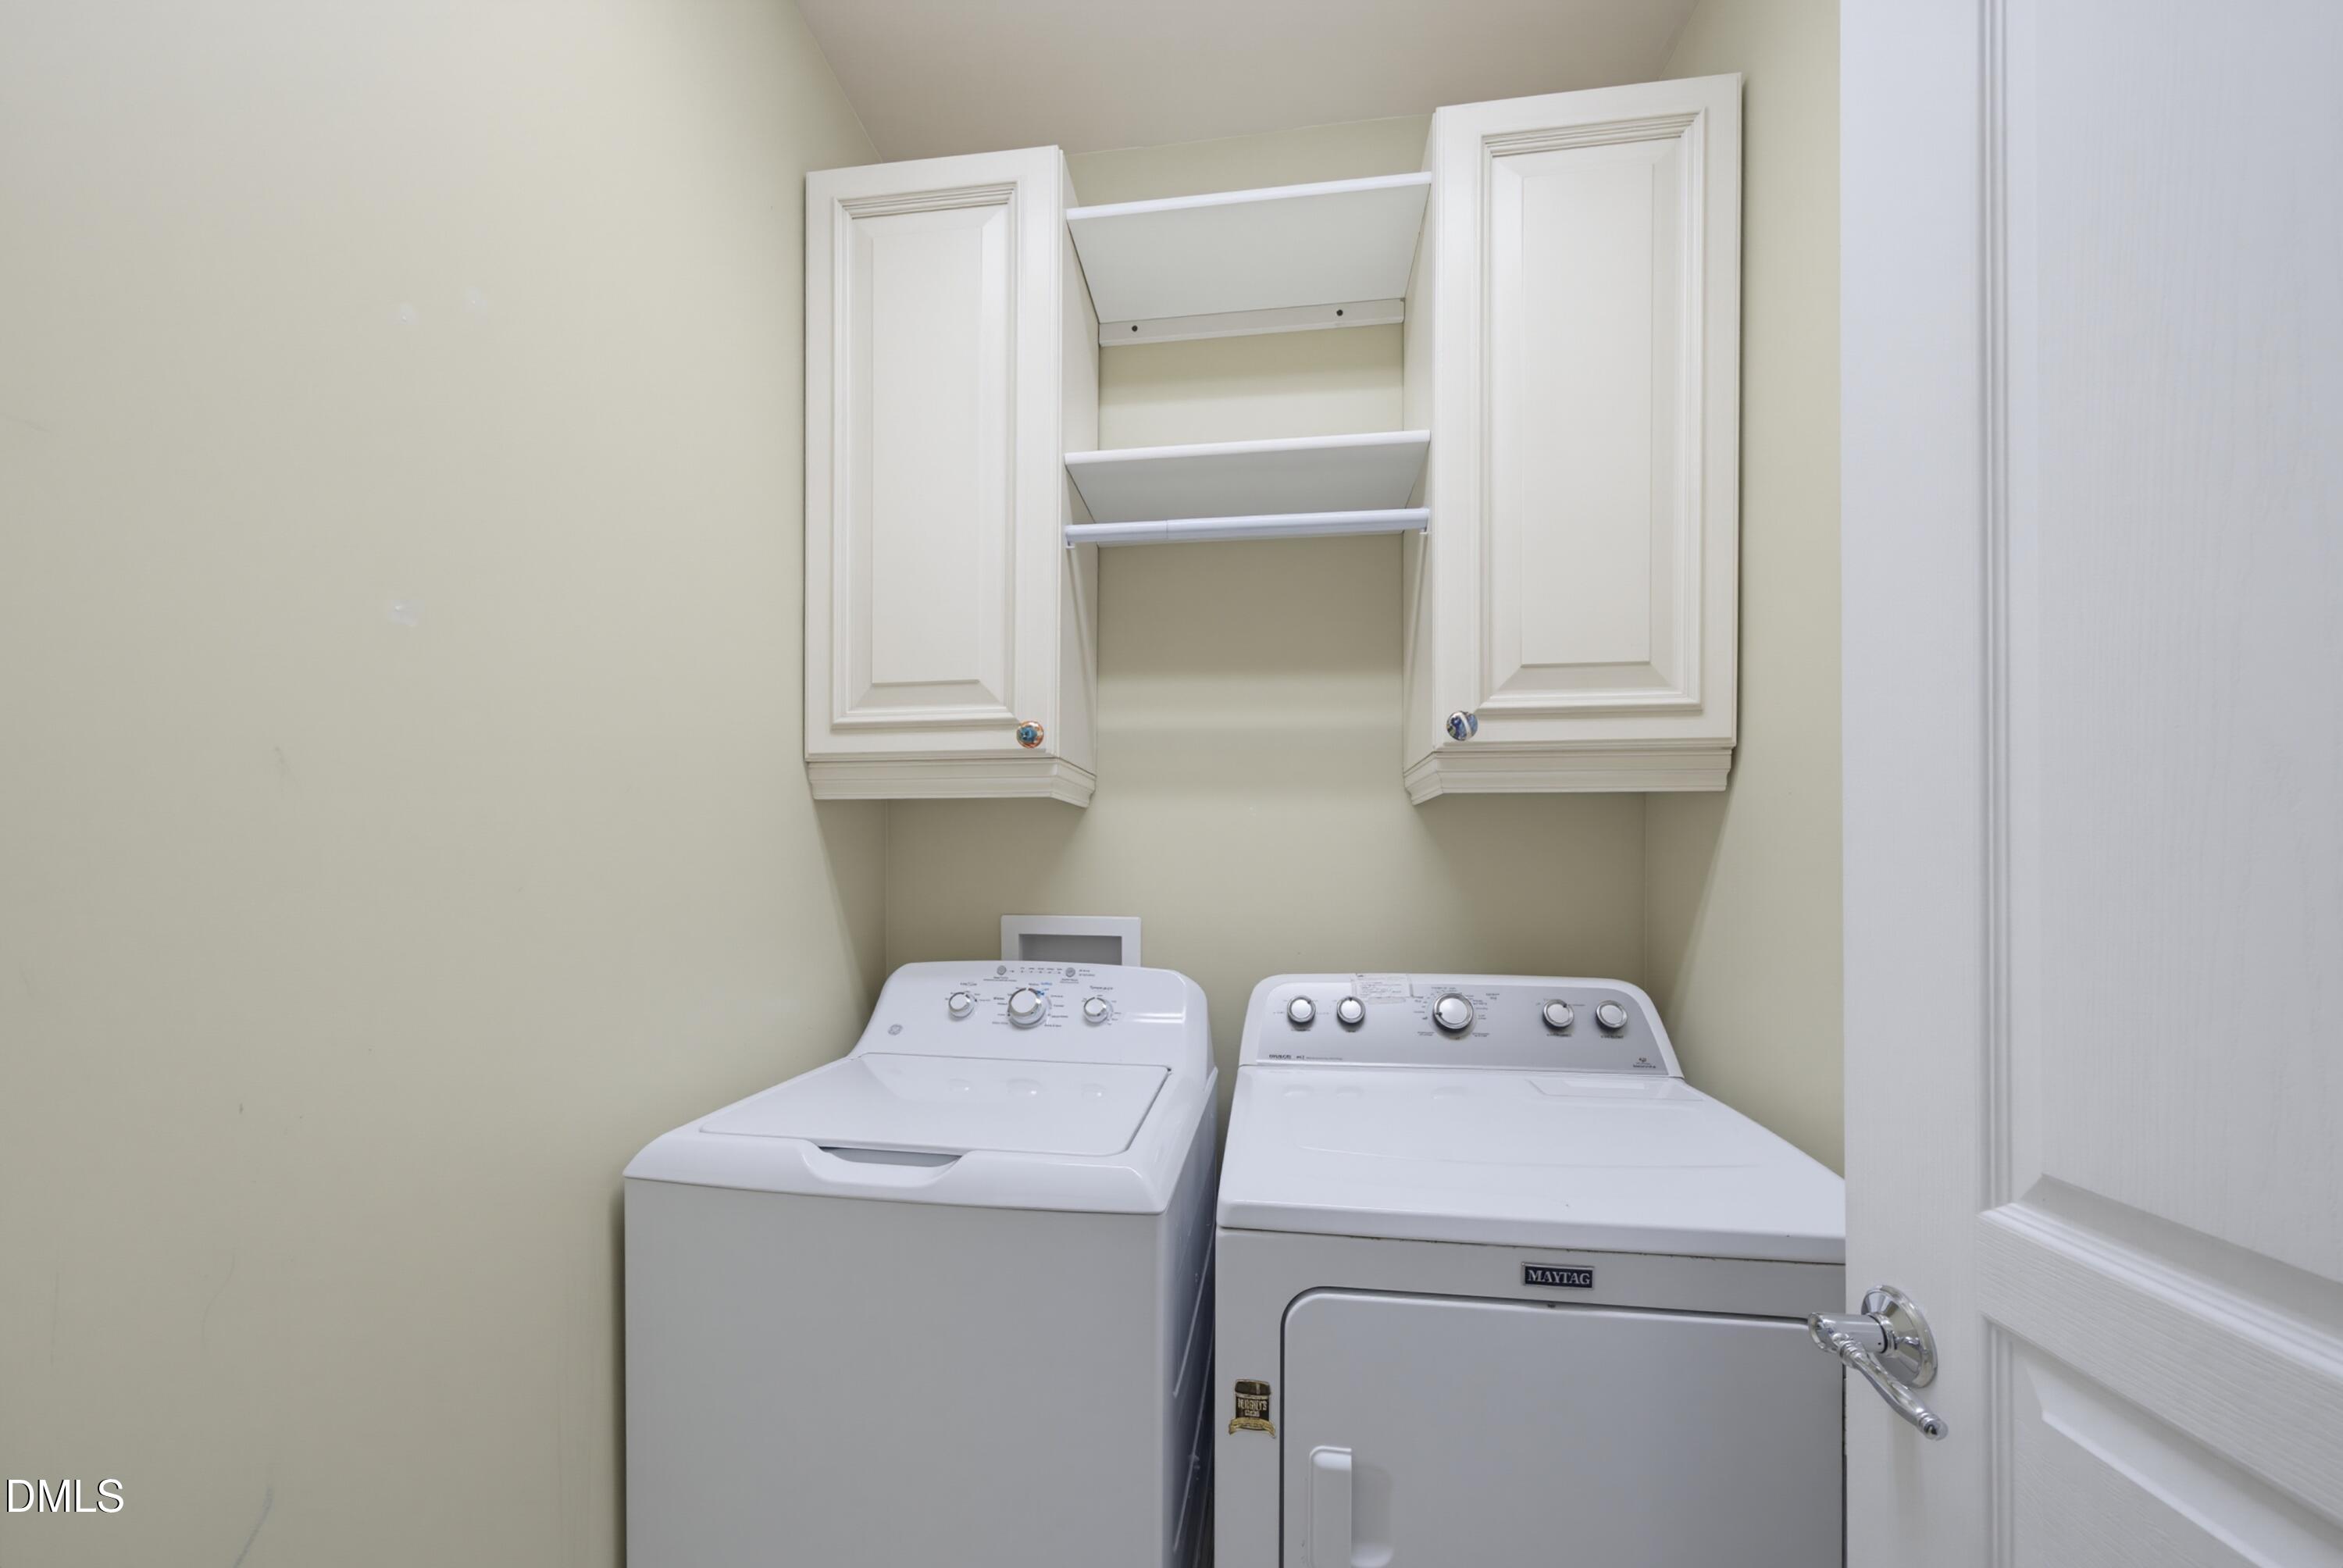
Laundry room Laundry Room, Main Level
Appliances Free-Standing Electric Oven, Ice Maker, Microwave, Refrigerator, Stainless Steel Appliance(s)
Flooring Carpet, Hardwood, Tile
Total Bedrooms: 2
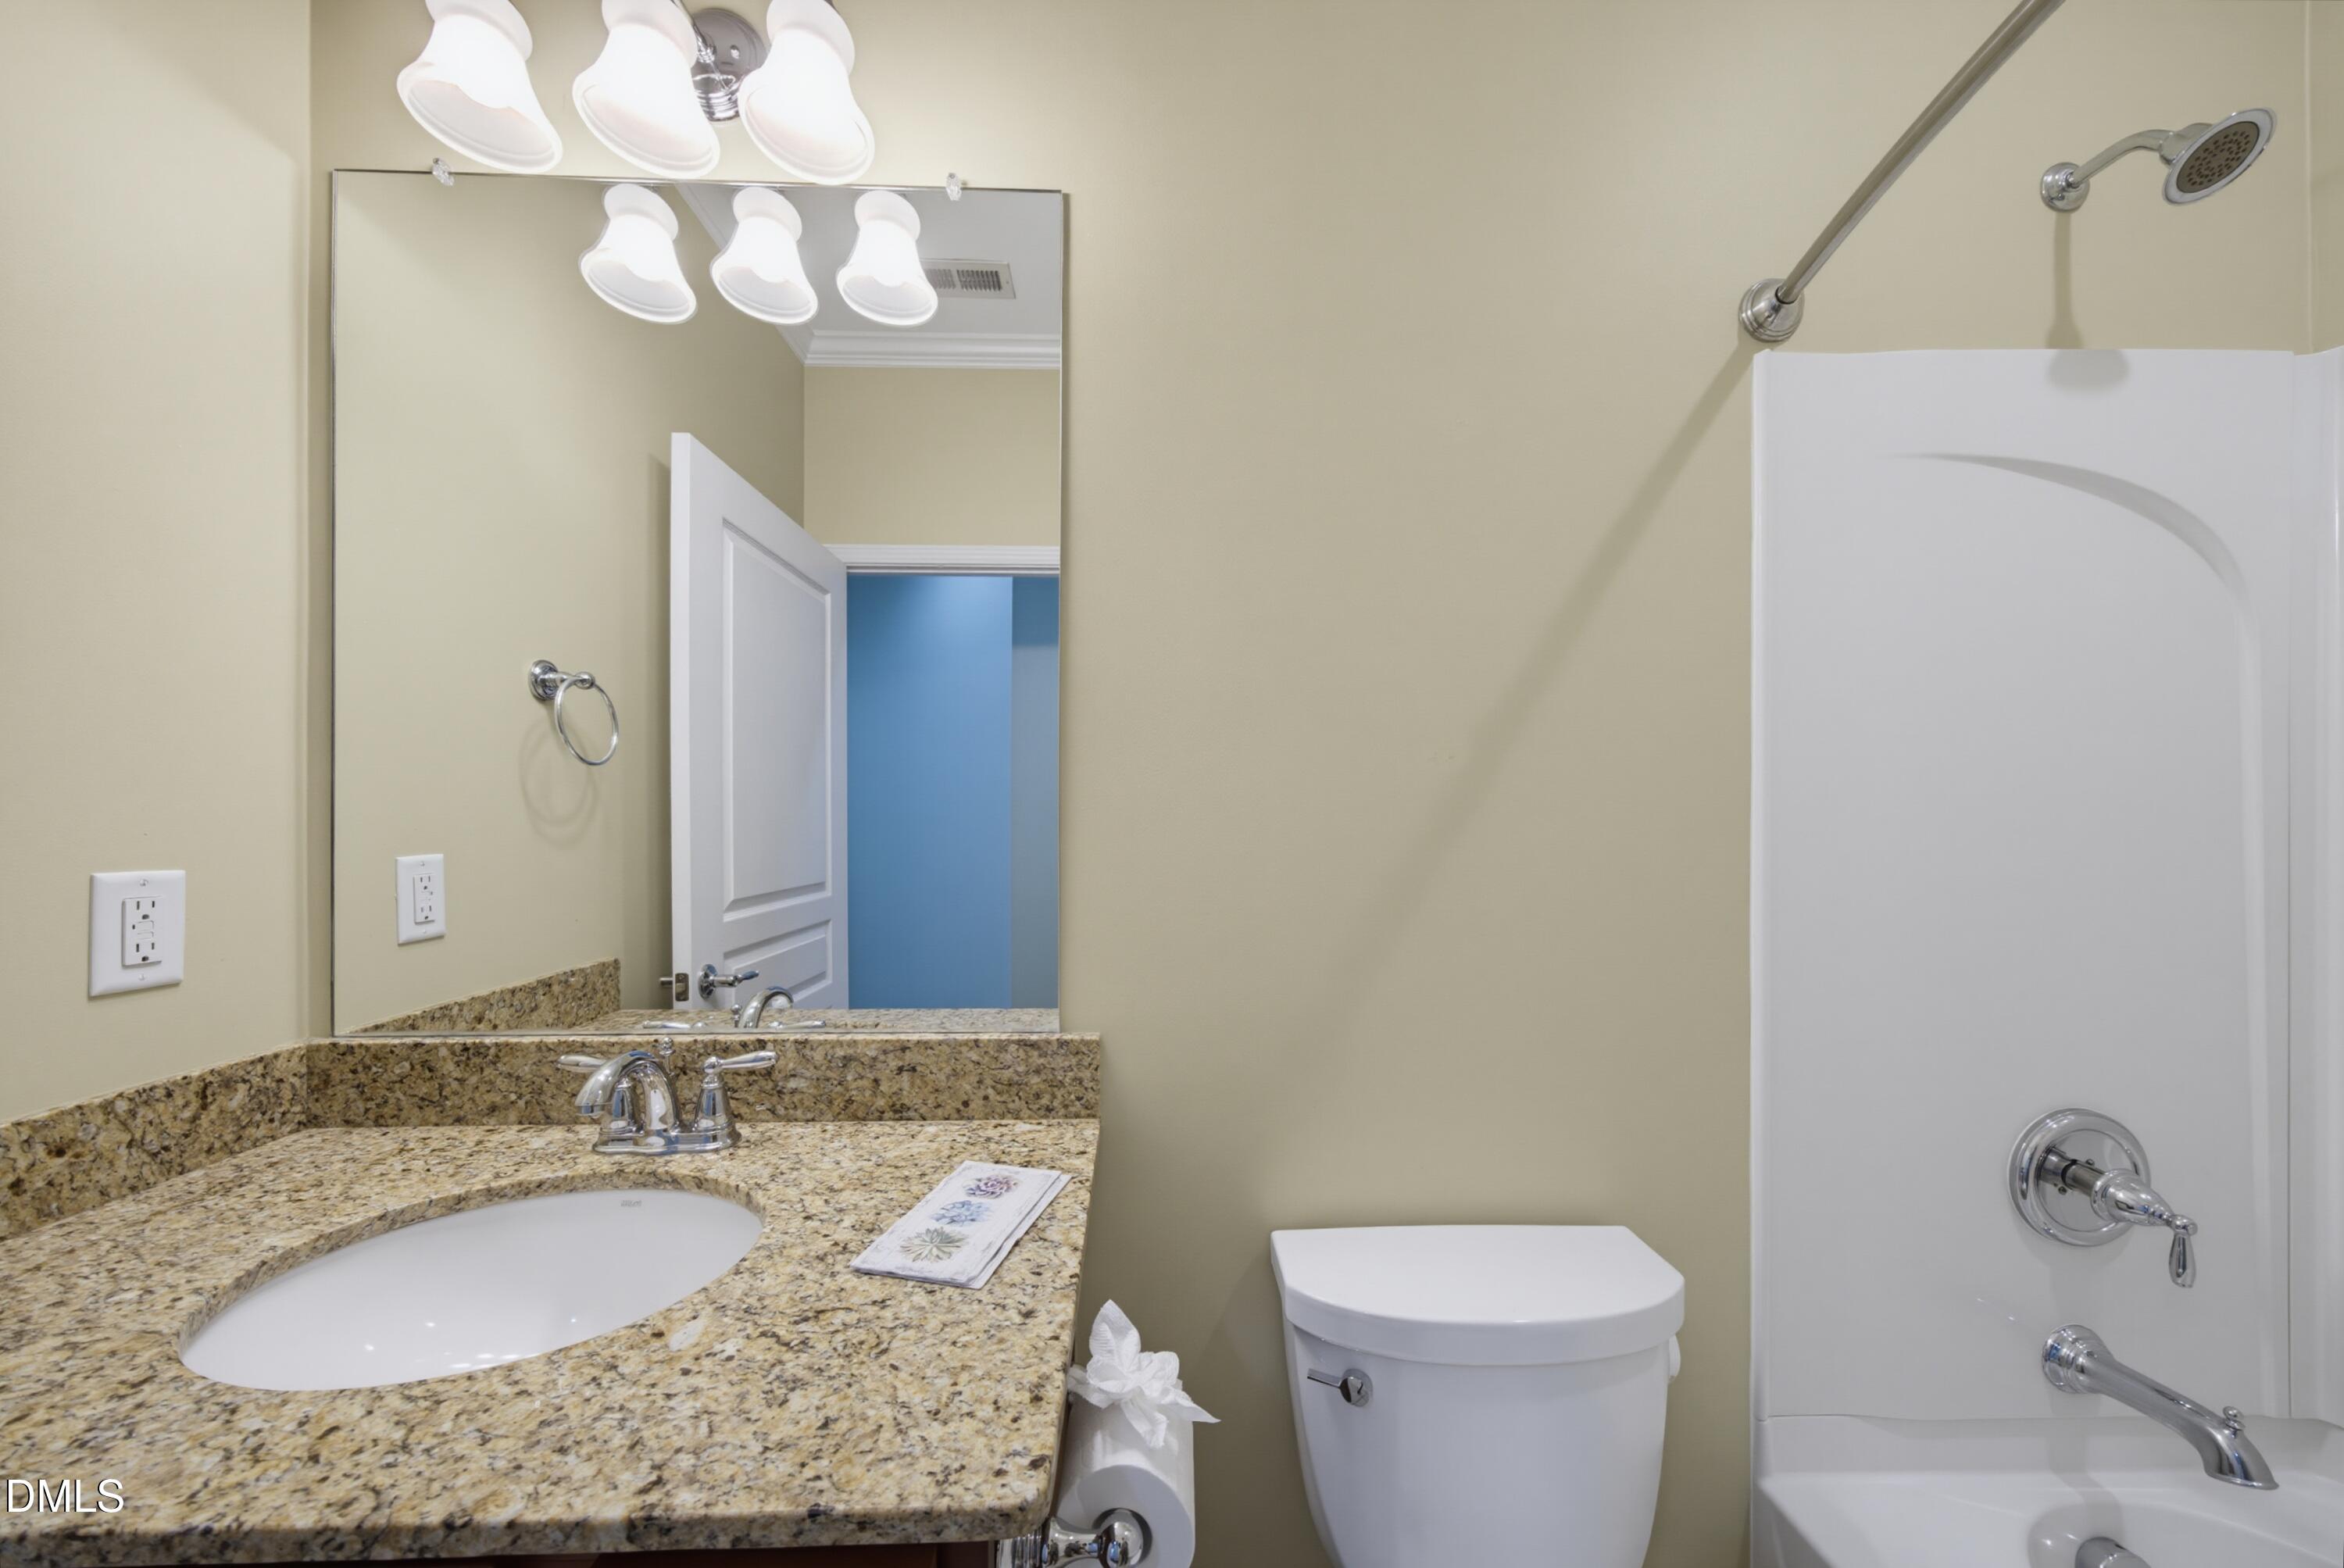
Full Bathrooms: 2
Other Interior Features Ceiling Fan(s), Eat-in Kitchen, High Ceilings, Kitchen Island, Pantry, Smooth Ceilings, Tile Counters, Walk-In Closet(s)
Area & Lot
Total area 1,419 Sq.Ft.
Lot Area 3,920 Sq.Ft.
Living area 1,419 Sq.Ft.
MLS® ID 10176511
Year Built 2010
High School Chatham - Seaforth High School
Middle School Chatham - Margaret B Pollard Middle School
Elementary School Chatham - North Chatham Elementary
Architecture Styles Traditional
Type Townhouse
Status Sold
Date Sold August 20, 2026
Exterior
Stories 1
Air conditioning Central Air
Heat type None
Water Source Public
Garage Space 2.0
Security Features Security System
Sewer Public Sewer
Other Exterior Features Rain Gutters
Parking Driveway, Garage, Garage Door Opener, Paved
Lot Features Back Yard, Cleared, Hardwood Trees, Landscaped, Level, Secluded, Wooded
Roof Shingle
Utilities Electricity Connected
Finance
Sales Price $490,000
HOA Fees $333 monthly

Work With William Today!

Whether you have questions, need advice, or are ready to embark on your real estate journey, this is your gateway to connection. Your inquiries, big or small, deserve our dedicated attention.