Two-story gray house with black shutters, a two-car garage, and a landscaped front yard.
Two-story gray house with a two-car garage, covered porch, and landscaped front yard.
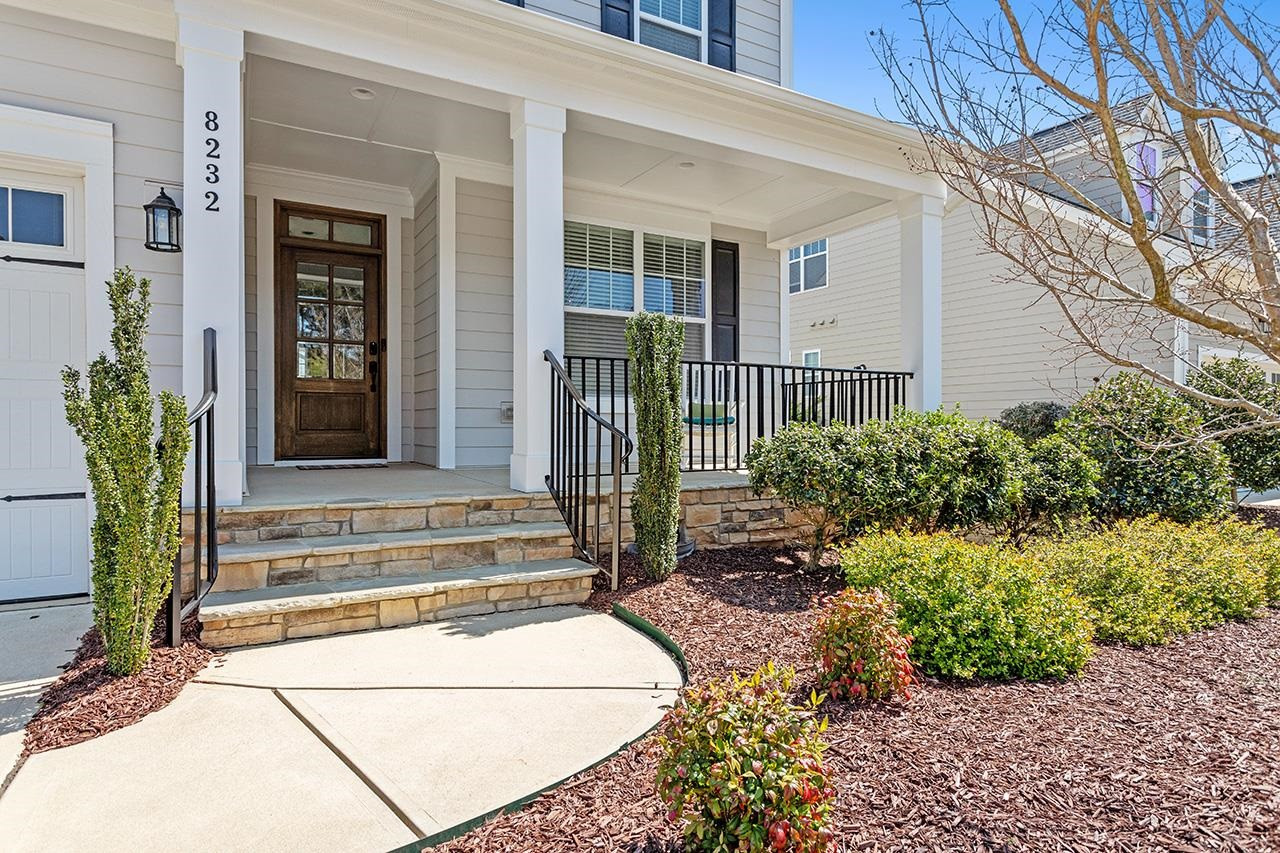
Home entrance with a covered porch, stone steps, black railings, and landscaped shrubs.
Entry foyer with a glass-paneled wood front door and curved console table beneath framed floral artwork.
Dining room with a set table, cross-back chairs, chandelier, and large window with blinds.
Furnished living room with a fireplace, patterned armchairs, and an adjoining dining area.
Open-plan living room and kitchen with patterned armchairs, white cabinetry, and a central island.
Living room with patterned armchairs, a dark sofa, and a staircase with black railings.
Kitchen with a large granite island, dark bar stools, white cabinets, and stainless steel appliances.
Kitchen with a large stone island, dark bar stools, white cabinets, and stainless steel appliances.
Bright white kitchen with a large stone island, stainless steel appliances, and an open staircase.
White kitchen with a gas cooktop, subway-tile backsplash, and stainless-steel double wall ovens.
Bright white kitchen with stainless steel appliances, granite counters, and floating wooden shelves.
Open kitchen with a large granite island overlooking a furnished living room and dining area.
Dining area with a white table and cross-back chairs beside sliding glass doors.
Mudroom with a long wooden bench, paneled walls, coat hooks, and a white door.
Bathroom with a wood vanity, white sink, curtained tub, and window with blinds.
Furnished home office with a dark wood desk and large window with blinds.
Empty room with dark wood-look flooring and three large windows with white blinds.
Empty upstairs landing with wood floors and a staircase with dark railings.
Bedroom with a tufted upholstered bed, three large windows, and a tray ceiling.
Bathroom with a double-sink stone vanity and glass-enclosed subway-tile shower.
Bathroom with a glass-enclosed tiled shower and large soaking tub beside a window.
Empty carpeted bedroom with beige walls and a window with white blinds.
Bathroom with a wooden vanity, white sink, toilet, and geometric-patterned shower curtain.
Empty carpeted bedroom with a large curtained window and closed white door.
Unfurnished carpeted bedroom with full-length curtains and a doorway to a bathroom.
Bathroom with a double-sink vanity and wood cabinetry beside a tub and shower.
Wood deck with a stainless steel grill overlooking a backyard playground and neighboring homes.
Screened porch with striped chairs, a small table, and views of neighboring homes.
Rear of a gray two-story house with a covered deck, white stairs, and fenced lawn.
Rear of a two-story gray home with an elevated covered deck and fenced backyard.
Rear of a two-story home with a raised deck overlooking a broad fenced backyard and playground.
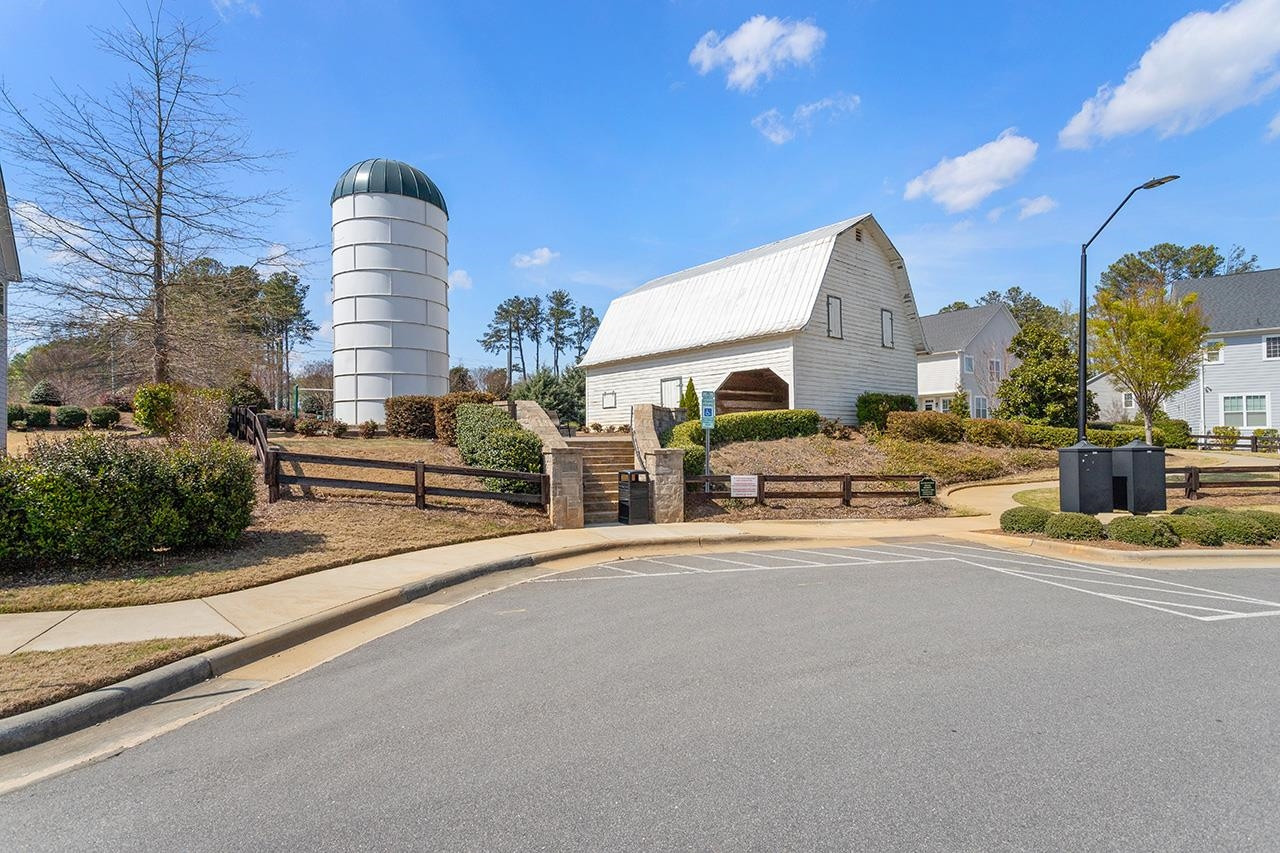
Neighborhood entrance with a white barn-shaped structure, silo, wooden fence, and stone steps.
Brick-paved patio beside a white barn-style building with a covered passage and outdoor dining areas.
Outdoor playground with green play equipment and patio seating beside a house.
Community play area with swings beside a white barn and silo, with houses in the background.
Paved lane winding between shrubs and tall trees beneath a blue sky.
Brick walking path curves past suburban homes and a wooded edge.
VIEW PHOTOS
Listing courtesy of EXP Realty LLC
$799,000

8232 Pritchett Farm Lane

5 Beds 4 Baths 3,000 Sq.Ft. 9,147.6 Sq.Ft.

Description

Welcome to Cary's desirable Pritchett Farm Community! Minutes to Crossroads! Large 5 BDRMS, 4 BATHS, w/2 Car Garage. Upgraded Gourmet Kitchen w/Granite Countertops, SS Appliances/ Pot Filler, Gas Cooktop, & Huge Walk in Pantry. First Floor Guest Bedroom w/Full Bath. Master Suite features high Trey Ceilings, 2 Walk in Closets, & Amazing Frameless Shower & Garden Tub. Fenced Backyard! Screened Porch w/Huge Grilling Deck ideal for entertaining! Historic Barn, Playgrounds, & Walk Trails in the Community!

Share Property

Location

8232 Pritchett Farm Lane, Raleigh, NC 27606

Status

Sold

Date Sold

April 28, 2023
William Buffaloe

William Buffaloe

TITLE

REALTOR®

Property Amenities

Interior
Laundry room Laundry Room, Upper Level
Fireplace Family Room, Gas
Appliances Dishwasher, Gas Cooktop, Gas Water Heater, Microwave, Plumbed For Ice Maker, Range Hood, Oven
Flooring Carpet, Hardwood, Tile
Total Bedrooms: 5
Full Bathrooms: 4
Other Interior Features Ceiling Fan(s), Entrance Foyer, Granite Counters, High Ceilings, High Speed Internet, Pantry, Separate Shower, Shower Only, Smooth Ceilings, Soaking Tub, Tray Ceiling(s), Walk-In Closet(s), Walk-In Shower
Area & Lot
Lot Area 9,147.6 Sq.Ft.
Living area 3,000 Sq.Ft.
MLS® ID 2502564
Year Built 2017
High School Wake County Schools
Middle School Wake County Schools
Elementary School Wake County Schools
Architecture Styles Farmhouse, Traditional
Type Residential
Status Sold
Date Sold April 28, 2023
Exterior
Stories 2
Air conditioning Central Air
Heat type Forced Air, Natural Gas
Water Source Public
Garage Space 2.0
Sewer Public Sewer
Other Exterior Features Rain Gutters
Parking Concrete, Driveway, Garage, Garage Door Opener
Lot Features Landscaped
Utilities Cable Available
Finance
Sales Price $799,000
HOA Fees $125 monthly
Real Estate Tax $4,825 yearly

Work With William Today!

Whether you have questions, need advice, or are ready to embark on your real estate journey, this is your gateway to connection. Your inquiries, big or small, deserve our dedicated attention.